
1137 S Tennyson Drive, Milford, MI 48381
Local realty services provided by:CENTURY 21 Metro Brokers
1137 S Tennyson Drive,Milford, MI 48381
- 4 Beds
- 5 Baths
- - sq. ft.
- Single family
- Sold
Listed by: jennifer murray
Office: kw professionals brighton
MLS#:20261047997
Source:MI_REALCOMP
Sorry, we are unable to map this address
Price summary
- Price:
- Monthly HOA dues:$9.17
About this home
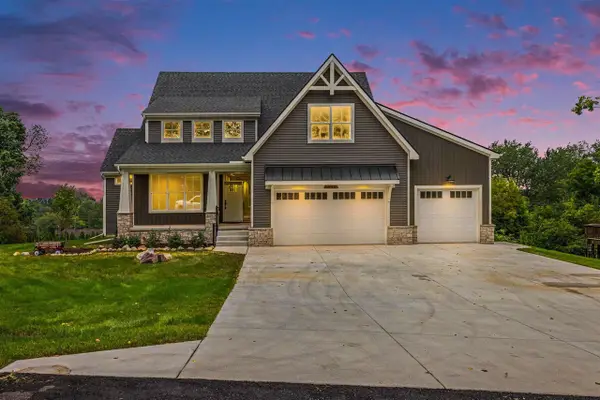
Custom-built Cape Cod nestled on a wooded lot in the sought-after Heritage Hillside community, just a short walk to the downtown of the Village of Milford. Enjoy easy access to Milford's vibrant downtown, known for its year-round festivals, award winning Central Park, locally owned restaurants, coffee shops, boutiques, and community events that create a true small-town atmosphere. Outdoor enthusiasts will appreciate the close proximity to Kensington Metropark, with miles of scenic trails, kayaking, golfing, beaches, and year-round recreational opportunities. Inside, an open floor plan is designed for both everyday living and entertaining. The great room features cathedral ceilings, a gas fireplace, and hardwood flooring throughout the main level. The kitchen is appointed with custom cabinetry, quartz countertops, a wood-block island, Wolf appliances, Sub-Zero refrigeration, and separate freezer drawers. The adjoining cafe/dinette provides direct access to the deck and backyard. The first-floor primary suite offers a cathedral ceiling, private balcony access, walk-in closet, and en-suite bath with a Euro-style shower. A first-floor office or flex room features cathedral ceilings, surround sound, and French doors, creating a versatile space for work, hobbies, or additional living needs. A powder room completes the main level. Upstairs, you'll find three additional bedrooms and two full bathrooms. The finished walkout lower level expands the living space with a kitchenette/wet bar, full bathroom, built-in office area, surround sound, and generous recreation space ideal for gatherings, game nights, or extended-stay guests. Additional highlights include a newly installed Trex deck overlooking the wooded setting, professionally landscaped grounds, oversized gutter guards, R-38 attic insulation, and a first-floor mudroom plumbed for a second laundry area....
Contact an agent
Home facts
- Year built:1994
- Subdivision & Development:HERITAGE HILLSIDE OCCPN 792
- Listing ID #:20261047997
- Added:64 day(s) ago
- Updated:September 10, 2026 at 07:05 AM
Rooms and interior
- Bedrooms:4
- Total bathrooms:5
- Full bathrooms:4
- Half bathrooms:1
- Rooms Total:14
- Basement Description:Finished, Walk-Out Access
Heating and cooling
- Cooling:Ceiling Fans, Central Air
- Heating:Forced Air, Natural Gas
Structure and exterior
- Roof:Asphalt
- Year built:1994
- Lot Features:Sprinklers
- Architectural Style:Cape Cod
- Construction Materials:Brick, Concrete
- Exterior Features:Balcony, Covered, Deck, Lighting, Patio, Porch
- Foundation Description:Basement, Poured, Sump Pump
Utilities
- Water:Public
- Sewer:Public Sewer
Finances and disclosures
- Price:
- Tax amount:$12,173
Features and amenities
- Appliances:Built-In Refrigerator, Dishwasher, Dryer, Free Standing Gas Range, Microwave, Range Hood, Stainless Steel Appliances, Washer, Water Softener Owned
- Laundry features:Laundry Room
- Amenities:Programmable Thermostat, Sound System, Wet Bar
Parking
- Parking description:Attached, Direct Access, Driveway, Electricity In Garage, Garage Door Opener, Garage Faces Side, Parking Pad, Side Entrance, Two and Half Car Garage
- Garage spaces:2.5

New listings near 1137 S Tennyson Drive
- Open Fri, 5 to 7pmNew
 $370,000Active3 beds 2 baths1,606 sq. ft.
1415 General Motors Road, Milford, MI 48381
MLS# 20261071553Listed by: GOOD COMPANY - New
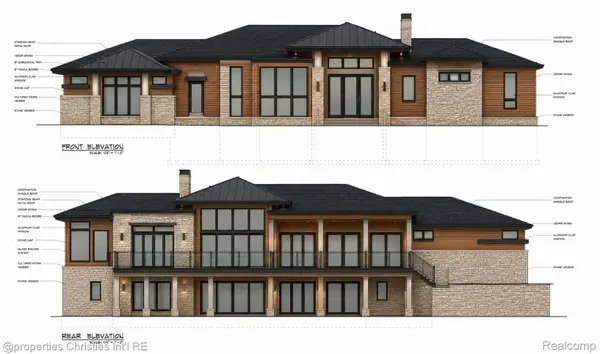 $1,350,000Active4 beds 5 baths5,965 sq. ft.
1246 Lake Forest Way, Milford, MI 48380
MLS# 20261071230Listed by: @PROPERTIES CHRISTIE'S INT'L RE NORTHVILLE - New
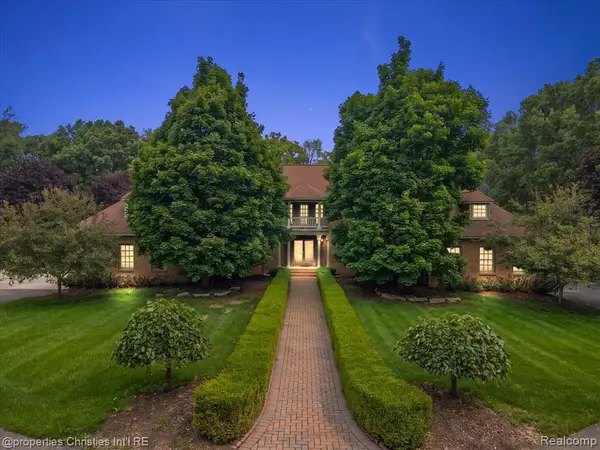 $1,550,000Active4 beds 6 baths4,230 sq. ft.
1315 Maryland, Milford, MI 48380
MLS# 61028385Listed by: @PROPERTIES CHRISTIE'S INT'L R.E. BIRMINGHAM - New
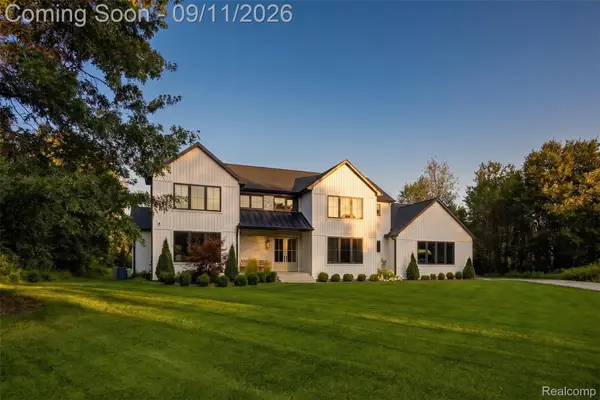 $1,229,000Active4 beds 4 baths3,965 sq. ft.
2768 Honeywell Lake Road, Milford, MI 48380
MLS# 20261070185Listed by: DOBI REAL ESTATE - New
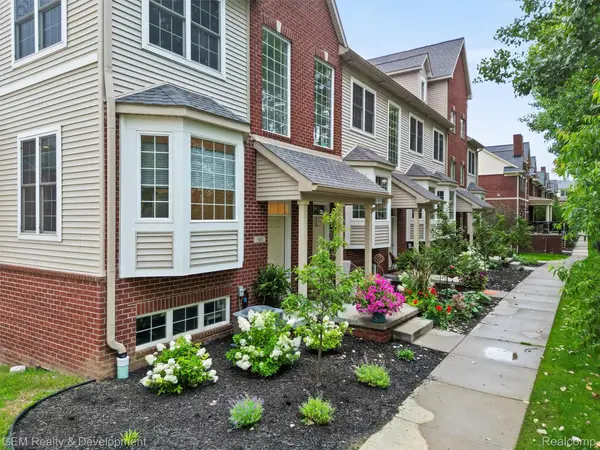 $375,000Active3 beds 4 baths1,940 sq. ft.
510 Village Lane, Milford, MI 48381
MLS# 20261072207Listed by: GEM REALTY & DEVELOPMENT - New
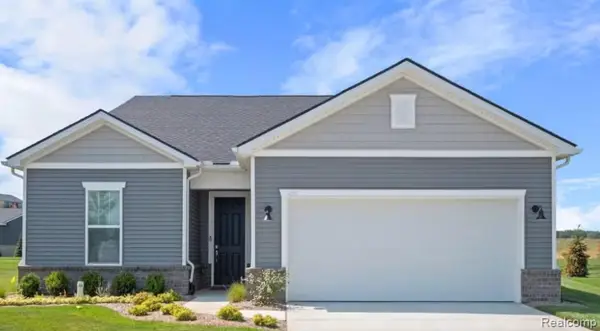 $687,990Active2 beds 2 baths1,841 sq. ft.
2095 Marigold Way, Milford, MI 48381
MLS# 20261072145Listed by: PH RELOCATION SERVICES LLC - New
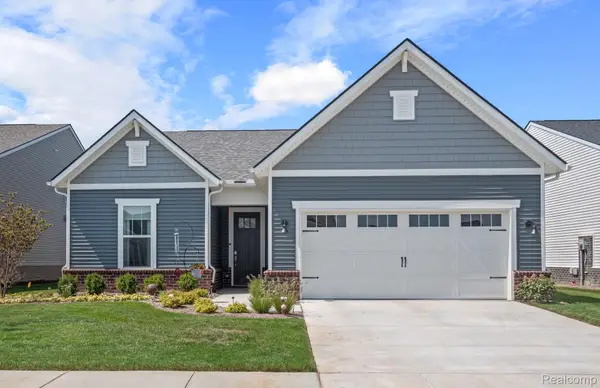 $664,990Active2 beds 2 baths1,646 sq. ft.
1924 Marigold Way, Milford, MI 48381
MLS# 20261072108Listed by: PH RELOCATION SERVICES LLC - Open Sat, 12 to 2pmNew
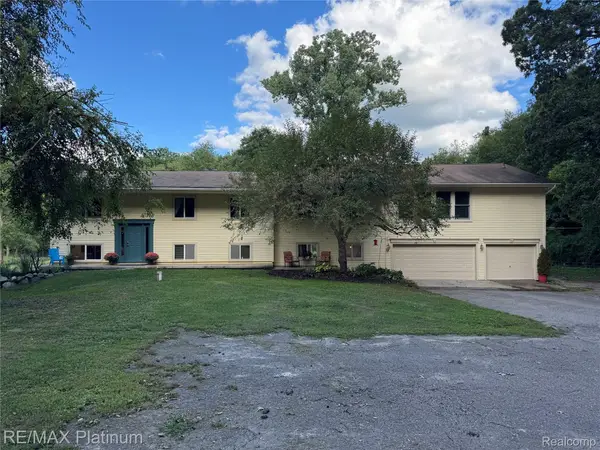 $630,000Active4 beds 4 baths4,660 sq. ft.
2805 Harmony Lane, Milford, MI 48380
MLS# 20261068409Listed by: RE/MAX PLATINUM - Open Fri, 4 to 7pmNew
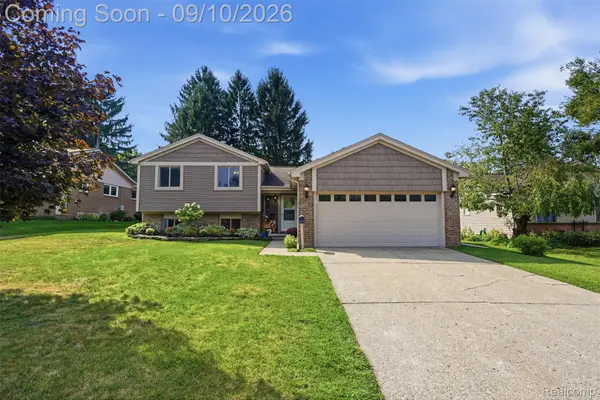 $419,900Active4 beds 2 baths1,700 sq. ft.
873 Abbey Lane, Milford, MI 48381
MLS# 20261067212Listed by: PREMIER REALTY CENTERS LLC - New
 $925,000Active4 beds 4 baths3,063 sq. ft.
1752 Milford Heights, Milford, MI 48381
MLS# 70557007Listed by: REMERICA UNITED REALTY


Protect your home and budget from life's surprises with an Assurant Home Warranty, backed by a partner that supports you through every step of homeownership. Explore Plans.
©2026 Century 21 Real Estate LLC. All rights reserved. CENTURY 21®, the CENTURY 21 Logo and C21® are service marks owned by Century 21 Real Estate LLC. Century 21 Real Estate LLC fully supports the principles of the Fair Housing Act and the Equal Opportunity Act. Each office is independently owned and operated. Listing information is deemed reliable but not guaranteed accurate.