
12528 Will Mill Drive, Milford, MI 48380
Local realty services provided by:CENTURY 21 Northland
12528 Will Mill Drive,Milford, MI 48380
$530,000
- 4 Beds
- 4 Baths
- - sq. ft.
- Single family
- Sold
Listed by: laurie schwandt
Office: re/max classic
MLS#:26021533
Source:MI_MICHRIC
Sorry, we are unable to map this address
Price summary
- Price:$530,000
About this home
MULTIPLE OFFERS-Highest & Best Due 5/22 by NOON! Ranch home featuring 4 BRs, 3.5 baths & 1,654 sq ft on the main level plus an additional 1,654 sq ft in the finished walk-out basement, complete with a Bedroom, full bath, large recreation area & abundant storage. The main level offers comfortable ranch-style living w/3 BRs, including a primary suite, convenient first-floor laundry, a galley-style kitchen w/oak cabinetry, plus an eat-in dining area. The inviting family room features a double-sided fireplace shared with the formal dining room. Outside is a lush 5 acre parcel ideal for hobbyists & outdoor enthusiasts w/an attached 2.5-car garage, 40x40 pole barn & an additional 2-car outbuilding for extra vehicles, equipment or workshop. Updates include floor drainage system, additional sump pump & exterior bubbler (2019), whole-house generator (2020), iron breaker/water filtration (2025), new garage door & opener (2026). BATVAI Highly sought after Hartland Schools. A rare opportunity to own a solidly built home on acreage in a prime location--bring your vision and make this exceptional property your own....
Contact an agent
Home facts
- Year built:1972
- Listing ID #:26021533
- Added:71 day(s) ago
- Updated:July 30, 2026 at 07:13 AM
Rooms and interior
- Bedrooms:4
- Total bathrooms:4
- Full bathrooms:3
- Half bathrooms:1
- Rooms Total:11
- Kitchen Description:Dishwasher, Microwave, Range, Refrigerator
- Basement:Yes
Heating and cooling
- Heating:Baseboard, Forced Air
- Central air:Yes
Structure and exterior
- Year built:1972
- Lot Features:Wooded
- Construction Materials:Brick
Utilities
- Water:Well
Finances and disclosures
- Price:$530,000
- Tax amount:$3,849 (2025)
Features and amenities
- Laundry features:Washer
Parking
- Garage:Yes
- Garage spaces:2.5
New listings near 12528 Will Mill Drive
- New
 $3,300,000Active-- beds 32 baths
811 N Main, Milford, MI 48381
MLS# 61015867Listed by: GREATER DEVELOPMENT LLC
- New
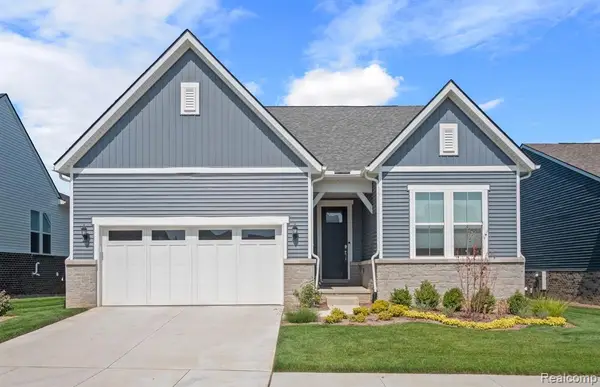 $749,990Active2 beds 3 baths2,210 sq. ft.
1656 Moss, Milford, MI 48381
MLS# 61015689Listed by: PH RELOCATION SERVICES LLC - New
 $650,000Active4 beds 3 baths2,402 sq. ft.
134 River Drive, Milford, MI 48381
MLS# 81026038959Listed by: NEW HOME EXPERTS - Open Fri, 1 to 5pmNew
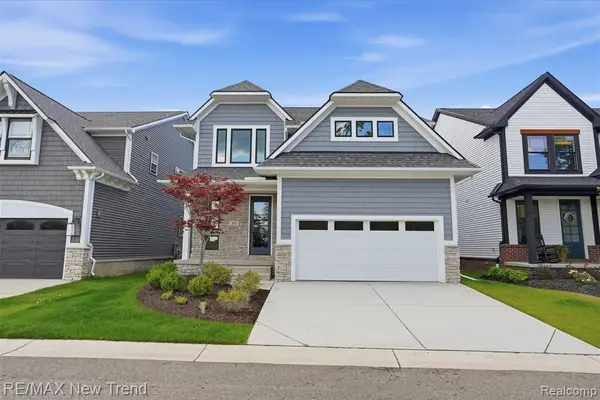 $595,000Active4 beds 3 baths2,404 sq. ft.
203 Mountain View, Milford, MI 48381
MLS# 61015364Listed by: RE/MAX NEW TREND - New
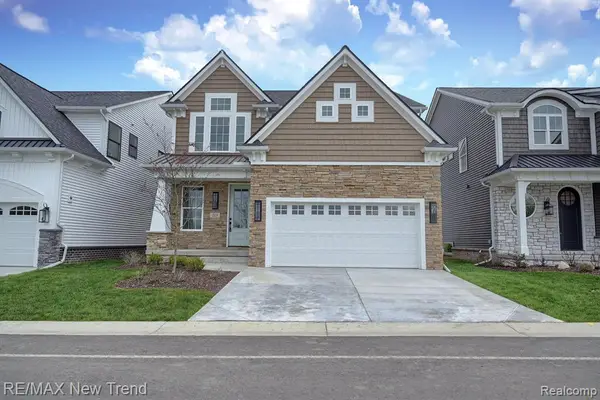 $639,000Active4 beds 3 baths2,404 sq. ft.
213 Mountain View Lane, Milford, MI 48381
MLS# 61015365Listed by: RE/MAX NEW TREND - Open Sun, 1 to 3pmNew
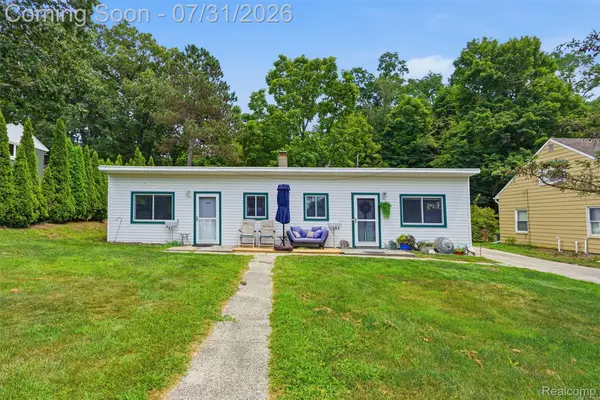 $349,900Active-- beds 2 baths1,344 sq. ft.
610 East Street, Milford, MI 48381
MLS# 20261058477Listed by: THE BRAND REAL ESTATE - Open Sat, 11am to 2pmNew
 $310,000Active3 beds 2 baths1,302 sq. ft.
2975 West Street, Milford, MI 48380
MLS# 20261053330Listed by: REAL ESTATE ONE-MILFORD - New
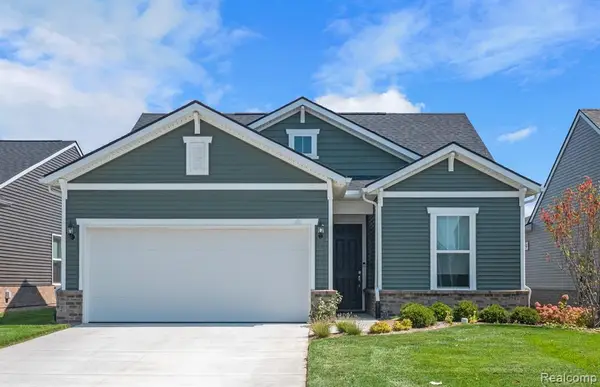 $531,990Active2 beds 2 baths1,749 sq. ft.
4121 Dogwood, Milford, MI 48381
MLS# 61014527Listed by: PH RELOCATION SERVICES LLC - New
 $739,900Active5 beds 4 baths2,186 sq. ft.
1105 Riverside, Milford, MI 48381
MLS# 61014390Listed by: KELLER WILLIAMS ANN ARBOR MARKET CENTER - New
 $575,000Active4 beds 3 baths2,707 sq. ft.
763 Banbury, Milford, MI 48381
MLS# 61014137Listed by: KELLER WILLIAMS ADVANTAGE


Protect your home and budget from life's surprises with an Assurant Home Warranty, backed by a partner that supports you through every step of homeownership. Explore Plans.
©2026 Century 21 Real Estate LLC. All rights reserved. CENTURY 21®, the CENTURY 21 Logo and C21® are service marks owned by Century 21 Real Estate LLC. Century 21 Real Estate LLC fully supports the principles of the Fair Housing Act and the Equal Opportunity Act. Each office is independently owned and operated. Listing information is deemed reliable but not guaranteed accurate.