
2975 West Street, Milford, MI 48380
Local realty services provided by:CENTURY 21 Dynamic Realty
2975 West Street,Milford, MI 48380
- 3 Beds
- 2 Baths
- - sq. ft.
- Single family
- Sold
Listed by: maria garcia-angel
Office: real estate one-milford
MLS#:20261053330
Source:MI_REALCOMP
Sorry, we are unable to map this address
Price summary
- Price:
About this home
Offers have been received. Offer deadline August 2nd 3:00pm
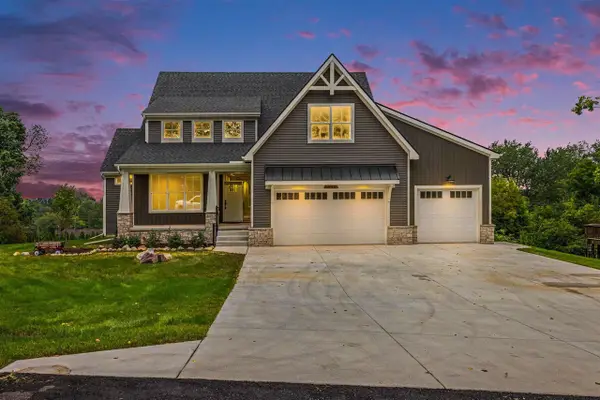
Set along a quiet dead-end street, this meticulously maintained quad-level home offers privacy, natural beauty, and small-town charm. Framed by mature shade trees and established perennial gardens lovingly cultivated over the years, this is more than a well-maintained home—it's been truly cherished. The fully fenced backyard is a private retreat, perfect for entertaining, gardening, morning coffee, or watching children and pets play safely. Inside, fresh paint creates a move-in-ready feel, while a versatile office/flex room adapts to your lifestyle and the wood-burning fireplace creates a cozy gathering place. Enjoy lake privileges on Rowe Lake, including private beach access, swimming, fishing, and non-motorized boating. With a Milford mailing address, lower Highland Township taxes, and Milford schools within the Huron Valley School District, you'll enjoy the best of both communities. Just minutes from Historic Downtown Milford, enjoy boutique shopping, locally owned restaurants, coffee shops, farmers market, concerts in Central Park, scenic bike trails, Kensington Metropark, Highland Recreation Area, the Huron River, golf courses, and year-round community events. Whether you're launching a kayak, exploring parks, or simply enjoying the peaceful surroundings, every day feels like a getaway. Lovingly maintained and thoughtfully updated, improvements include new sump pump (2026); reverse osmosis water filtration system (2025); new septic field and water heater (2023); siding, windows and roof (2016); upgraded 4-inch well system and updated kitchen and baths with heated floors in full bath (2006); owned water softener; irrigation system with drip lines; and the home is wired and ready to connect a portable whole-house generator. The portable generator, garage refrigerator, and basement freezer are included. Some homes simply check the boxes. Others become the place where memories are made. Welcome home!...
Contact an agent
Home facts
- Year built:1979
- Subdivision & Development:NEW VENICE
- Listing ID #:20261053330
- Added:45 day(s) ago
- Updated:September 10, 2026 at 07:05 AM
Rooms and interior
- Bedrooms:3
- Total bathrooms:2
- Full bathrooms:1
- Half bathrooms:1
- Rooms Total:7
- Basement Description:Partial, Unfinished
Heating and cooling
- Cooling:Ceiling Fans, Central Air
- Heating:Forced Air, Natural Gas
Structure and exterior
- Roof:Asphalt
- Year built:1979
- Lot Features:Dead End Street, Easement, Sprinklers
- Architectural Style:Split Level
- Construction Materials:Vinyl Siding
- Exterior Features:Chimney Caps, Deck, Lighting
- Foundation Description:Basement, Poured, Sump Pump
- Levels:Quad-Level
Utilities
- Water:Well
- Sewer:Septic Tank
Finances and disclosures
- Price:
- Tax amount:$2,364
Features and amenities
- Appliances:Dishwasher, Dryer, Free Standing Electric Range, Free Standing Freezer, Free Standing Refrigerator, Microwave, Washer, Water Purifier Owned, Water Softener Owned
- Laundry features:Gas Dryer Hookup
- Amenities:High Speed Internet, Programmable Thermostat
Parking
- Parking description:Attached, Two Car Garage
- Garage spaces:2

New listings near 2975 West Street
- Open Fri, 5 to 7pmNew
 $370,000Active3 beds 2 baths1,606 sq. ft.
1415 General Motors Road, Milford, MI 48381
MLS# 20261071553Listed by: GOOD COMPANY - New
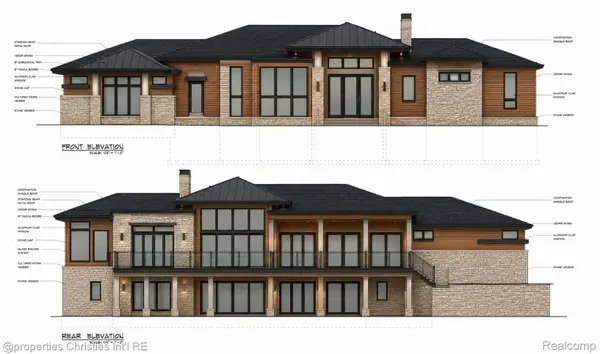 $1,350,000Active4 beds 5 baths5,965 sq. ft.
1246 Lake Forest Way, Milford, MI 48380
MLS# 20261071230Listed by: @PROPERTIES CHRISTIE'S INT'L RE NORTHVILLE - New
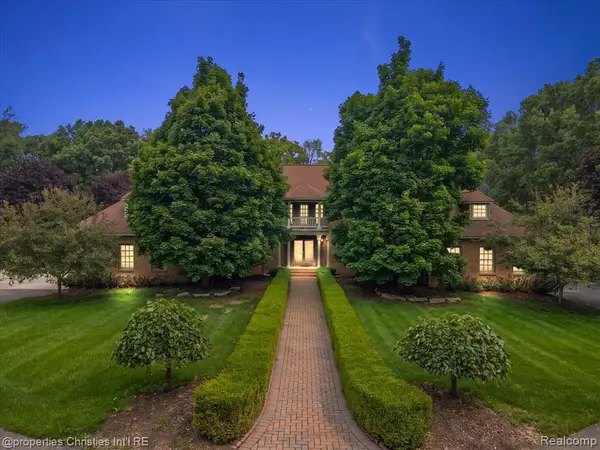 $1,550,000Active4 beds 6 baths4,230 sq. ft.
1315 Maryland, Milford, MI 48380
MLS# 61028385Listed by: @PROPERTIES CHRISTIE'S INT'L R.E. BIRMINGHAM - New
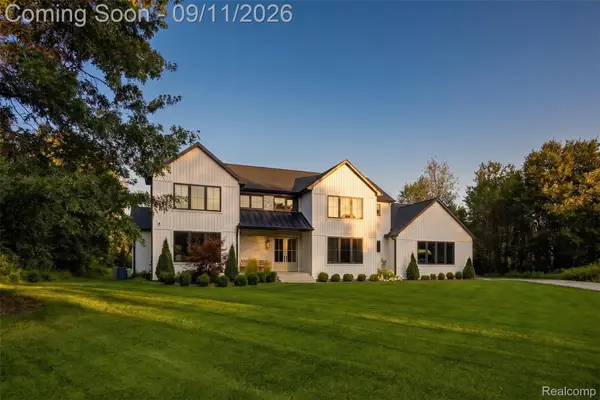 $1,229,000Active4 beds 4 baths3,965 sq. ft.
2768 Honeywell Lake Road, Milford, MI 48380
MLS# 20261070185Listed by: DOBI REAL ESTATE - New
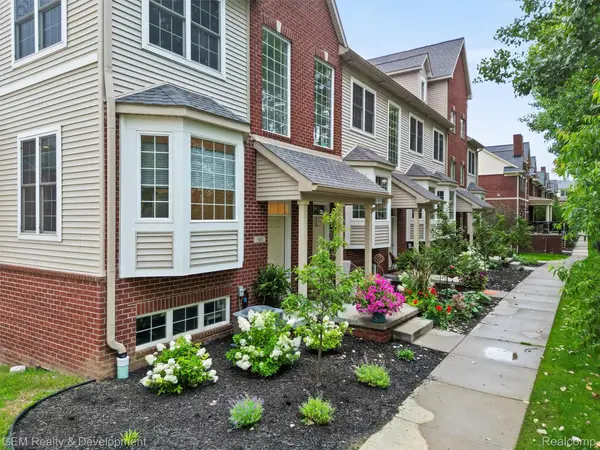 $375,000Active3 beds 4 baths1,940 sq. ft.
510 Village Lane, Milford, MI 48381
MLS# 20261072207Listed by: GEM REALTY & DEVELOPMENT - New
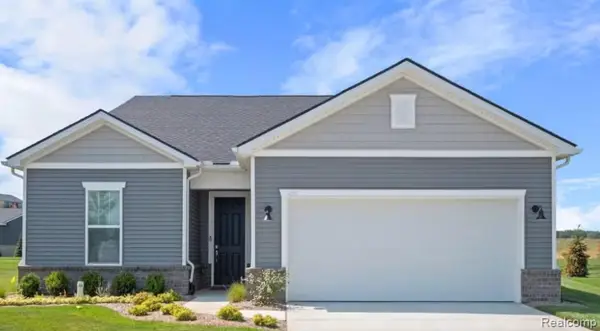 $687,990Active2 beds 2 baths1,841 sq. ft.
2095 Marigold Way, Milford, MI 48381
MLS# 20261072145Listed by: PH RELOCATION SERVICES LLC - New
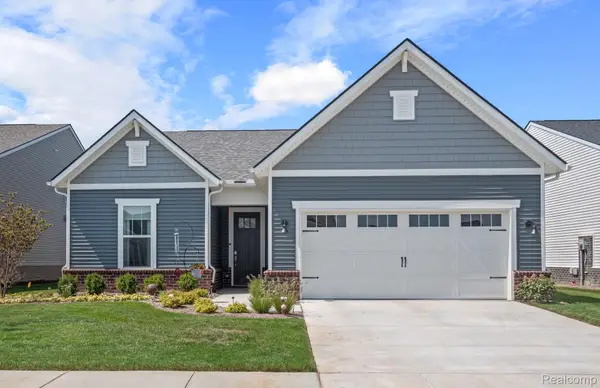 $664,990Active2 beds 2 baths1,646 sq. ft.
1924 Marigold Way, Milford, MI 48381
MLS# 20261072108Listed by: PH RELOCATION SERVICES LLC - Open Sat, 12 to 2pmNew
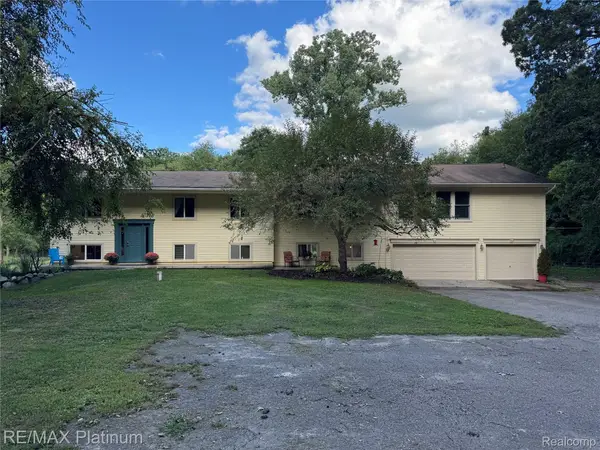 $630,000Active4 beds 4 baths4,660 sq. ft.
2805 Harmony Lane, Milford, MI 48380
MLS# 20261068409Listed by: RE/MAX PLATINUM - Open Fri, 4 to 7pmNew
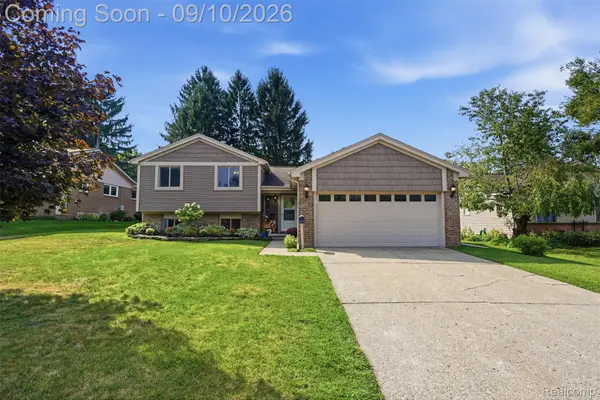 $419,900Active4 beds 2 baths1,700 sq. ft.
873 Abbey Lane, Milford, MI 48381
MLS# 20261067212Listed by: PREMIER REALTY CENTERS LLC - New
 $925,000Active4 beds 4 baths3,063 sq. ft.
1752 Milford Heights, Milford, MI 48381
MLS# 70557007Listed by: REMERICA UNITED REALTY


Protect your home and budget from life's surprises with an Assurant Home Warranty, backed by a partner that supports you through every step of homeownership. Explore Plans.
©2026 Century 21 Real Estate LLC. All rights reserved. CENTURY 21®, the CENTURY 21 Logo and C21® are service marks owned by Century 21 Real Estate LLC. Century 21 Real Estate LLC fully supports the principles of the Fair Housing Act and the Equal Opportunity Act. Each office is independently owned and operated. Listing information is deemed reliable but not guaranteed accurate.