
1528 Arcadia DR, Milford, MI 48381
Local realty services provided by:CENTURY 21 Affiliated
1528 Arcadia DR,Milford, MI 48381
$484,990
- 3 Beds
- 3 Baths
- 2,097 sq. ft.
- Single family
- Active
Listed by: heather s shaffer
Office: ph relocation services llc.
MLS#:20261084582
Source:MI_REALCOMP
Price summary
- Price:$484,990
- Price per sq. ft.:$231.28
- Monthly HOA dues:$240
About this home
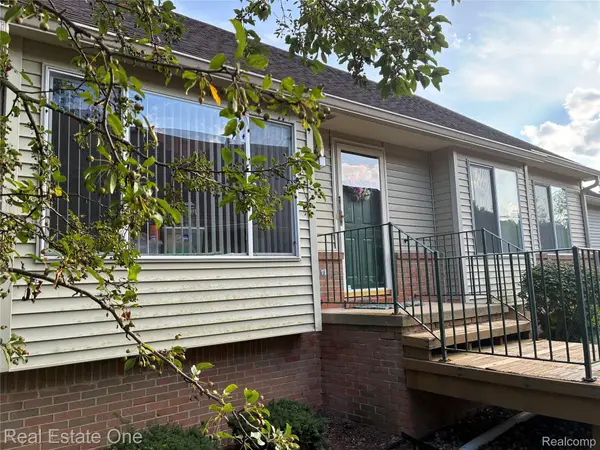
December 2026 move in. End unit townhome blending modern style and extra paking spaces nearby. The open layout features sleek white quartz countertops to durable engineer hardwood flooring. The kitchen comes equipped with stylish cabinets and gourmet stainless steel appliances that are sure to wow your friends and family as they visit. Cozy up next to your gas fireplace in your spacious gathering room or settle down in the stunning sunroom extension. As you navigate your way upstairs this end unit townhome has an upgraded primary suite offering a large walk-in shower giving you a spa like ambiance and extended sitting room. Thoughtfully designed with large closets and plenty of storage all throughout. This end unit home also features an unfinished walkout basement prepped for a future bathroom along with a concrete patio off the backdoor. Sod and sprinkler package included with an impressive landscape design in the front of the home. This is a low maintenance community meaning we will take care of the lawn, snow removal, and the shell of your new home. Come see why our townhomes are so popular today! Enjoy living in a premier location. Visit today to secure this brand new home....
Contact an agent
Home facts
- Year built:2026
- Listing ID #:20261084582
- Added:2 day(s) ago
- Updated:October 23, 2026 at 10:05 AM
Rooms and interior
- Bedrooms:3
- Total bathrooms:3
- Full bathrooms:2
- Half bathrooms:1
- Rooms Total:9
- Basement Description:Unfinished, Walk-Out Access
- Living area:2,097 sq. ft.
Heating and cooling
- Cooling:ENERGY STAR Qualified A/C Equipment
- Heating:ENERGY STAR Qualified Furnace Equipment, Natural Gas
Structure and exterior
- Roof:Asphalt
- Year built:2026
- Building area:2,097 sq. ft.
- Architectural Style:Townhouse
- Construction Materials:Brick, Stone, Vinyl Siding
- Exterior Features:Patio
- Foundation Description:Basement, Poured
- Levels:Two
Utilities
- Water:Public
- Sewer:Public Sewer
Finances and disclosures
- Price:$484,990
- Price per sq. ft.:$231.28
Features and amenities
- Appliances:Built-In Electric Oven, Disposal, Gas Cooktop, Humidifier, Microwave, Range Hood
- Laundry features:Electric Dryer Hookup, Gas Dryer Hookup, Laundry Room, Washer Hookup
- Amenities:Programmable Thermostat
Parking
- Parking description:Attached, Driveway, Two Car Garage
- Garage spaces:2

New listings near 1528 Arcadia DR
- New
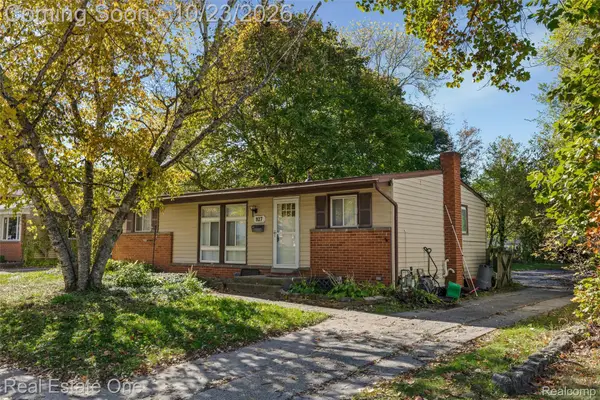 $260,000Active3 beds 2 baths1,360 sq. ft.
927 Bird Song Drive, Milford, MI 48381
MLS# 20261035043Listed by: REAL ESTATE ONE-COMMERCE - New
 $269,900Active3 beds 1 baths1,058 sq. ft.
191 Hill, Milford, MI 48381
MLS# 61041256Listed by: HOME REALTY PARTNERS - Open Sat, 1:30 to 3pmNew
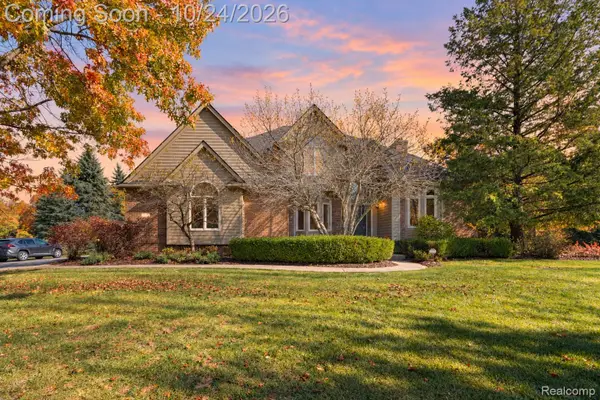 $725,000Active4 beds 3 baths4,280 sq. ft.
1872 Hidden Valley DR, Milford, MI 48380
MLS# 20261084796Listed by: EXP REALTY THE PERNA TEAM - Open Sun, 11am to 1pmNew
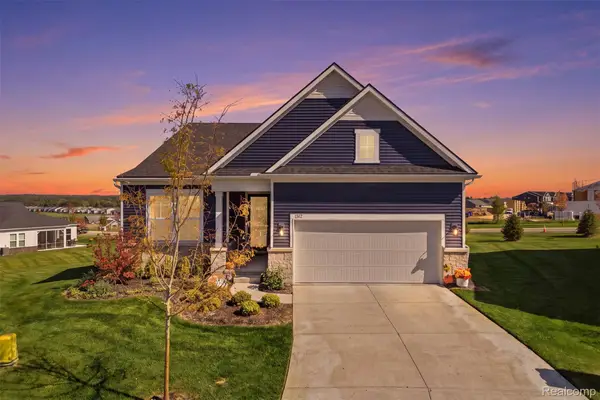 $725,000Active2 beds 2 baths1,841 sq. ft.
1562 Moss DR, Milford, MI 48381
MLS# 20261085524Listed by: KW REALTY LIVINGSTON - New
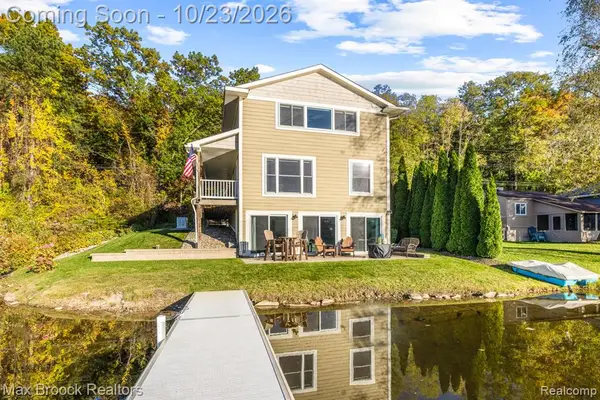 $549,900Active3 beds 2 baths1,798 sq. ft.
1023 Pearson, Milford, MI 48381
MLS# 61040996Listed by: MAX BROOCK, REALTORS(R)-BIRMINGHAM  $988,000Pending5 beds 4 baths4,572 sq. ft.
12901 Sleigh TRL, Milford, MI 48380
MLS# 20261084284Listed by: REAL ESTATE ONE-MILFORD- New
 $575,000Active8 beds 4 baths3,940 sq. ft.
2805 Harmony LN, Milford, MI 48380
MLS# 20261085469Listed by: RE/MAX PLATINUM - New
 $335,000Active3 beds 2 baths2,035 sq. ft.
815 Union ST, Milford, MI 48381
MLS# 20261083189Listed by: EXP REALTY MAIN - New
 $525,000Active3 beds 3 baths3,060 sq. ft.
12945 Autumn Ridge CT, Milford, MI 48380
MLS# 20261082732Listed by: RE/MAX PLATINUM - New
 $314,900Active2 beds 2 baths2,162 sq. ft.
1040 Bird Song Lane LN, Milford, MI 48381
MLS# 20261082995Listed by: REAL ESTATE ONE-W BLMFLD


Protect your home and budget from life's surprises with an Assurant Home Warranty, backed by a partner that supports you through every step of homeownership. Explore Plans.
©2026 Century 21 Real Estate LLC. All rights reserved. CENTURY 21®, the CENTURY 21 Logo and C21® are service marks owned by Century 21 Real Estate LLC. Century 21 Real Estate LLC fully supports the principles of the Fair Housing Act and the Equal Opportunity Act. Each office is independently owned and operated. Listing information is deemed reliable but not guaranteed accurate.