
1595 Boulder Lake, Milford, MI 48380
Local realty services provided by:CENTURY 21 Realty North
1595 Boulder Lake,Milford, MI 48380
- 6 Beds
- 6 Baths
- - sq. ft.
- Single family
- Sold
Listed by: norman brant
Office: howard hanna birmingham
MLS#:60997091
Source:MI_REALSOURCE
Sorry, we are unable to map this address
Price summary
- Price:
- Monthly HOA dues:$84.17
About this home
Every sunset feels like a vacation in this custom Toll Brothers home on over an acre of professionally landcaped lakefront. Built in 2001, it offers 4,519 sq ft plus a 2,327 sq ft walk-out lower level (1387 finished ) designed for comfort, entertaining, and multi-generational living. Inside, the grand two-story family room with 18-ft ceilings, built-ins, and gas fireplace seemlessly flows to a gourmet kitchen with granite counters, 42" custom cabnetry and pantry. The breakfast nook leads out to an expansive Trex deck with gas BBQ hookup and steps that lead down to your private waterfront, complete with deck, dock, a beach area, and a park-like lawn. The main-floor en suite--once used as in-law quarters--is now used as a recreation space with a bar and pool table. Upstairs, the owner's suite offers a serene 10x11 sitting room and a dream 12x15 walk-in closet with custom built-ins. Three additional bedrooms and a spacious bonus flex room, with laundry, complete the second floor. The recetly finished walk-out lower level features a full chefs kitchen with granite counter and stainless steel appliances. Also a bedroom, a full bath, and a cozy gas fireplace--perfect for guests or entertaining. There is abundant custom soft, self closing cabinets for storage. High cielings, rich crown and cove moldings, a tray-ceiling dining room, central vacuum, attic fan, and 3-car garage round out this beautifuly maintained home. With peaceful views, quality craftsmanship, sunsets on the lake, walking paths thru out the subdivision, this is lake living at its finest. BTVAI....
Contact an agent
Home facts
- Year built:2001
- Listing ID #:60997091
- Added:61 day(s) ago
- Updated:July 30, 2026 at 04:41 AM
Rooms and interior
- Bedrooms:6
- Total bathrooms:6
- Full bathrooms:5
- Half bathrooms:1
- Rooms Total:23
- Dining Description:On Entry Level
- Kitchen Description:On Entry Level
- Bedroom Description:Bedroom 1 on Second Level, Bedroom 2 on Entry Level, Bedroom 3 on Second Level, Bedroom 4 on Second Level, Bedroom 5 on Second Level
- Basement Description:Finished
Heating and cooling
- Heating:Forced Air, Natural Gas
Structure and exterior
- Year built:2001
- Architectural Style:Colonial
- Construction Materials:Brick
- Foundation Description:Basement
- Levels:2 Story
Utilities
- Water:Private Well
- Sewer:Septic
Finances and disclosures
- Price:
- Tax amount:$10,112
Features and amenities
- Laundry features:On Second Level
Parking
- Parking description:Attached Garage, Direct Access Garage, Electric in Garage, Garage Door Opener, Side Loading Garage
- Garage spaces:3
 Provided through IDX via MiRealSource. Courtesy of MiRealSource Shareholder. Copyright MiRealSource. The information published and disseminated by MiRealSource is communicated verbatim, without change by MiRealSource, as filed with MiRealSource by its members. The accuracy of all information, regardless of source, is not guaranteed or warranted. All information should be independently verified. Copyright 2026 MiRealSource. All rights reserved. The information provided hereby constitutes proprietary information of MiRealSource, Inc. and its shareholders, affiliates and licensees and may not be reproduced or transmitted in any form or by any means, electronic or mechanical, including photocopy, recording, scanning or any information storage and retrieval system, without written permission from MiRealSource, Inc.
New listings near 1595 Boulder Lake
- New
 $3,300,000Active-- beds 32 baths
811 N Main, Milford, MI 48381
MLS# 61015867Listed by: GREATER DEVELOPMENT LLC - New
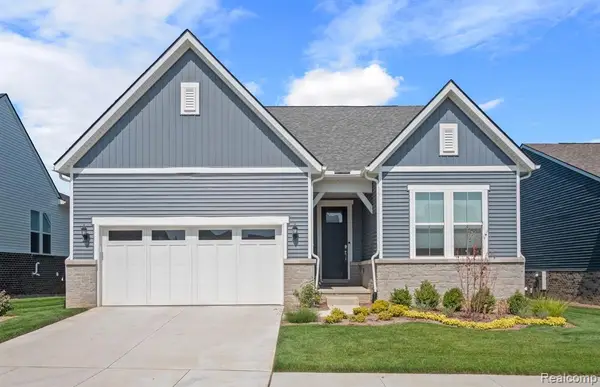 $749,990Active2 beds 3 baths2,210 sq. ft.
1656 Moss, Milford, MI 48381
MLS# 61015689Listed by: PH RELOCATION SERVICES LLC - New
 $650,000Active4 beds 3 baths2,402 sq. ft.
134 River Drive, Milford, MI 48381
MLS# 81026038959Listed by: NEW HOME EXPERTS - Open Fri, 1 to 5pmNew
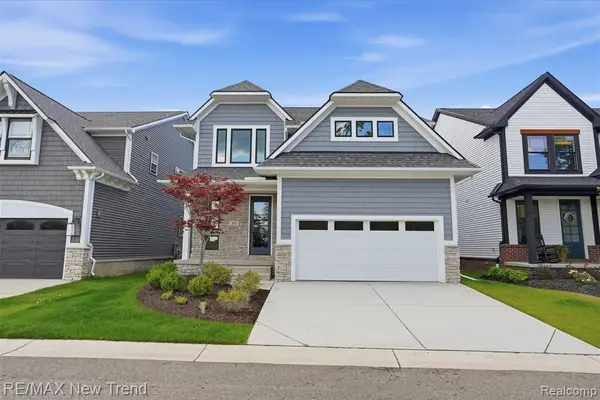 $595,000Active4 beds 3 baths2,404 sq. ft.
203 Mountain View, Milford, MI 48381
MLS# 61015364Listed by: RE/MAX NEW TREND - New
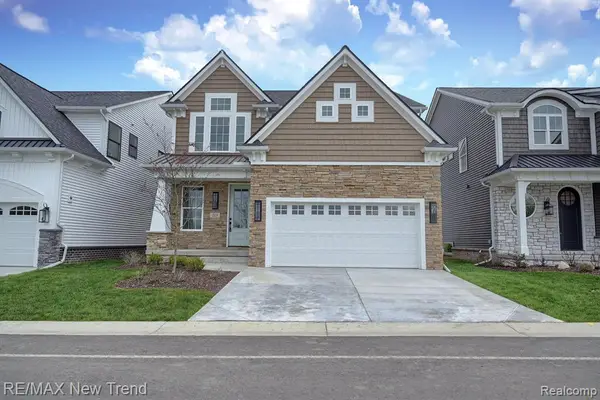 $639,000Active4 beds 3 baths2,404 sq. ft.
213 Mountain View Lane, Milford, MI 48381
MLS# 61015365Listed by: RE/MAX NEW TREND - Open Sun, 1 to 3pmNew
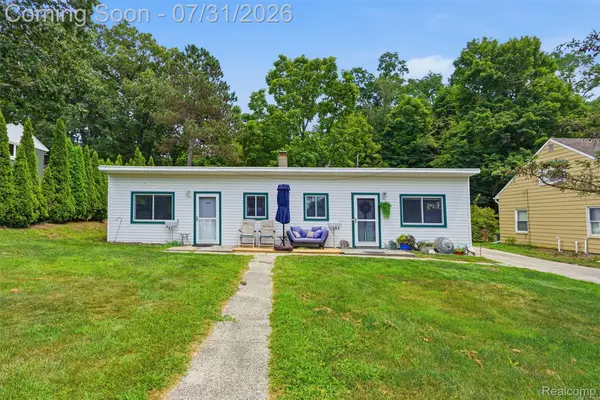 $349,900Active-- beds 2 baths1,344 sq. ft.
610 East Street, Milford, MI 48381
MLS# 20261058477Listed by: THE BRAND REAL ESTATE - Open Sat, 11am to 2pmNew
 $310,000Active3 beds 2 baths1,302 sq. ft.
2975 West Street, Milford, MI 48380
MLS# 20261053330Listed by: REAL ESTATE ONE-MILFORD - New
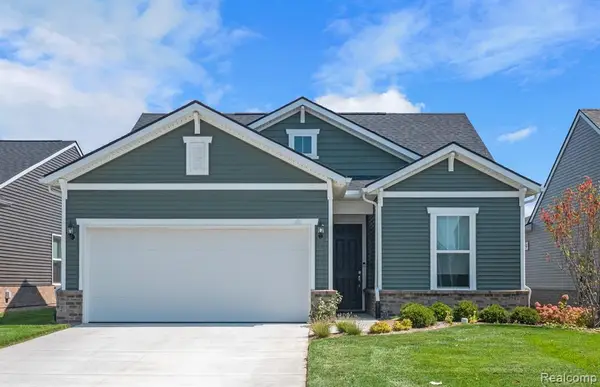 $531,990Active2 beds 2 baths1,749 sq. ft.
4121 Dogwood, Milford, MI 48381
MLS# 61014527Listed by: PH RELOCATION SERVICES LLC - New
 $739,900Active5 beds 4 baths2,186 sq. ft.
1105 Riverside, Milford, MI 48381
MLS# 61014390Listed by: KELLER WILLIAMS ANN ARBOR MARKET CENTER - New
 $575,000Active4 beds 3 baths2,707 sq. ft.
763 Banbury, Milford, MI 48381
MLS# 61014137Listed by: KELLER WILLIAMS ADVANTAGE


Protect your home and budget from life's surprises with an Assurant Home Warranty, backed by a partner that supports you through every step of homeownership. Explore Plans.
©2026 Century 21 Real Estate LLC. All rights reserved. CENTURY 21®, the CENTURY 21 Logo and C21® are service marks owned by Century 21 Real Estate LLC. Century 21 Real Estate LLC fully supports the principles of the Fair Housing Act and the Equal Opportunity Act. Each office is independently owned and operated. Listing information is deemed reliable but not guaranteed accurate.