
2615 Shagbark, Milford, MI 48380
Local realty services provided by:CENTURY 21 Northland
2615 Shagbark,Milford, MI 48380
- 5 Beds
- 3 Baths
- - sq. ft.
- Single family
- Sold
Listed by: nicole bartolomucci
Office: re/max platinum
MLS#:60997084
Source:MI_REALSOURCE
Sorry, we are unable to map this address
Price summary
- Price:
About this home
ALL OFFERS DUE BY 3:00, 06/01/2026. Nestled on approximately 4.51 scenic acres, this beautifully maintained property offers the perfect blend of privacy, nature, and modern updates. Surrounded by mature trees and picturesque landscaping featuring a pond and waterfall, the setting creates a peaceful backdrop for everyday living. Inside, the spacious floor plan showcases a beautifully updated kitchen with custom cabinetry, granite countertops, a large island, and a professional-grade six-burner gas range. Hardwood flooring adds warmth and character throughout many of the main living spaces, while the inviting four-season sunroom provides year-round enjoyment of the surrounding views. The main-level primary suite offers comfort and convenience, featuring a recently updated custom shower and direct access to outdoor living spaces. Additional features include updated bathrooms, first-floor laundry, multiple outbuildings for storage, and an unfinished basement offering abundant storage or future finishing potential. Extensive improvements provide peace of mind, including a metal roof (2022), new siding and gutters (2024), new septic system (2025), furnace and air conditioning (2015), well and well pump (2017), hot water heater (2023), sump pump (2016), and numerous interior updates including refinished hardwood floors and fresh paint (2025). Enjoy the expansive deck, outdoor entertaining areas, and the beauty of nearly five acres of usable land in a highly desirable Milford Township location. A rare opportunity to own a thoughtfully updated property with space, privacy, and room to enjoy the outdoors....
Contact an agent
Home facts
- Year built:1974
- Listing ID #:60997084
- Added:54 day(s) ago
- Updated:July 22, 2026 at 08:09 PM
Rooms and interior
- Bedrooms:5
- Total bathrooms:3
- Full bathrooms:2
- Half bathrooms:1
- Rooms Total:13
- Dining Description:On Entry Level
- Kitchen Description:Dishwasher, Microwave, On Entry Level, Range/Oven, Refrigerator
- Bedroom Description:Bedroom 1 on Entry Level, Bedroom 2 on Second Level, Bedroom 3 on Second Level, Bedroom 4 on Second Level, Bedroom 5 on Second Level
- Basement Description:Finished
Heating and cooling
- Cooling:Ceiling Fan(s), Central A/C
- Heating:Forced Air, Natural Gas
Structure and exterior
- Year built:1974
- Architectural Style:Colonial
- Construction Materials:Brick, Vinyl Siding
- Exterior Features:Deck, Patio, Porch
- Foundation Description:Basement
- Levels:1 1/2 Story
Utilities
- Water:Private Well
- Sewer:Septic
Finances and disclosures
- Price:
- Tax amount:$6,120
Features and amenities
- Appliances:Dishwasher, Dryer, Microwave, Range/Oven, Refrigerator, Washer
- Laundry features:Dryer, On Entry Level, Washer
Parking
- Parking description:Additional Garage(s), Attached Garage, Detached Garage
- Garage spaces:2
 Provided through IDX via MiRealSource. Courtesy of MiRealSource Shareholder. Copyright MiRealSource. The information published and disseminated by MiRealSource is communicated verbatim, without change by MiRealSource, as filed with MiRealSource by its members. The accuracy of all information, regardless of source, is not guaranteed or warranted. All information should be independently verified. Copyright 2026 MiRealSource. All rights reserved. The information provided hereby constitutes proprietary information of MiRealSource, Inc. and its shareholders, affiliates and licensees and may not be reproduced or transmitted in any form or by any means, electronic or mechanical, including photocopy, recording, scanning or any information storage and retrieval system, without written permission from MiRealSource, Inc. MI_REALSOURCE Member Broker: Brad Platt
New listings near 2615 Shagbark
- New
 $695,000Active4 beds 2 baths2,232 sq. ft.
4086 W Commerce Road, Milford, MI 48380
MLS# 20261055814Listed by: @PROPERTIES CHRISTIE'S INT'L R E CLARKSTON - New
 $800,000Active3 beds 3 baths3,002 sq. ft.
1755 Gray Twig Lane, Milford, MI 48381
MLS# 20261055805Listed by: REAL ESTATE ONE-MILFORD - New
 $1,700,000Active4 beds 6 baths4,230 sq. ft.
1315 Maryland, Milford, MI 48380
MLS# 61012849Listed by: @PROPERTIES CHRISTIE'S INT'L R.E. BIRMINGHAM - New
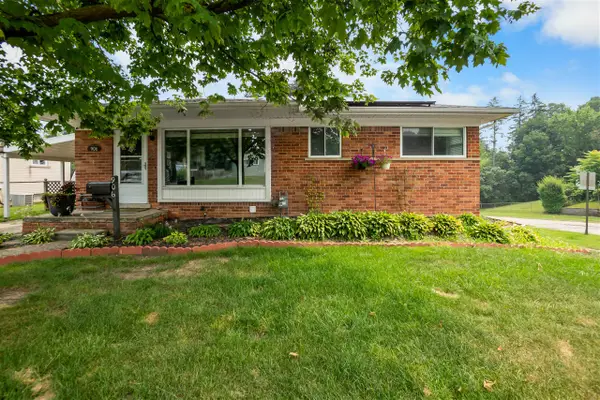 $285,000Active3 beds 2 baths947 sq. ft.
906 Squire, Milford, MI 48381
MLS# 70546538Listed by: HOWARD HANNA REAL ESTATE - New
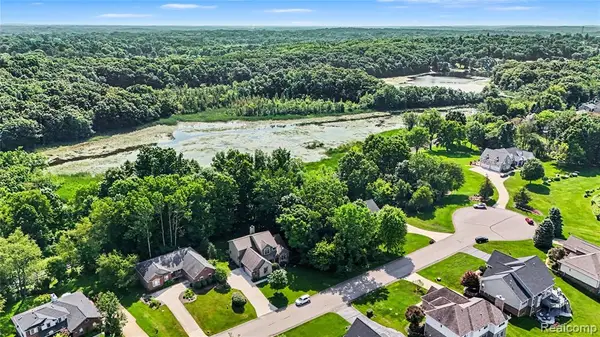 $89,900Active0.37 Acres
Homesite #15 Olivia, Milford, MI 48381
MLS# 61012094Listed by: THE AGENCY HALL & HUNTER  $1,450,000Pending5 beds 6 baths7,348 sq. ft.
1622 Hunters Lake DR, Milford, MI 48380
MLS# 58050215170Listed by: KELLER WILLIAMS REALTY LAKESIDE- New
 $549,000Active3 beds 2 baths1,921 sq. ft.
316 E Liberty, Milford, MI 48381
MLS# 61012029Listed by: RE/MAX CLASSIC - New
 $792,990Active3 beds 3 baths2,754 sq. ft.
2308 Coastal, Milford, MI 48381
MLS# 61011792Listed by: PH RELOCATION SERVICES LLC - New
 $449,350Active3 beds 2 baths2,480 sq. ft.
2992 Old Plank Road, Milford, MI 48381
MLS# 20261052435Listed by: COLDWELL BANKER TOWN & COUNTRY - New
 $262,900Active2 beds 3 baths1,396 sq. ft.
609 Village, Milford, MI 48381
MLS# 61011200Listed by: REAL ESTATE ONE-COMMERCE


Protect your home and budget from life's surprises with an Assurant Home Warranty, backed by a partner that supports you through every step of homeownership. Explore Plans.
©2026 Century 21 Real Estate LLC. All rights reserved. CENTURY 21®, the CENTURY 21 Logo and C21® are service marks owned by Century 21 Real Estate LLC. Century 21 Real Estate LLC fully supports the principles of the Fair Housing Act and the Equal Opportunity Act. Each office is independently owned and operated. Listing information is deemed reliable but not guaranteed accurate.