
906 Squire Lane, Milford, MI 48381
Local realty services provided by:CENTURY 21 Metro Brokers
906 Squire Lane,Milford, MI 48381
- 3 Beds
- 2 Baths
- - sq. ft.
- Single family
- Sold
Listed by: jamie caldwell
Office: howard hanna real estate
MLS#:81026036872
Source:MI_REALCOMP
Sorry, we are unable to map this address
Price summary
- Price:
About this home
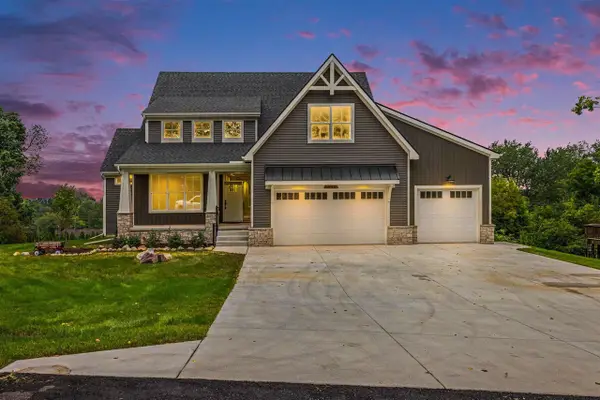
Welcome to this charming 3-bedroom, 2-bathroom home in the Bonnie Highlands subdivision. Priced to sell quickly, this home offers a total of 1449 square feet of living space, comfortable proportions for everyday living and entertaining. The property sits on a generous corner lot giving you substantial outdoor space to enjoy. Equipped with solar panels and new mechanicals this residence represents an excellent opportunity for those seeking a move in ready home in downtown Milford.
Contact an agent
Home facts
- Year built:1956
- Subdivision & Development:BONNIE HIGHLANDS
- Listing ID #:81026036872
- Added:54 day(s) ago
- Updated:September 10, 2026 at 07:05 AM
Rooms and interior
- Bedrooms:3
- Total bathrooms:2
- Full bathrooms:2
- Rooms Total:4
- Basement Description:Finished, Full
Heating and cooling
- Cooling:Central Air
- Heating:Active Solar, Forced Air, Natural Gas
Structure and exterior
- Roof:Asphalt
- Year built:1956
- Lot Features:Corner Lot
- Architectural Style:Ranch
- Construction Materials:Brick
- Exterior Features:Patio
- Foundation Description:Basement
Utilities
- Water:Public
- Sewer:Public Sewer
Finances and disclosures
- Price:
- Tax amount:$4,114
Features and amenities
- Appliances:Dryer, Microwave, Oven, Range, Refrigerator, Washer
- Laundry features:In Basement
Parking
- Parking description:Concrete

New listings near 906 Squire Lane
- Open Fri, 5 to 7pmNew
 $370,000Active3 beds 2 baths1,606 sq. ft.
1415 General Motors Road, Milford, MI 48381
MLS# 20261071553Listed by: GOOD COMPANY - New
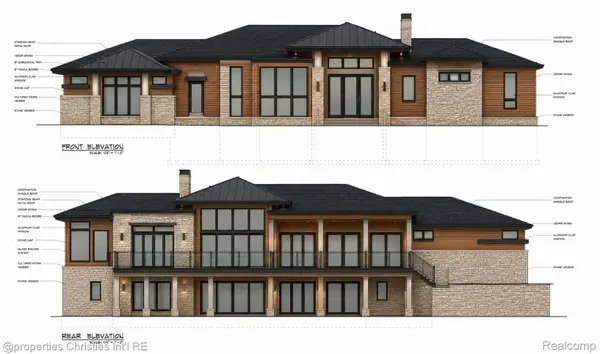 $1,350,000Active4 beds 5 baths5,965 sq. ft.
1246 Lake Forest Way, Milford, MI 48380
MLS# 20261071230Listed by: @PROPERTIES CHRISTIE'S INT'L RE NORTHVILLE - New
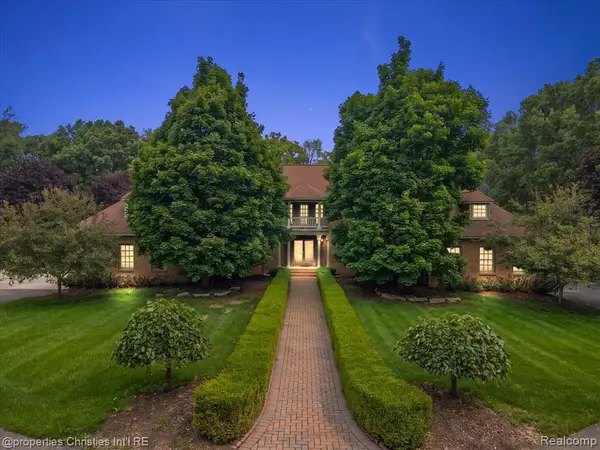 $1,550,000Active4 beds 6 baths4,230 sq. ft.
1315 Maryland, Milford, MI 48380
MLS# 61028385Listed by: @PROPERTIES CHRISTIE'S INT'L R.E. BIRMINGHAM - New
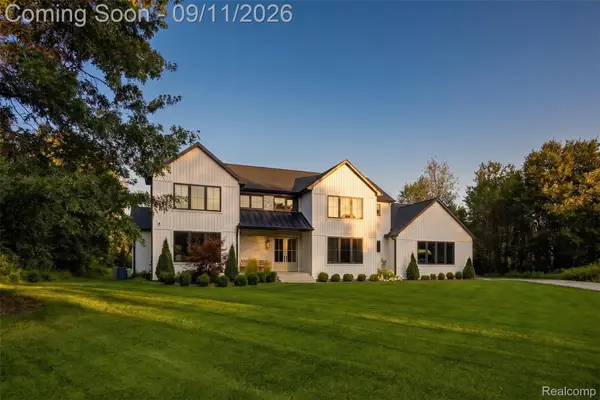 $1,229,000Active4 beds 4 baths3,965 sq. ft.
2768 Honeywell Lake Road, Milford, MI 48380
MLS# 20261070185Listed by: DOBI REAL ESTATE - New
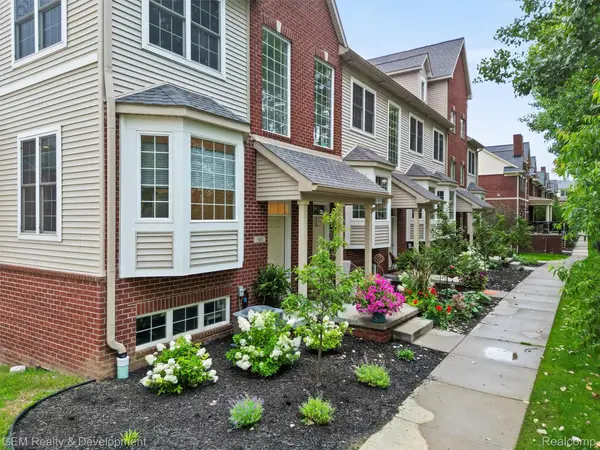 $375,000Active3 beds 4 baths1,940 sq. ft.
510 Village Lane, Milford, MI 48381
MLS# 20261072207Listed by: GEM REALTY & DEVELOPMENT - New
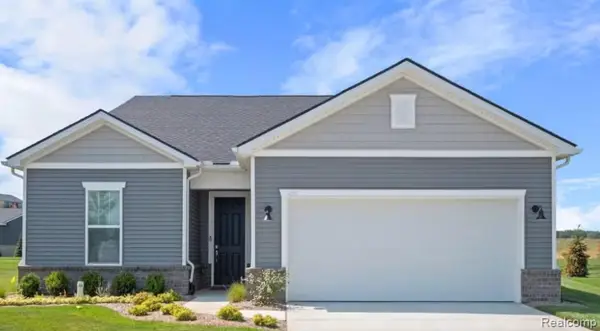 $687,990Active2 beds 2 baths1,841 sq. ft.
2095 Marigold Way, Milford, MI 48381
MLS# 20261072145Listed by: PH RELOCATION SERVICES LLC - New
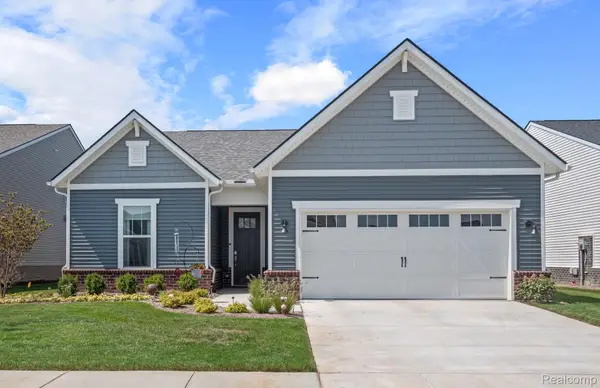 $664,990Active2 beds 2 baths1,646 sq. ft.
1924 Marigold Way, Milford, MI 48381
MLS# 20261072108Listed by: PH RELOCATION SERVICES LLC - Open Sat, 12 to 2pmNew
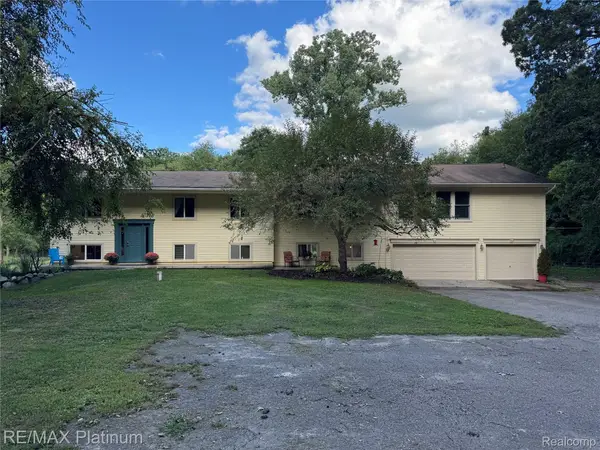 $630,000Active4 beds 4 baths4,660 sq. ft.
2805 Harmony Lane, Milford, MI 48380
MLS# 20261068409Listed by: RE/MAX PLATINUM - Open Fri, 4 to 7pmNew
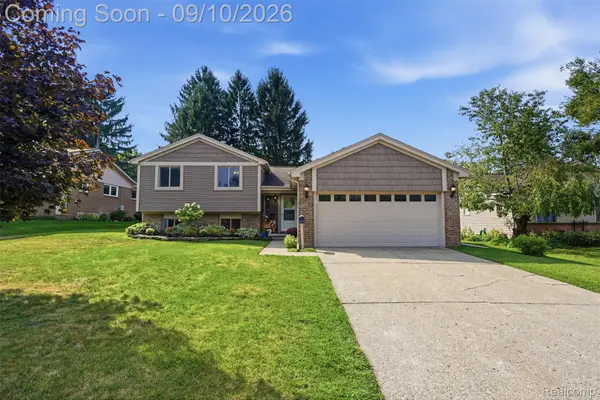 $419,900Active4 beds 2 baths1,700 sq. ft.
873 Abbey Lane, Milford, MI 48381
MLS# 20261067212Listed by: PREMIER REALTY CENTERS LLC - New
 $925,000Active4 beds 4 baths3,063 sq. ft.
1752 Milford Heights, Milford, MI 48381
MLS# 70557007Listed by: REMERICA UNITED REALTY


Protect your home and budget from life's surprises with an Assurant Home Warranty, backed by a partner that supports you through every step of homeownership. Explore Plans.
©2026 Century 21 Real Estate LLC. All rights reserved. CENTURY 21®, the CENTURY 21 Logo and C21® are service marks owned by Century 21 Real Estate LLC. Century 21 Real Estate LLC fully supports the principles of the Fair Housing Act and the Equal Opportunity Act. Each office is independently owned and operated. Listing information is deemed reliable but not guaranteed accurate.