
316 E Liberty Street, Milford, MI 48381
Local realty services provided by:CENTURY 21 Affiliated
316 E Liberty Street,Milford, MI 48381
- 3 Beds
- 2 Baths
- - sq. ft.
- Single family
- Sold
Listed by: travis b cota
Office: re/max classic
MLS#:20261054884
Source:MI_REALCOMP
Sorry, we are unable to map this address
Price summary
- Price:
About this home
Welcome to 316 East Liberty Street in Beautiful Historic and Charming Downtown Milford Village. Enjoy your Large Craftsman Covered Porch facing Liberty Boulevard . Lots of hardwood Oak Floors , Mission Style Staircase and period correct doors, hardware and trim in most rooms remain intact. Expensive mechanicals include update plumbing, electrical in Home and 2.5 Car Garage , Many windows and a Modern showy kitchen with 42" Cabinets and Crown Moldings, Large Pantry with pull out shelves. Basement has multiple daylight windows and great potential to easily add square footage and build equity. New Double Concrete Patio designed with a Maple Tree in Center for shade and outdoor entertaining space.
Minor drywall repair and some painting of your choice will make this village charmer your own . Lovely Historical District Home in Milford Village Downtown core .
Enjoy a very short walk to village shopping , multiple restaurants , Central Park and the Huron River , the Scenic Millpond . Close to Kensington Metro park and its Lakes, Biking Hiking and Equestrian Trail systems....
Contact an agent
Home facts
- Year built:1921
- Subdivision & Development:PHELPS ADD
- Listing ID #:20261054884
- Added:98 day(s) ago
- Updated:October 23, 2026 at 07:11 AM
Rooms and interior
- Bedrooms:3
- Total bathrooms:2
- Full bathrooms:1
- Half bathrooms:1
- Rooms Total:8
- Basement Description:Daylight, Full, Unfinished
Heating and cooling
- Cooling:Ceiling Fans, Central Air
- Heating:Forced Air, Natural Gas
Structure and exterior
- Roof:Asphalt
- Year built:1921
- Lot Features:Level
- Architectural Style:Craftsman
- Construction Materials:Vinyl Siding
- Exterior Features:Covered, Lighting, Patio, Porch
- Foundation Description:Basement, Block
- Levels:Two
Utilities
- Water:Public
- Sewer:Public Sewer
Finances and disclosures
- Price:
- Tax amount:$6,668
Features and amenities
- Appliances:Built-In Gas Oven, Dishwasher, Dryer, Free Standing Refrigerator, Microwave, Washer, Water Softener Owned
- Amenities:High Speed Internet, Programmable Thermostat
Parking
- Parking description:Detached, Two and Half Car Garage
- Garage spaces:2.5

New listings near 316 E Liberty Street
- New
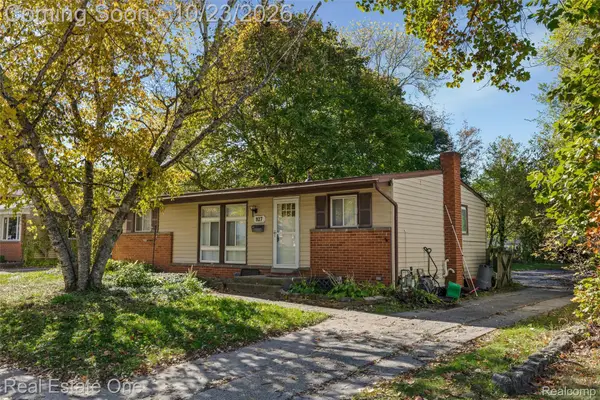 $260,000Active3 beds 2 baths1,360 sq. ft.
927 Bird Song Drive, Milford, MI 48381
MLS# 20261035043Listed by: REAL ESTATE ONE-COMMERCE - New
 $269,900Active3 beds 1 baths1,058 sq. ft.
191 Hill Street, Milford, MI 48381
MLS# 20261081125Listed by: HOME REALTY PARTNERS - Open Sat, 1:30 to 3pmNew
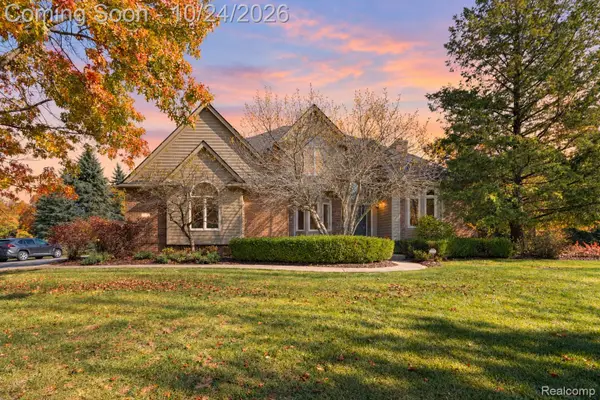 $725,000Active4 beds 3 baths4,280 sq. ft.
1872 Hidden Valley DR, Milford, MI 48380
MLS# 20261084796Listed by: EXP REALTY THE PERNA TEAM - Open Sun, 11am to 1pmNew
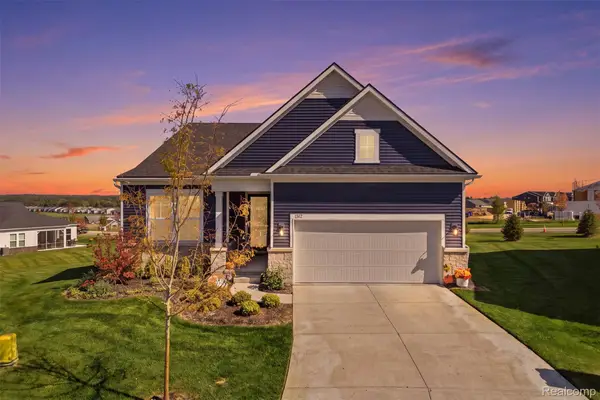 $725,000Active2 beds 2 baths1,841 sq. ft.
1562 Moss DR, Milford, MI 48381
MLS# 20261085524Listed by: KW REALTY LIVINGSTON - New
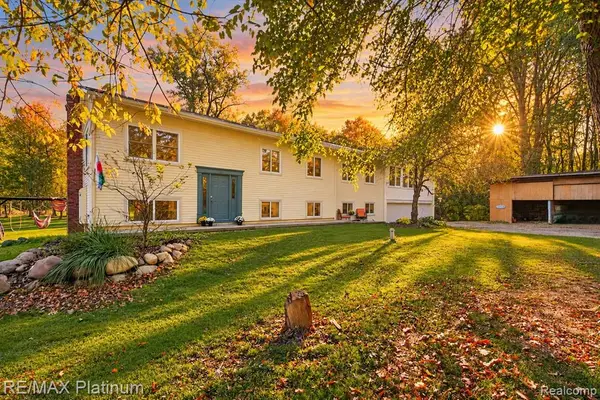 $575,000Active8 beds 4 baths2,496 sq. ft.
2805 Harmony, Milford, MI 48380
MLS# 61040960Listed by: RE/MAX PLATINUM - New
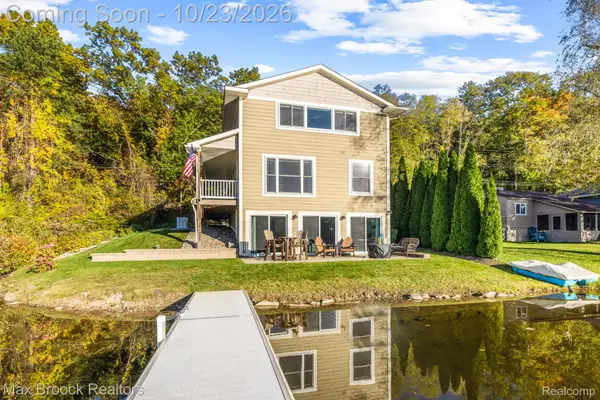 $549,900Active3 beds 2 baths2,598 sq. ft.
1023 Pearson DR, Milford, MI 48381
MLS# 20261084832Listed by: MAX BROOCK, REALTORS-BIRMINGHAM  $988,000Pending5 beds 4 baths4,572 sq. ft.
12901 Sleigh TRL, Milford, MI 48380
MLS# 20261084284Listed by: REAL ESTATE ONE-MILFORD- New
 $335,000Active3 beds 2 baths2,035 sq. ft.
815 Union ST, Milford, MI 48381
MLS# 20261083189Listed by: EXP REALTY MAIN - New
 $525,000Active3 beds 3 baths3,060 sq. ft.
12945 Autumn Ridge CT, Milford, MI 48380
MLS# 20261082732Listed by: RE/MAX PLATINUM - New
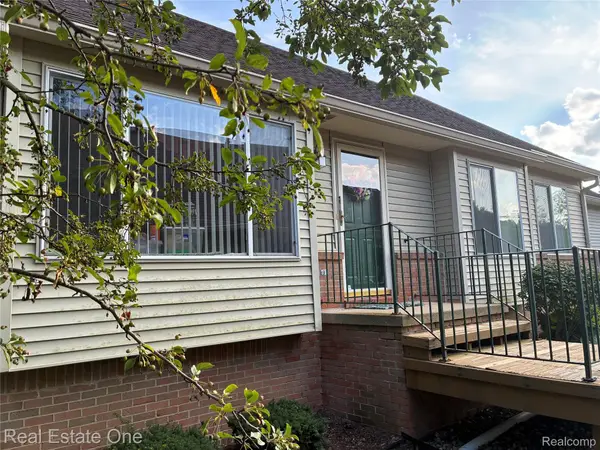 $314,900Active2 beds 2 baths2,162 sq. ft.
1040 Bird Song Lane LN, Milford, MI 48381
MLS# 20261082995Listed by: REAL ESTATE ONE-W BLMFLD


Protect your home and budget from life's surprises with an Assurant Home Warranty, backed by a partner that supports you through every step of homeownership. Explore Plans.
©2026 Century 21 Real Estate LLC. All rights reserved. CENTURY 21®, the CENTURY 21 Logo and C21® are service marks owned by Century 21 Real Estate LLC. Century 21 Real Estate LLC fully supports the principles of the Fair Housing Act and the Equal Opportunity Act. Each office is independently owned and operated. Listing information is deemed reliable but not guaranteed accurate.