
3932 Peninsula DR, Milford, MI 48381
Local realty services provided by:CENTURY 21 Dynamic Realty
3932 Peninsula DR,Milford, MI 48381
$1,284,990
- 4 Beds
- 4 Baths
- 2,959 sq. ft.
- Single family
- Active
Upcoming open houses
- Sat, Oct 2412:00 pm - 03:00 pm
- Sun, Oct 2512:00 pm - 03:00 pm
Listed by: heather s shaffer
Office: ph relocation services llc.
MLS#:20261085127
Source:MI_REALCOMP
Price summary
- Price:$1,284,990
- Price per sq. ft.:$434.26
- Monthly HOA dues:$432
About this home
Move in Spring 2027. Premier lakefront living awaits at Kensington Ridge! This exceptional Stardom home is thoughtfully designed for luxury, comfort and effortless living in Milford’s active Del Webb 55+ community. Situated on a premier lakefront homesite, this Northern Craftsman elevation with loft offers an impressive combination of main-level living, flexible guest space and beautiful indoor/outdoor entertaining areas. The thoughtfully selected configuration includes 3 main-level bedrooms, 2 full bathrooms and a powder room plus an upstairs loft, 4th bedroom and full bath, creating an ideal private retreat for overnight guests. A walkout basement takes full advantage of the premium setting, while the covered patio and sliding glass door extend the living space outdoors. Inside, be spoiled cooking in a state of the art built-in kitchen and cozy up to the fireplace in the gathering room at the end of the day. Tiled zero entry walk-in-shower in the Owner’s Bath, upgraded laundry room layout with tub, and two flat-panel TV preps. A spacious 3-car garage completes this exceptional design. Kensington Ridge is designed for homeowners 55 and better seeking a vibrant, low-maintenance lifestyle near downtown Milford, local dining, boutiques and Kensington Metropark. Enjoy an incredible 16,800 sq. ft. clubhouse, fitness center, swimming pool, tennis and pickleball courts, plus scenic views of a peaceful motor-free lake. An extraordinary opportunity to enjoy new construction, resort-style amenities and a premier lakefront setting in one of Milford’s most desirable 55+ communities....
Contact an agent
Home facts
- Year built:2026
- Listing ID #:20261085127
- Added:2 day(s) ago
- Updated:October 23, 2026 at 10:05 AM
Rooms and interior
- Bedrooms:4
- Total bathrooms:4
- Full bathrooms:3
- Half bathrooms:1
- Rooms Total:10
- Basement Description:Full, Unfinished, Walk-Out Access
- Living area:2,959 sq. ft.
Heating and cooling
- Cooling:Ceiling Fans, ENERGY STAR Qualified A/C Equipment
- Heating:ENERGY STAR Qualified Furnace Equipment, Forced Air, Natural Gas
Structure and exterior
- Roof:Asphalt
- Year built:2026
- Building area:2,959 sq. ft.
- Lot Features:Fifty Five Community
- Architectural Style:Ranch
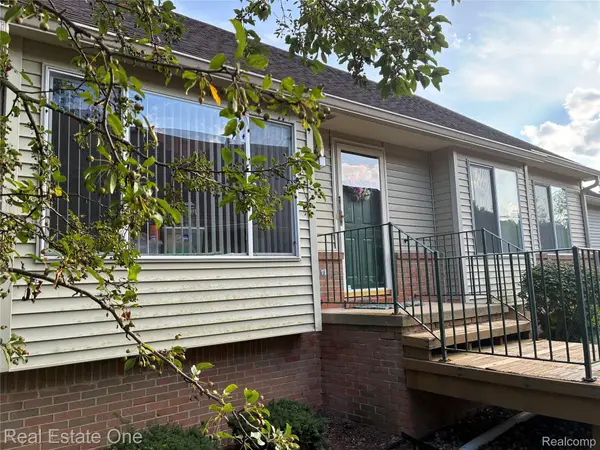
- Construction Materials:Brick, Vinyl Siding
- Exterior Features:Covered, Deck, Grounds Maintenance
- Foundation Description:Basement, Poured, Sealed Foundation, Sump Pump
- Levels:One Story Ground
Utilities
- Water:Public
- Sewer:Public Sewer
Finances and disclosures
- Price:$1,284,990
- Price per sq. ft.:$434.26
Features and amenities
- Appliances:Built-In Gas Oven, Dishwasher, Disposal, Gas Cooktop, Microwave, Range Hood, Stainless Steel Appliances, Vented Exhaust Fan
- Laundry features:Electric Dryer Hookup, Laundry Room, Washer Hookup
- Amenities:High Speed Internet, Programmable Thermostat
Parking
- Parking description:Attached, Garage Door Opener, Three Car Garage
- Garage spaces:3

New listings near 3932 Peninsula DR
- New
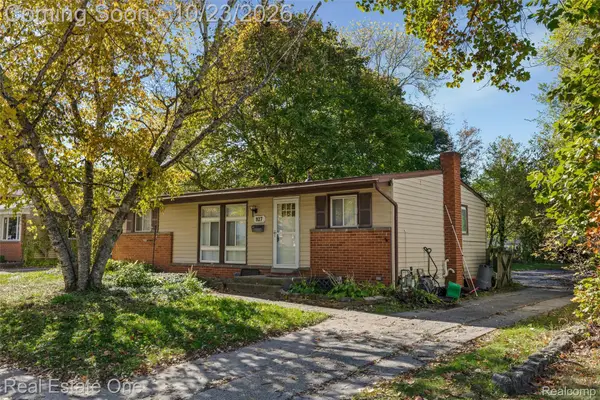 $260,000Active3 beds 2 baths1,360 sq. ft.
927 Bird Song Drive, Milford, MI 48381
MLS# 20261035043Listed by: REAL ESTATE ONE-COMMERCE - New
 $269,900Active3 beds 1 baths1,058 sq. ft.
191 Hill, Milford, MI 48381
MLS# 61041256Listed by: HOME REALTY PARTNERS - Open Sat, 1:30 to 3pmNew
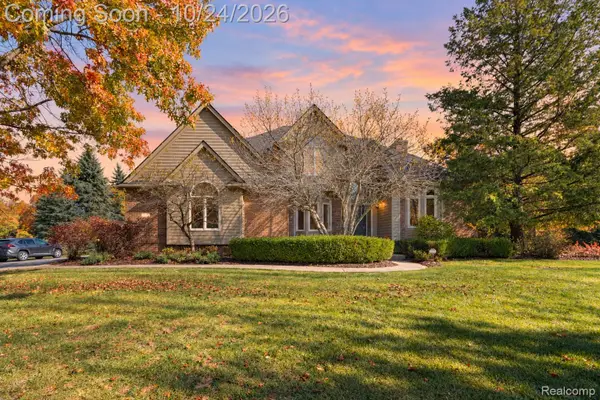 $725,000Active4 beds 3 baths4,280 sq. ft.
1872 Hidden Valley DR, Milford, MI 48380
MLS# 20261084796Listed by: EXP REALTY THE PERNA TEAM - Open Sun, 11am to 1pmNew
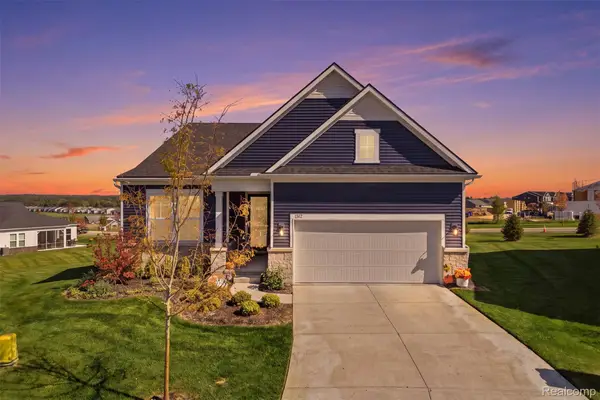 $725,000Active2 beds 2 baths1,841 sq. ft.
1562 Moss DR, Milford, MI 48381
MLS# 20261085524Listed by: KW REALTY LIVINGSTON - New
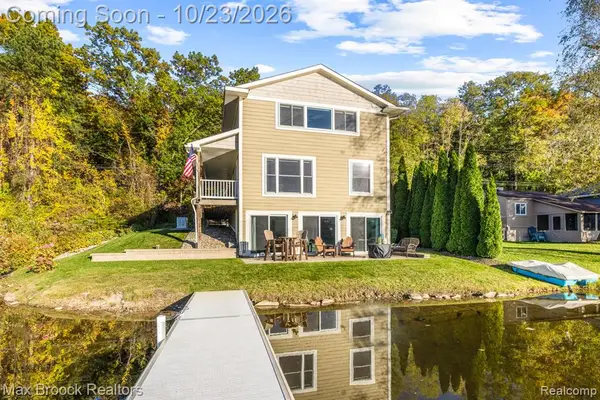 $549,900Active3 beds 2 baths1,798 sq. ft.
1023 Pearson, Milford, MI 48381
MLS# 61040996Listed by: MAX BROOCK, REALTORS(R)-BIRMINGHAM  $988,000Pending5 beds 4 baths4,572 sq. ft.
12901 Sleigh TRL, Milford, MI 48380
MLS# 20261084284Listed by: REAL ESTATE ONE-MILFORD- New
 $575,000Active8 beds 4 baths3,940 sq. ft.
2805 Harmony LN, Milford, MI 48380
MLS# 20261085469Listed by: RE/MAX PLATINUM - New
 $335,000Active3 beds 2 baths2,035 sq. ft.
815 Union ST, Milford, MI 48381
MLS# 20261083189Listed by: EXP REALTY MAIN - New
 $525,000Active3 beds 3 baths3,060 sq. ft.
12945 Autumn Ridge CT, Milford, MI 48380
MLS# 20261082732Listed by: RE/MAX PLATINUM - New
 $314,900Active2 beds 2 baths2,162 sq. ft.
1040 Bird Song Lane LN, Milford, MI 48381
MLS# 20261082995Listed by: REAL ESTATE ONE-W BLMFLD


Protect your home and budget from life's surprises with an Assurant Home Warranty, backed by a partner that supports you through every step of homeownership. Explore Plans.
©2026 Century 21 Real Estate LLC. All rights reserved. CENTURY 21®, the CENTURY 21 Logo and C21® are service marks owned by Century 21 Real Estate LLC. Century 21 Real Estate LLC fully supports the principles of the Fair Housing Act and the Equal Opportunity Act. Each office is independently owned and operated. Listing information is deemed reliable but not guaranteed accurate.