
8821 Barnes Road, Millington, MI 48746
Local realty services provided by:CENTURY 21 Signature Realty
8821 Barnes Road,Millington, MI 48746
$169,900
- 3 Beds
- 1 Baths
- 1,164 sq. ft.
- Single family
- Active
Listed by: nancy fritz, danielle manchester
Office: j mcleod realty inc
MLS#:20261074556
Source:MI_REALCOMP
Price summary
- Price:$169,900
- Price per sq. ft.:$145.96
About this home
Cute and comfortable farmhouse on 2.83 acres in the Millington School District! This 3 bedroom, 1 bath home offers a great country setting with plenty of room to enjoy the outdoors. The large side deck is perfect for relaxing or entertaining, while the spacious yard offers plenty of room for pets, gardening and more. Property also includes a chicken coop and storage shed, and all appliances stay with the home. Whether you're looking for an adorable starter home, ready to downsize, or just want a little more space in the country, this one is definitely worth a look!
Contact an agent
Home facts
- Year built:1940
- Listing ID #:20261074556
- Added:1 day(s) ago
- Updated:September 17, 2026 at 04:41 PM
Rooms and interior
- Bedrooms:3
- Total bathrooms:1
- Full bathrooms:1
- Rooms Total:7
- Basement Description:Unfinished
- Living area:1,164 sq. ft.
Heating and cooling
- Cooling:Ceiling Fans
- Heating:Forced Air, Propane
Structure and exterior
- Roof:Asphalt
- Year built:1940
- Building area:1,164 sq. ft.
- Lot area:2.83 Acres
- Architectural Style:Farmhouse
- Construction Materials:Vinyl Siding
- Exterior Features:Deck, Lighting
- Foundation Description:Basement, Poured, Stone, Sump Pump
Utilities
- Water:Well
- Sewer:Septic Tank
Finances and disclosures
- Price:$169,900
- Price per sq. ft.:$145.96
- Tax amount:$1,363
Features and amenities
- Appliances:Dishwasher, Dryer, Free Standing Gas Oven, Range Hood, Washer, Water Softener Owned
- Laundry features:Gas Dryer Hookup, Laundry Room, Washer Hookup
Parking
- Parking description:No Garage

New listings near 8821 Barnes Road
- New
 $289,900Active4 beds 2 baths1,728 sq. ft.
8510 East ST, Millington, MI 48746
MLS# 5050221386Listed by: AREA WIDE REAL ESTATE - New
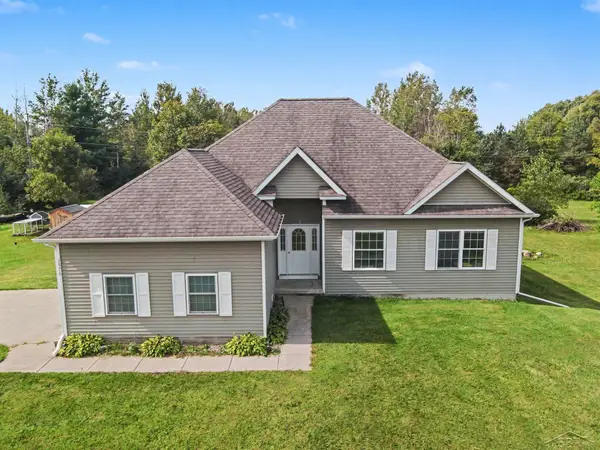 $258,000Active3 beds 2 baths1,238 sq. ft.
7576 Podunk DR, Millington, MI 48746
MLS# 61050221291Listed by: RE/MAX OF MIDLAND - New
 $224,900Active3 beds 2 baths1,674 sq. ft.
9284 Bray RD, Millington, MI 48746
MLS# 5050221232Listed by: REMAX PRIME PROPERTIES  $65,000Pending3 beds 2 baths1,248 sq. ft.
3897 Swaffer Road, Millington, MI 48746
MLS# 20261072232Listed by: REALTY EXECUTIVES MAIN ST LLC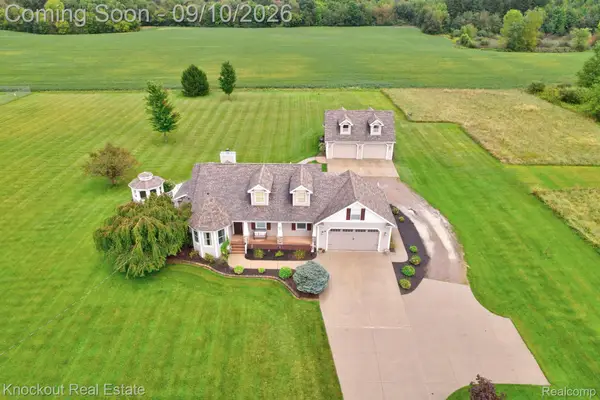 $469,000Pending4 beds 4 baths3,095 sq. ft.
8333 Caine Road, Millington, MI 48746
MLS# 20261071861Listed by: KNOCKOUT REAL ESTATE- New
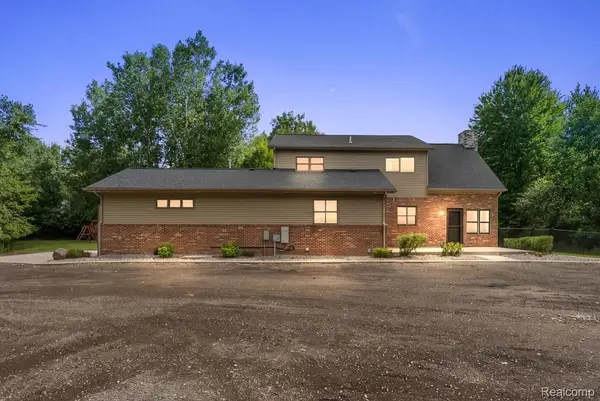 $539,900Active4 beds 3 baths4,239 sq. ft.
13392 Belsay Road, Millington, MI 48746
MLS# 20261071514Listed by: RE/MAX EMPIRE 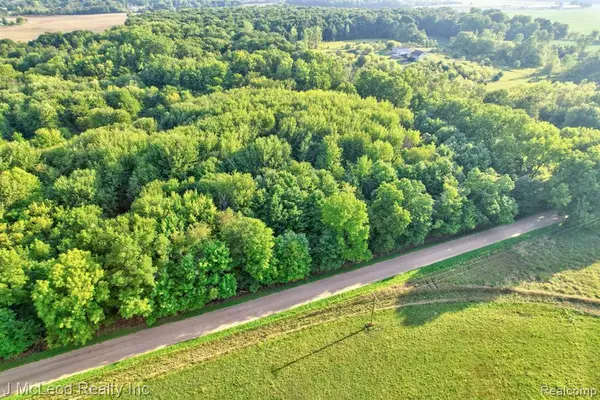 $45,900Pending6 Acres
VL Arbela, Millington, MI
MLS# 61026866Listed by: J MCLEOD REALTY INC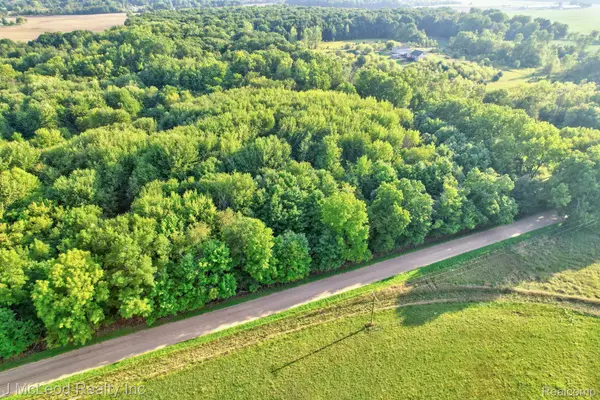 $45,900Pending6 Acres
VL Arbela Road, Millington, MI 48746
MLS# 20261070789Listed by: J MCLEOD REALTY INC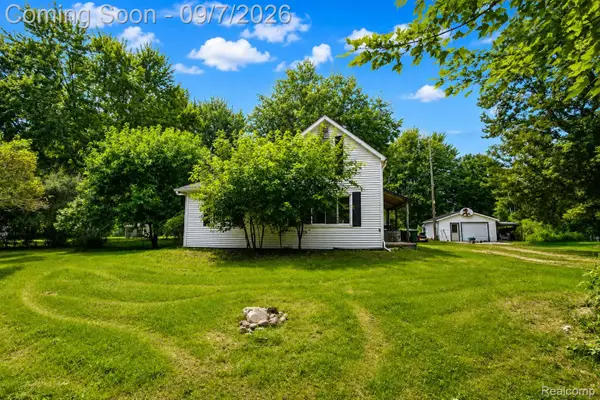 $225,000Active3 beds 1 baths1,490 sq. ft.
8368 Vassar Road, Millington, MI 48746
MLS# 20261069786Listed by: FIVE STAR REAL ESTATE DAVISON


Protect your home and budget from life's surprises with an Assurant Home Warranty, backed by a partner that supports you through every step of homeownership. Explore Plans.
©2026 Century 21 Real Estate LLC. All rights reserved. CENTURY 21®, the CENTURY 21 Logo and C21® are service marks owned by Century 21 Real Estate LLC. Century 21 Real Estate LLC fully supports the principles of the Fair Housing Act and the Equal Opportunity Act. Each office is independently owned and operated. Listing information is deemed reliable but not guaranteed accurate.