2954 5th ST, Monroe, MI 48162
Local realty services provided by:CENTURY 21 Signature Realty
2954 5th ST,Monroe, MI 48162
$279,900
- 3 Beds
- 2 Baths
- 1,384 sq. ft.
- Single family
- Active
Listed by: marlene h woodruff
Office: century 21 allstar real estate team, inc
MLS#:57050213084
Source:MI_REALCOMP
Price summary
- Price:$279,900
- Price per sq. ft.:$202.24
- Monthly HOA dues:$4.17
About this home
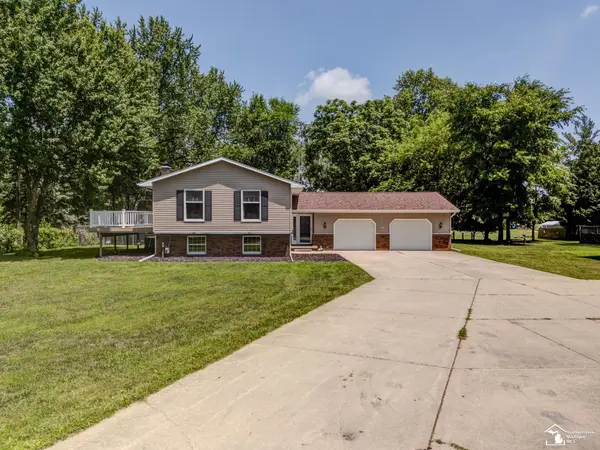
Located in a Lake Erie Community, you'll find this 3 bedroom, 2 full bath ranch on a double lot. Living room has a gas fireplace with remote and is open to the kitchen. Kitchen is equipped with 1-year-old stainless steel range/oven, refrigerator and plenty of cupboards and counterspace. Washer and dryer in the dedicated laundry room are less than 1 year old. Step out on your deck with a retractable awning through the sliding glass door with build-in blinds. The community park is across the street. Dock your boat at Detroit Beach Boat Club. There are restaurants and shopping nearby.
Contact an agent
Home facts
- Year built:1997
- Listing ID #:57050213084
- Added:5 day(s) ago
- Updated:July 03, 2026 at 11:50 AM
Rooms and interior
- Bedrooms:3
- Total bathrooms:2
- Full bathrooms:2
- Rooms Total:6
- Living area:1,384 sq. ft.
Heating and cooling
- Heating:Forced Air, Natural Gas
Structure and exterior
- Year built:1997
- Building area:1,384 sq. ft.
- Lot area:0.18 Acres
- Architectural Style:Ranch
- Construction Materials:Vinyl Siding
- Foundation Description:Crawl Space
- Levels:One
Utilities
- Water:Public
- Sewer:Public Sewer
Finances and disclosures
- Price:$279,900
- Price per sq. ft.:$202.24
- Tax amount:$3,118
Parking
- Parking description:Attached, Two Car Garage
- Garage spaces:2

New listings near 2954 5th ST
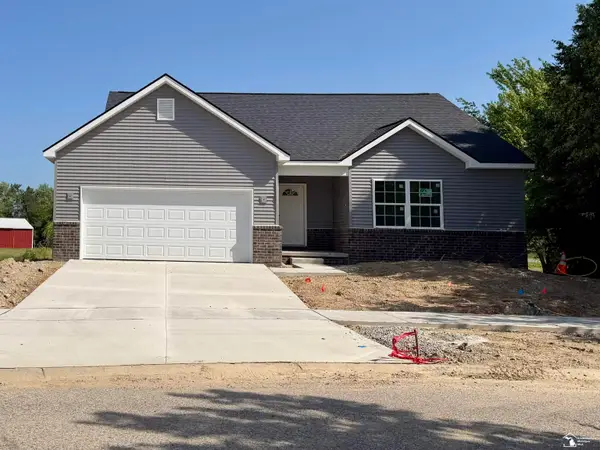 $365,000Pending3 beds 3 baths1,435 sq. ft.
1908 Teton AVE, Monroe, MI 48162
MLS# 57050213628Listed by: WIENS AND ROTH REAL ESTATE - LAMBERTVILLE- New
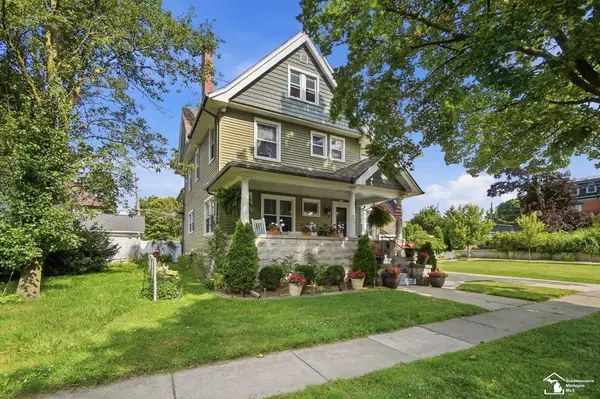 $349,900Active5 beds 3 baths2,456 sq. ft.
307 N Macomb, Monroe, MI 48162
MLS# 50213500Listed by: COLDWELL BANKER HAYNES R.E. IN MONROE 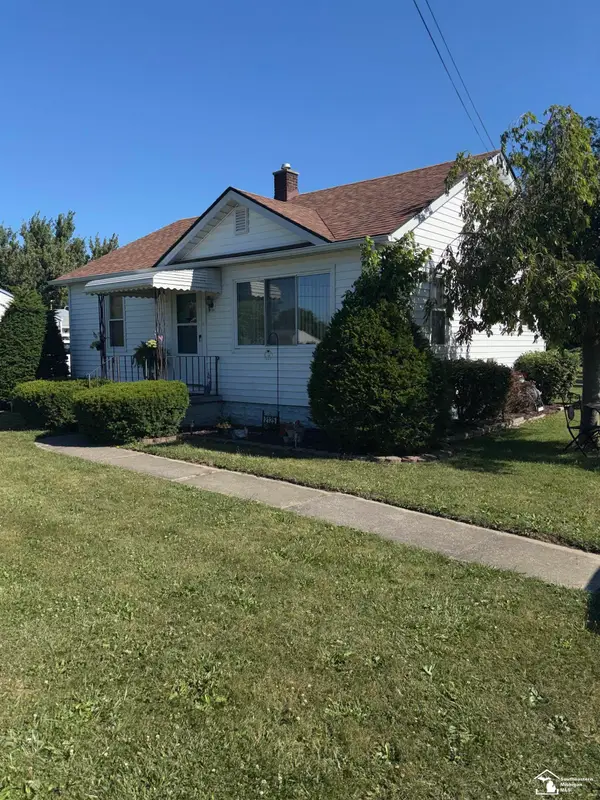 $205,000Pending2 beds 1 baths780 sq. ft.
2125 Nadeau, Monroe, MI 48162
MLS# 50213477Listed by: COLDWELL BANKER HAYNES R.E. IN MONROE- New
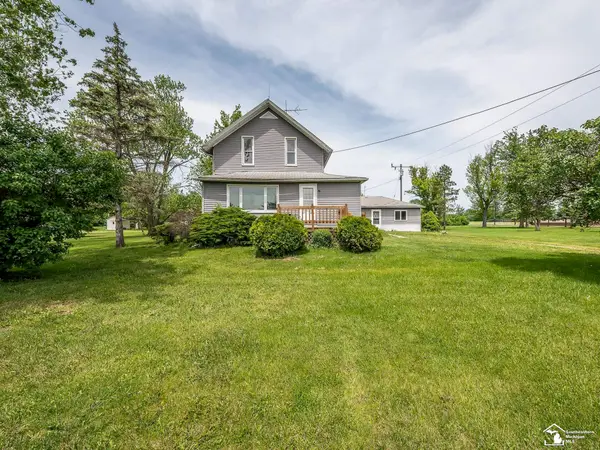 $1,000,000Active5 beds 3 baths2,042 sq. ft.
3754 Stewart RD, Monroe, MI 48162
MLS# 57050213412Listed by: HOME TIME REALTY - New
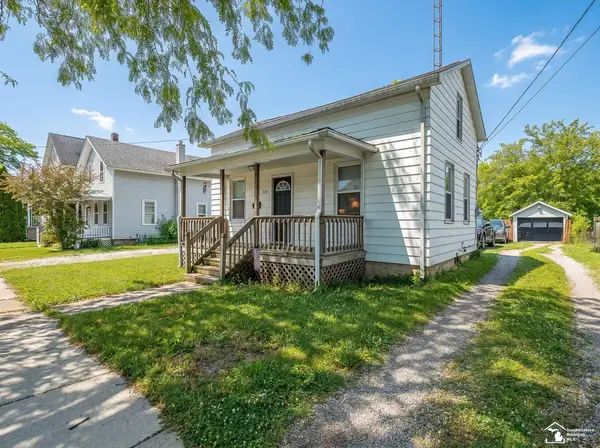 $160,000Active3 beds 1 baths905 sq. ft.
511 W 3rd ST, Monroe, MI 48161
MLS# 57050213399Listed by: KEY REALTY ONE LLC - ROESSLER 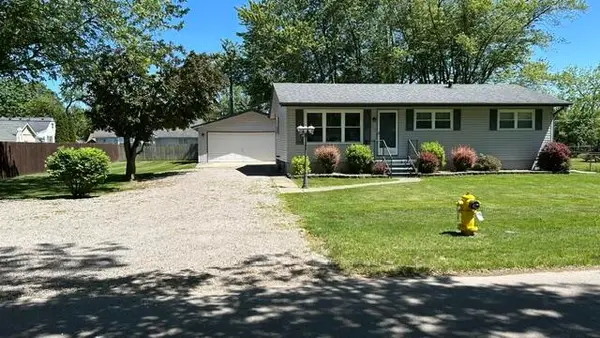 $279,000Pending4 beds 2 baths2,533 sq. ft.
965 Mulhollen Drive, Monroe, MI 48161
MLS# 26032829Listed by: THE CHARLES REINHART COMPANY- Coming Soon
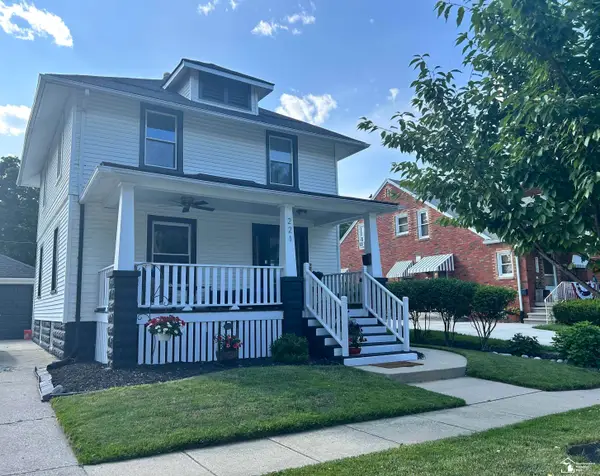
 $219,900Coming Soon3 beds 2 baths
221 Borgess, Monroe, MI 48162
MLS# 50213286Listed by: CENTURY 21 ALLSTAR REAL ESTATE TEAM, INC 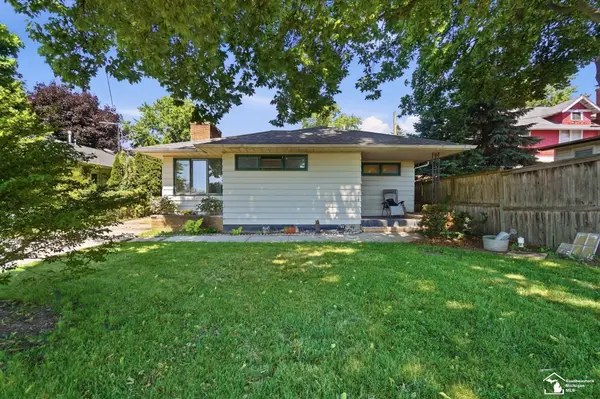 $134,900Pending2 beds 2 baths1,368 sq. ft.
904 Custer ST, Monroe, MI 48161
MLS# 57050213237Listed by: BERKSHIRE HATHAWAY HOME SERVICE KEE REALTY- New
 $445,000Active4 beds 2 baths2,304 sq. ft.
8870 Dixon RD, Monroe, MI 48161
MLS# 57050213243Listed by: SERENITY REALTY LLC


Protect your home and budget from life's surprises with an Assurant Home Warranty, backed by a partner that supports you through every step of homeownership. Explore Plans.
©2026 Century 21 Real Estate LLC. All rights reserved. CENTURY 21®, the CENTURY 21 Logo and C21® are service marks owned by Century 21 Real Estate LLC. Century 21 Real Estate LLC fully supports the principles of the Fair Housing Act and the Equal Opportunity Act. Each office is independently owned and operated. Listing information is deemed reliable but not guaranteed accurate.