
190 Crocker Boulevard, Mount Clemens, MI 48043
Local realty services provided by:CENTURY 21 Metro Brokers
190 Crocker Boulevard,Mtclemens, MI 48043
- 4 Beds
- 3 Baths
- - sq. ft.
- Single family
- Sold
Listed by: sandra l mckolay
Office: preferred, realtors ltd
MLS#:20261055436
Source:MI_REALCOMP
Sorry, we are unable to map this address
Price summary
- Price:
About this home
Discover this Charming Arts and Crafts style Cape Cod Home in a Desirable Michigan Neighborhood. Featuring 4 spacious bedrooms and 3 fully remodeled bathrooms, this home balances classic design with modern amenities. Enjoy gatherings in the formal dining room or cozy up by the fireplace. The updated kitchen boasts thoughtful finishes, perfect for the home chef. This residence offers practical features such as brand new flooring, a newer roof, and central air conditioning for year-round comfort. The first floor includes 2 bedrooms, while the master suite features a private sitting area for relaxation. With a large lot surrounded by beautiful landscaping, you'll find plenty of outdoor space to enjoy. The covered front porch invites leisurely mornings and evenings outdoors. A 3-car garage provides ample storage and convenience. This updated home combines style and functionality, perfect for a family. Schedule your showing today and make it yours!
Contact an agent
Home facts
- Year built:1929
- Subdivision & Development:PAULINE MILLERS ADD
- Listing ID #:20261055436
- Added:55 day(s) ago
- Updated:September 13, 2026 at 06:59 AM
Rooms and interior
- Bedrooms:4
- Total bathrooms:3
- Full bathrooms:3
- Rooms Total:9
- Basement Description:Finished, Partial
Heating and cooling
- Cooling:Central Air
- Heating:Forced Air, Natural Gas
Structure and exterior
- Roof:Asphalt
- Year built:1929
- Architectural Style:Cape Cod
- Construction Materials:Brick, Vinyl Siding
- Exterior Features:Covered, Patio, Porch
- Foundation Description:Basement, Block
- Levels:Two
Utilities
- Water:Public
- Sewer:Public Sewer
Finances and disclosures
- Price:
- Tax amount:$5,464
Features and amenities
- Appliances:Dishwasher, Disposal, Dryer, Free Standing Gas Oven, Free Standing Refrigerator, Washer
- Amenities:Entrance Foyer
Parking
- Parking description:Detached, Garage Door Opener, Three Car Garage
- Garage spaces:3

New listings near 190 Crocker Boulevard
- New
 $219,900Active3 beds 2 baths1,081 sq. ft.
999 Huntington, Mount Clemens, MI 48043
MLS# 50221285Listed by: SHOREPOINTE REAL ESTATE ASSOC., INC. - New
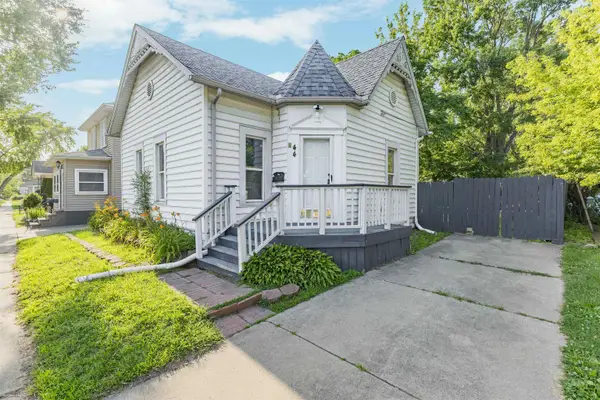 $215,000Active3 beds 2 baths1,209 sq. ft.
44 Union, Mount Clemens, MI 48043
MLS# 50221193Listed by: BERKSHIRE HATHAWAY HOMESERVICES KEE REALTY SCS - New
 $4,999Active0.11 Acres
0 Huron, Update, MI 48043
MLS# 61027782Listed by: EXP Z REAL ESTATE - New
 $4,999Active0.11 Acres
0 Huron Avenue, MountClemens, MI 48043
MLS# 20261070976Listed by: EXP Z REAL ESTATE - New
 $420,000Active4 beds 3 baths2,527 sq. ft.
1405 Wellesley, Mount Clemens, MI 48043
MLS# 61027639Listed by: KELLER WILLIAMS PAINT CREEK - New
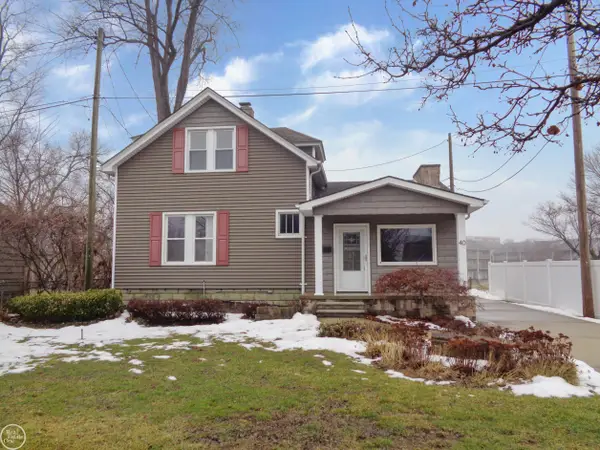 $275,000Active3 beds 2 baths1,401 sq. ft.
40 Riverside, Mount Clemens, MI 48043
MLS# 50220834Listed by: REAL ESTATE ONE CLINTON - New
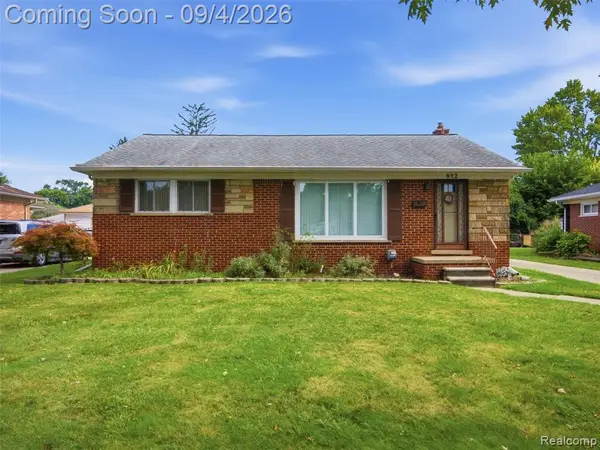 $225,000Active3 beds 1 baths1,322 sq. ft.
932 N Esplanade, Mount Clemens, MI 48043
MLS# 61026788Listed by: ANTHONY DJON LUXURY REAL ESTATE - New
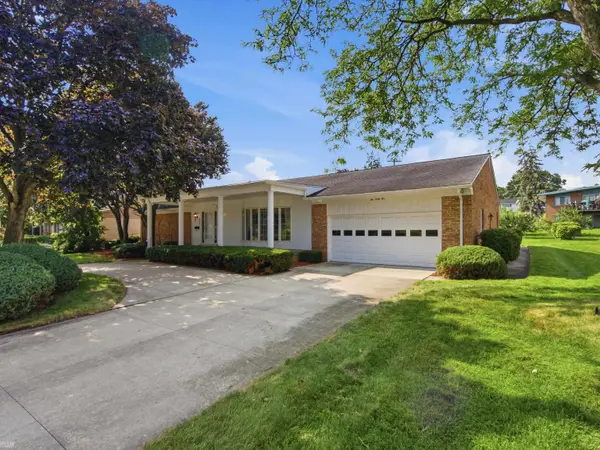 $365,000Active3 beds 4 baths2,871 sq. ft.
645 Wellington, Mount Clemens, MI 48043
MLS# 50220561Listed by: REALTEAM REAL ESTATE - Open Sun, 12 to 2pm
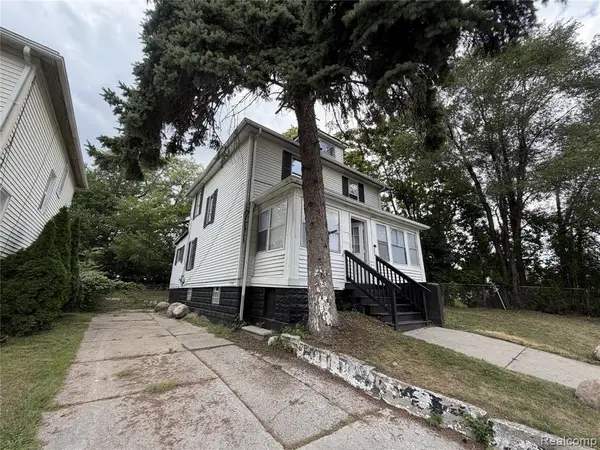 $184,900Active3 beds 2 baths1,360 sq. ft.
127 Jones, Mount Clemens, MI 48043
MLS# 61025994Listed by: NEXGEN REALTY 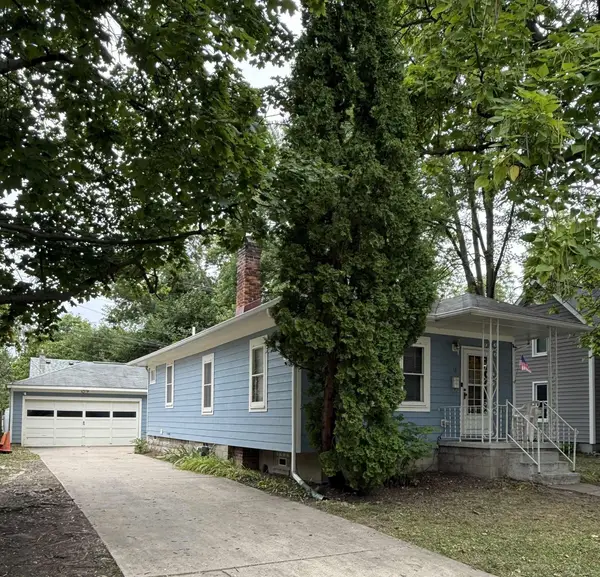 $155,500Pending2 beds 2 baths971 sq. ft.
36 Smith ST, MtClemens, MI 48043
MLS# 58050220197Listed by: METRO NORTH PROPERTIES INC


Protect your home and budget from life's surprises with an Assurant Home Warranty, backed by a partner that supports you through every step of homeownership. Explore Plans.
©2026 Century 21 Real Estate LLC. All rights reserved. CENTURY 21®, the CENTURY 21 Logo and C21® are service marks owned by Century 21 Real Estate LLC. Century 21 Real Estate LLC fully supports the principles of the Fair Housing Act and the Equal Opportunity Act. Each office is independently owned and operated. Listing information is deemed reliable but not guaranteed accurate.