
1206 Fairfield, Mount Pleasant, MI 48858
Local realty services provided by:CENTURY 21 Curran & Oberski
1206 Fairfield,Mtpleasant, MI 48858
$448,500
- 4 Beds
- 3 Baths
- 3,336 sq. ft.
- Single family
- Active
Listed by: liz bliss
Office: keller williams of nm signature group
MLS#:79080068476
Source:MI_REALCOMP
Price summary
- Price:$448,500
- Price per sq. ft.:$134.44
About this home
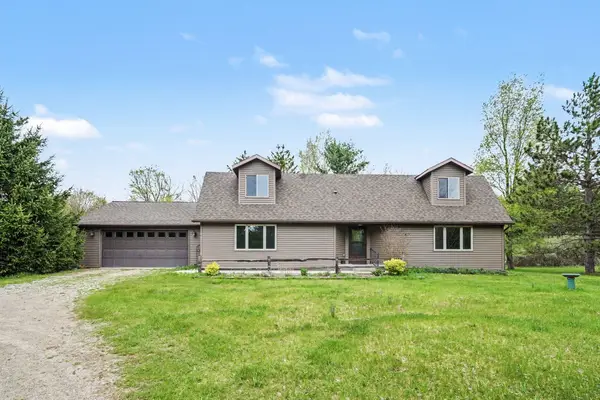
Fall in love with this beautifully updated 4-bedroom, 3-bath brick home with classic white pillars and timeless curb appeal. This move-in ready property features a spacious open-concept layout designed for entertaining, and a stunning saltwater pool perfect for relaxing or hosting guests. The kitchen was made for entertaining and is complete with a built-in coffee bar, offering both style and functionality for gatherings large or small. This home also offers an abundance of windows showcasing beautiful natural light throughout the home, along with convenient remote-controlled blinds for added comfort and style. This home is set on .85 acres in the City of Mt Pleasant, and just a few minutes away from shopping and CMU! Enjoy peace of mind with updated windows, A/C unit (2024), Roof (2022) and many more. The pool is open and ready for summer memories!
Contact an agent
Home facts
- Year built:1961
- Listing ID #:79080068476
- Added:5 day(s) ago
- Updated:May 25, 2026 at 09:58 AM
Rooms and interior
- Bedrooms:4
- Total bathrooms:3
- Full bathrooms:3
- Rooms Total:11
- Kitchen Description:Pantry
- Basement Description:Block, Daylight, Exterior Entry, Finished, Full, Walk-Out Access
- Living area:3,336 sq. ft.
Heating and cooling
- Cooling:Central Air, Exhaust Fan
- Heating:Baseboard, Natural Gas
Structure and exterior
- Year built:1961
- Building area:3,336 sq. ft.
- Lot area:0.85 Acres
- Lot Features:Corner Lot, Sloped
- Construction Materials:Brick, Vinyl Siding
- Exterior Features:Porch
- Foundation Description:Basement, Block, Slab
- Levels:Bi-Level
Utilities
- Water:Public
- Sewer:Shared Septic
Finances and disclosures
- Price:$448,500
- Price per sq. ft.:$134.44
- Tax amount:$5,671
Features and amenities
- Appliances:Dishwasher, Disposal, Dryer, Microwave, Oven, Range, Refrigerator, Washer
- Amenities:Cathedral Ceilings, Entrance Foyer, Pantry
- Pool features:In Ground
Parking
- Parking description:Attached, Garage, Garage Door Opener, Two Car Garage
- Garage spaces:2

New listings near 1206 Fairfield
- New
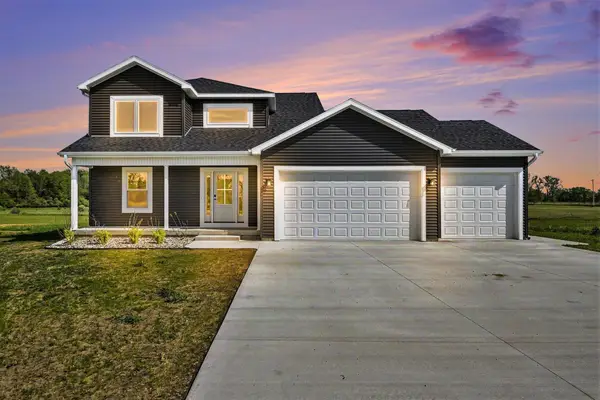 $469,900Active3 beds 3 baths2,255 sq. ft.
2767 Ridge #Lot: 24, Mount Pleasant, MI 48858
MLS# 80068743Listed by: ASSOCIATED REALTY - New
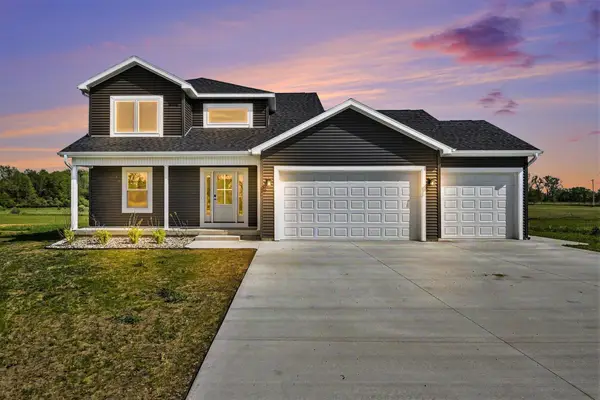 $469,900Active3 beds 3 baths2,255 sq. ft.
2767 Ridge, MtPleasant, MI 48858
MLS# 79080068743Listed by: ASSOCIATED REALTY - New
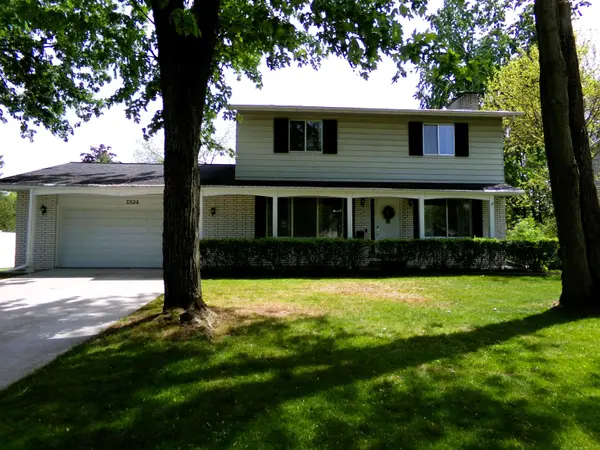 $299,000Active4 beds 2 baths1,962 sq. ft.
1324 E Bennett, Mount Pleasant, MI 48858
MLS# 80068698Listed by: KELLER WILLIAMS OF NM SIGNATURE GROUP - New
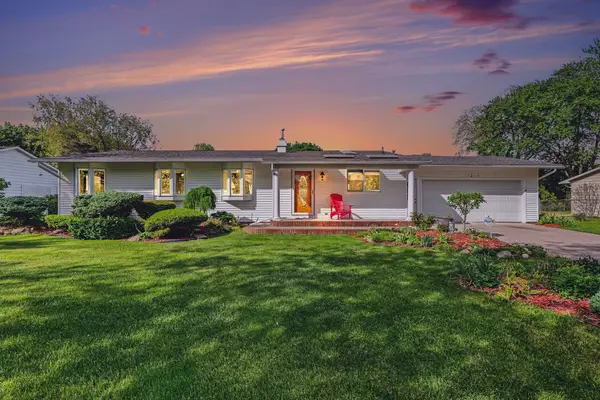 $399,900Active4 beds 4 baths4,809 sq. ft.
1210 Glenwood, MtPleasant, MI 48858
MLS# 79080068627Listed by: HOMETOWNE REALTY - New
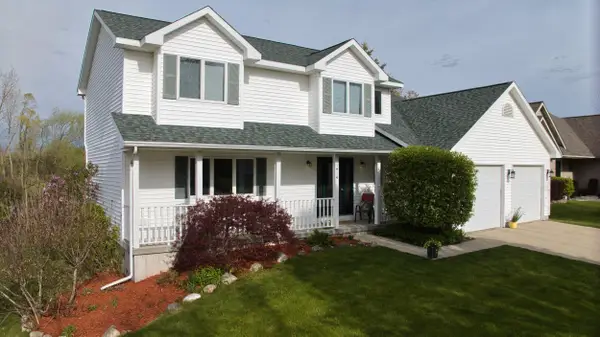 $450,000Active4 beds 4 baths3,180 sq. ft.
1414 Orchard, MtPleasant, MI 48858
MLS# 79080068495Listed by: COLDWELL BANKER MT. PLEASANT REALTY - Open Sat, 1 to 3pmNew
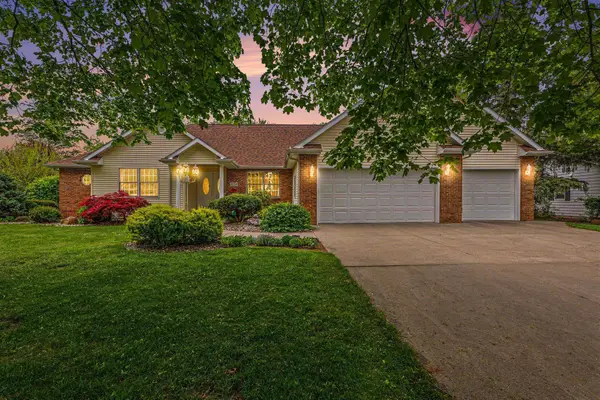 $425,000Active4 beds 2 baths2,400 sq. ft.
1220 Glenwood #Lot: 36, Mount Pleasant, MI 48858
MLS# 80068444Listed by: COLDWELL BANKER MT. PLEASANT REALTY - Open Sat, 1 to 3pmNew
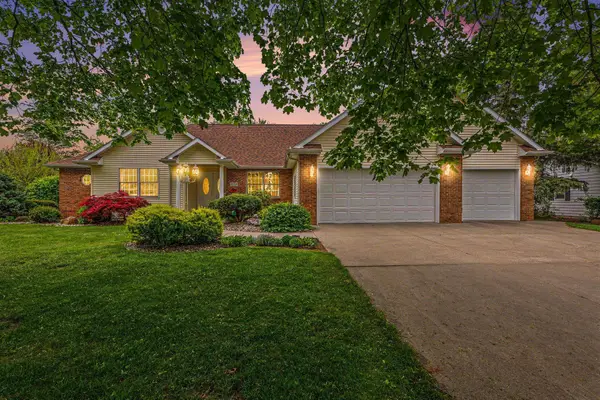 $425,000Active4 beds 2 baths2,400 sq. ft.
1220 Glenwood, MtPleasant, MI 48858
MLS# 79080068444Listed by: COLDWELL BANKER MT. PLEASANT REALTY - New
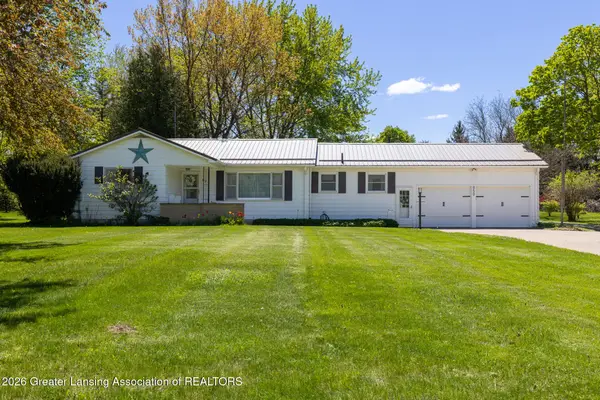 $300,000Active3 beds 2 baths1,344 sq. ft.
850 E Remus, Mt. Pleasant, MI 48858
MLS# 296042Listed by: KELLER WILLIAMS REALTY LANSING - New
 $399,000Active4 beds 3 baths2,655 sq. ft.
2610 W Wing, Mount Pleasant, MI 48858
MLS# 50207705Listed by: RE/MAX OF MIDLAND


Protect your home and budget from life's surprises with an Assurant Home Warranty, backed by a partner that supports you through every step of homeownership. Explore Plans.
©2026 Century 21 Real Estate LLC. All rights reserved. CENTURY 21®, the CENTURY 21 Logo and C21® are service marks owned by Century 21 Real Estate LLC. Century 21 Real Estate LLC fully supports the principles of the Fair Housing Act and the Equal Opportunity Act. Each office is independently owned and operated. Listing information is deemed reliable but not guaranteed accurate.