
1220 Glenwood #Lot: 36, Mount Pleasant, MI 48858
Local realty services provided by:CENTURY 21 Northland
1220 Glenwood #Lot: 36,Mount Pleasant, MI 48858
$425,000
- 4 Beds
- 2 Baths
- 2,400 sq. ft.
- Single family
- Active
Upcoming open houses
- Sat, May 3001:00 pm - 03:00 pm
Listed by: deb morris
Office: coldwell banker mt. pleasant realty
MLS#:80068444
Source:MI_REALSOURCE
Price summary
- Price:$425,000
- Price per sq. ft.:$177.08
About this home
Effortless Elegance: The Perfect Single-Level Retreat. An airy open concept home offers nearly 2400 square ft finished on one level. Designer inspired living room offers gas fireplace to cozy up with those you love and is open to the Formal Dining room...great for entertaining friends and family. Fresh airy colors of paint dance thru most all rooms. Main-level primary sanctuary is located on the south end of home with delightful natural light dancing throughout. Orange peel ceilings are consistent through-out this designer home by David Lloyd. 4th bedroom option at front of home is spacious and could be a Den or Office. Step into this kitchen with a sun-drenched oasis where crisp white cabinetry pairs in this beautifully with soft sea glass blue walls, creating a serene, breezy vibe that perfectly mirrors the coast. This kitchen acts as the heart of the home, offering a tranquil space to entertain your friends. I love the new brush stainless appliances and double wall ovens in kitchen which are offset with oak trims and floors, while offering an inviting L shape bar with seating for entertaining friends overlooking your nook and backyard The whimsical breezes lead you to the (maintenance free) deck outside the french doors in this very lovely kitchen. Main floor laundry is near the extra bedrooms down the hall. Functional 3 car attached garage with running water and floor drains. The yard has mature trees and new shrubbery, and yard is equipped with lawn sprinklers. Home has always been smoke free. Full unfinished lower level has custom racks for storage of your totes, and is home to the excellent service report on the 90% Bryant Furnace (with humidifier and air purifier), and Central Air, & hot water heater. Home has a new roof, newer sump pump, new water heater, new dryer, and 200 amp elec svs. Home offers wide hallways, wide doorways, accessible for wheelchairs. All measurements are M/L and to be verified by buyer....
Contact an agent
Home facts
- Year built:2001
- Listing ID #:80068444
- Added:4 day(s) ago
- Updated:May 24, 2026 at 10:25 AM
Rooms and interior
- Bedrooms:4
- Total bathrooms:2
- Full bathrooms:2
- Dining Description:On Main Level
- Kitchen Description:Dishwasher, Disposal, Microwave, On Main Level, Refrigerator
- Bedroom Description:Bedroom 1 on Main Level, Bedroom 2 on Main Level, Bedroom 3 on Main Level, Bedroom 4 on Main Level
- Basement Description:Block, Egress/Daylight Windows, Full, Unfinished
- Living area:2,400 sq. ft.
Heating and cooling
- Cooling:Ceiling Fan(s), Central A/C, Exhaust Fan
- Heating:Forced Air, Natural Gas
Structure and exterior
- Year built:2001
- Building area:2,400 sq. ft.
- Lot area:0.33 Acres
- Architectural Style:Ranch
- Construction Materials:Vinyl Siding
- Exterior Features:Deck, Lawn Sprinkler, Porch
- Foundation Description:Block
- Levels:1 Story
Utilities
- Water:Public Water
- Sewer:Community
Finances and disclosures
- Price:$425,000
- Price per sq. ft.:$177.08
- Tax amount:$8,171
Features and amenities
- Appliances:Dishwasher, Disposal, Microwave, Refrigerator, Washer
- Laundry features:On Main Level, Washer
- Amenities:Walk-In Closet, Window Treatment(s)
Parking
- Parking description:Attached Garage, Garage, Garage Door Opener, Heated Garage
- Garage spaces:3
New listings near 1220 Glenwood #Lot: 36
- New
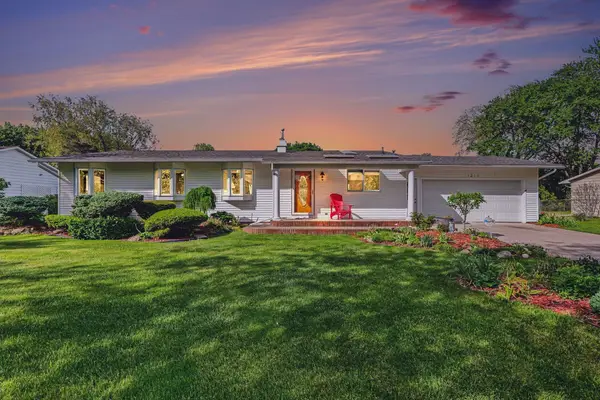 $399,900Active4 beds 4 baths2,442 sq. ft.
1210 Glenwood, Mount Pleasant, MI 48858
MLS# 80068627Listed by: HOMETOWNE REALTY - New
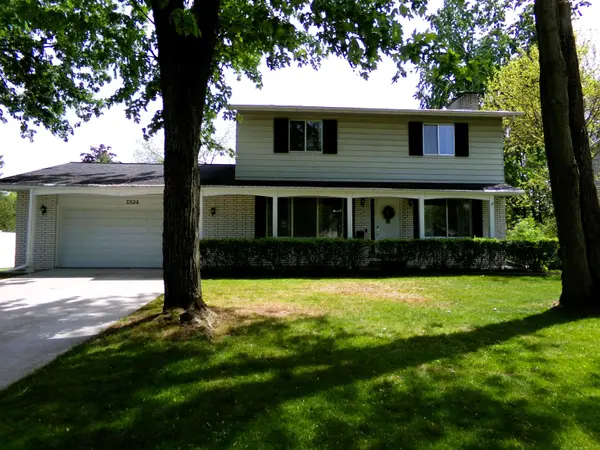 $299,000Active4 beds 2 baths1,962 sq. ft.
1324 E Bennett, Mount Pleasant, MI 48858
MLS# 80068698Listed by: KELLER WILLIAMS OF NM SIGNATURE GROUP - New
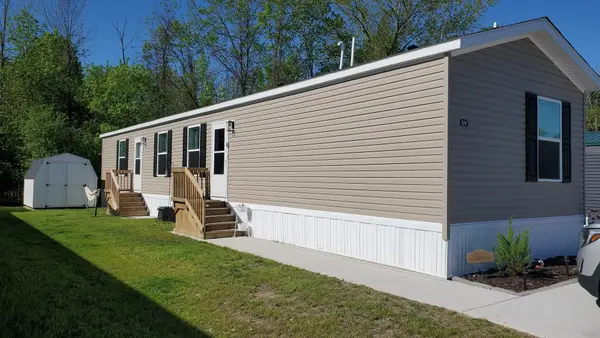 $88,900Active3 beds 2 baths990 sq. ft.
1174 Ironstone, Mount Pleasant, MI 48858
MLS# 80068562Listed by: CENTRAL REAL ESTATE MT PLEASANT, INC. - New
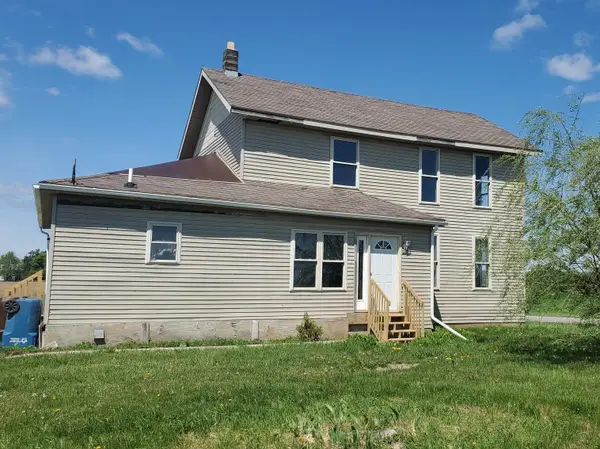 $65,000Active4 beds 2 baths2,012 sq. ft.
2989 N Vandecar, Mount Pleasant, MI 48858
MLS# 80068579Listed by: CENTRAL REAL ESTATE MT PLEASANT, INC. - New
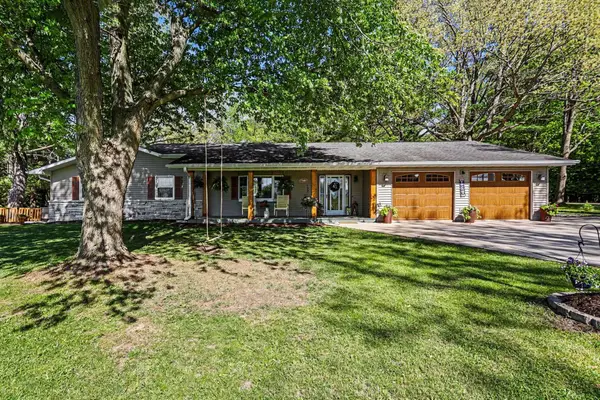 $418,000Active3 beds 3 baths1,845 sq. ft.
341 S Lincoln, Mount Pleasant, MI 48858
MLS# 80068580Listed by: CENTURY 21 LEE-MAC REALTY - New
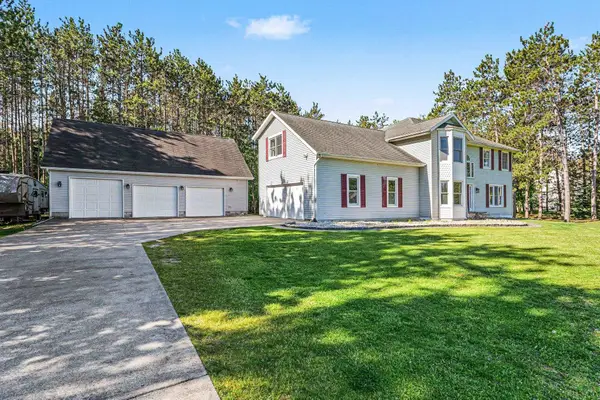 $438,000Active4 beds 3 baths2,913 sq. ft.
105 W Broomfield, Mount Pleasant, MI 48858
MLS# 80068614Listed by: COLDWELL BANKER MT. PLEASANT REALTY - New
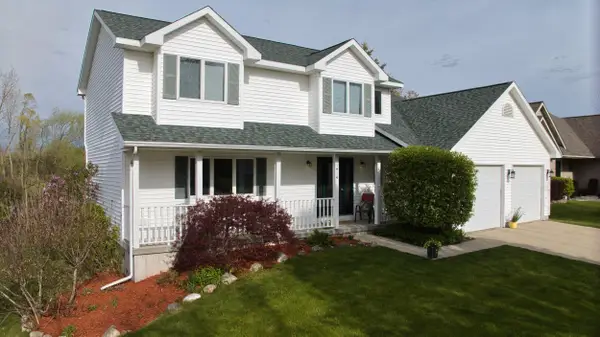 $450,000Active4 beds 4 baths2,352 sq. ft.
1414 Orchard, Mount Pleasant, MI 48858
MLS# 80068495Listed by: COLDWELL BANKER MT. PLEASANT REALTY - New
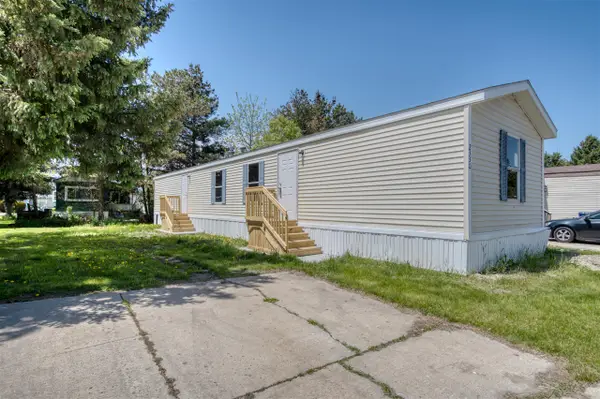 $42,500Active3 beds 2 baths720 sq. ft.
2330 Theatre #Lot 53, Mount Pleasant, MI 48858
MLS# 70532984Listed by: PEACOCK REAL ESTATE - New
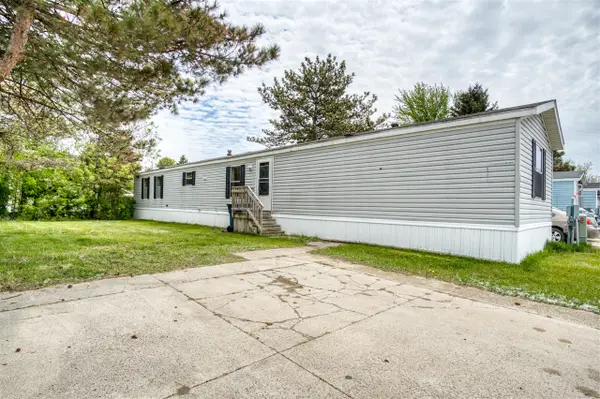 $39,000Active3 beds 2 baths720 sq. ft.
2261 Drive In #Lot 68, Mount Pleasant, MI 48858
MLS# 70533015Listed by: PEACOCK REAL ESTATE - New
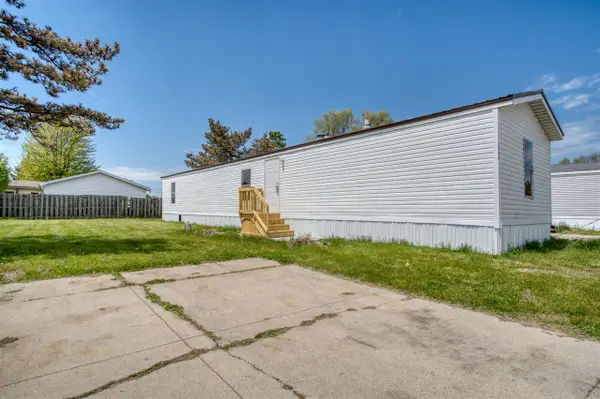 $42,500Active3 beds 2 baths720 sq. ft.
2300 Drive In #Lot 32, Mount Pleasant, MI 48858
MLS# 70533110Listed by: PEACOCK REAL ESTATE


Protect your home and budget from life's surprises with an Assurant Home Warranty, backed by a partner that supports you through every step of homeownership. Explore Plans.
©2026 Century 21 Real Estate LLC. All rights reserved. CENTURY 21®, the CENTURY 21 Logo and C21® are service marks owned by Century 21 Real Estate LLC. Century 21 Real Estate LLC fully supports the principles of the Fair Housing Act and the Equal Opportunity Act. Each office is independently owned and operated. Listing information is deemed reliable but not guaranteed accurate.