
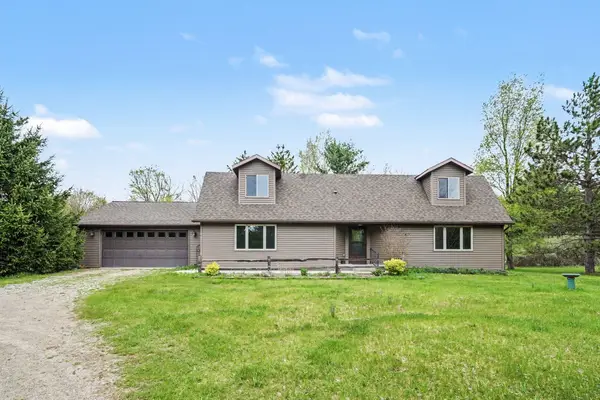
1414 Orchard, Mount Pleasant, MI 48858
Local realty services provided by:CENTURY 21 Signature Realty
1414 Orchard,Mtpleasant, MI 48858
$450,000
- 4 Beds
- 4 Baths
- 3,180 sq. ft.
- Single family
- Active
Listed by: shelley kemmerling
Office: coldwell banker mt. pleasant realty
MLS#:79080068495
Source:MI_REALCOMP
Price summary
- Price:$450,000
- Price per sq. ft.:$141.51
About this home
Nestled in a quiet, highly desirable neighborhood, this spacious 4-bedroom home offers the perfect blend of comfort, convenience, and a peaceful country-like setting. The large backyard adjoins a vacant field, creating a private and scenic outdoor retreat ideal for relaxing or entertaining.
Upstairs features four generously sized bedrooms, including a spacious primary suite with an updated bath showcasing a tiled shower, granite countertop, and dual closets. A second updated full bath serves the additional bedrooms on the upper level.
The main floor boasts a large updated kitchen, perfect for gathering and everyday living, along with a bright family room featuring a transom window, cozy gas fireplace, and sliding doors leading to the back deck overlooking the expansive yard.
The walkout lower level offers additional finished living space, a full bath, and abundant storage options, providing flexibility for recreation, guests, or a home office.
Conveniently located near Central Michigan University, schools, shopping, restaurants, and Viets Woods for outdoor enthusiasts, this home combines a tranquil setting with easy access to everyday amenities....
Contact an agent
Home facts
- Year built:1997
- Listing ID #:79080068495
- Added:4 day(s) ago
- Updated:May 25, 2026 at 09:58 AM
Rooms and interior
- Bedrooms:4
- Total bathrooms:4
- Full bathrooms:3
- Half bathrooms:1
- Rooms Total:10
- Basement Description:Concrete, Finished, Full, Interior Entry, Walk-Out Access
- Living area:3,180 sq. ft.
Heating and cooling
- Cooling:Central Air
- Heating:Forced Air, Natural Gas
Structure and exterior
- Year built:1997
- Building area:3,180 sq. ft.
- Lot area:0.23 Acres
- Lot Features:Sloped, Sprinklers
- Construction Materials:Vinyl Siding
- Exterior Features:Deck, Porch
- Foundation Description:Basement
- Levels:Two
Utilities
- Water:Public
- Sewer:Shared Septic
Finances and disclosures
- Price:$450,000
- Price per sq. ft.:$141.51
- Tax amount:$6,145
Features and amenities
- Appliances:Dishwasher, Dryer, Microwave, Oven, Range, Refrigerator, Washer
- Amenities:Entrance Foyer, Walk-in Closets
Parking
- Parking description:Attached, Garage, Two Car Garage
- Garage spaces:2

New listings near 1414 Orchard
- New
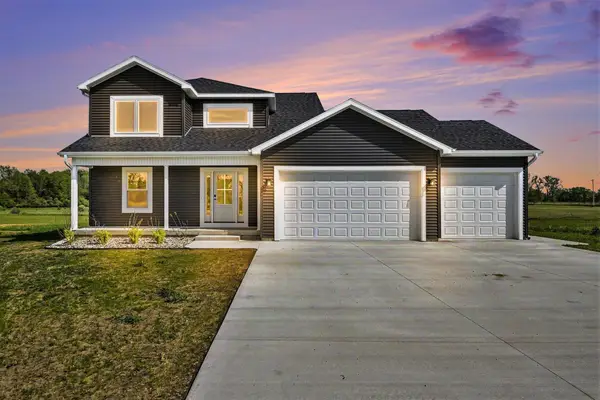 $469,900Active3 beds 3 baths2,255 sq. ft.
2767 Ridge #Lot: 24, Mount Pleasant, MI 48858
MLS# 80068743Listed by: ASSOCIATED REALTY - New
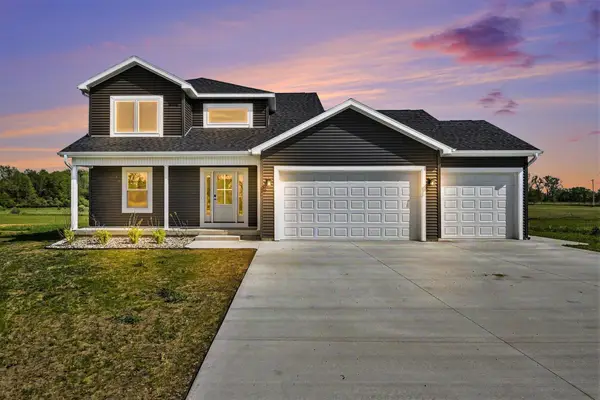 $469,900Active3 beds 3 baths2,255 sq. ft.
2767 Ridge, MtPleasant, MI 48858
MLS# 79080068743Listed by: ASSOCIATED REALTY - New
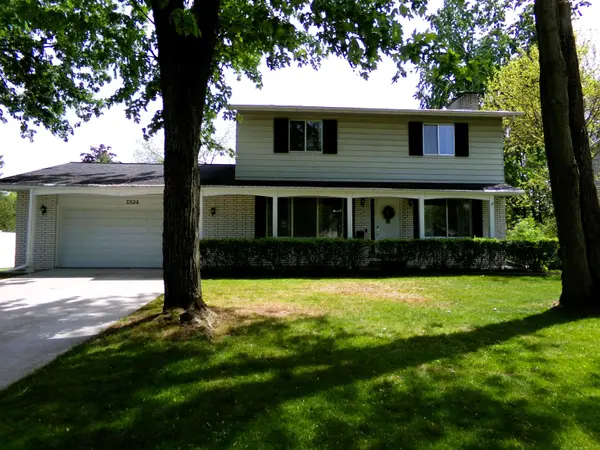 $299,000Active4 beds 2 baths1,962 sq. ft.
1324 E Bennett, Mount Pleasant, MI 48858
MLS# 80068698Listed by: KELLER WILLIAMS OF NM SIGNATURE GROUP - New
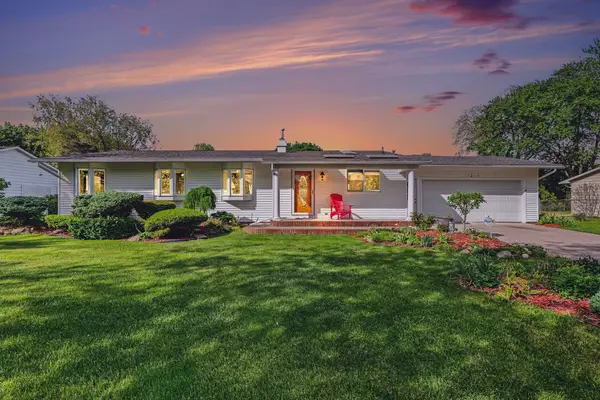 $399,900Active4 beds 4 baths4,809 sq. ft.
1210 Glenwood, MtPleasant, MI 48858
MLS# 79080068627Listed by: HOMETOWNE REALTY - Open Sat, 1 to 3pmNew
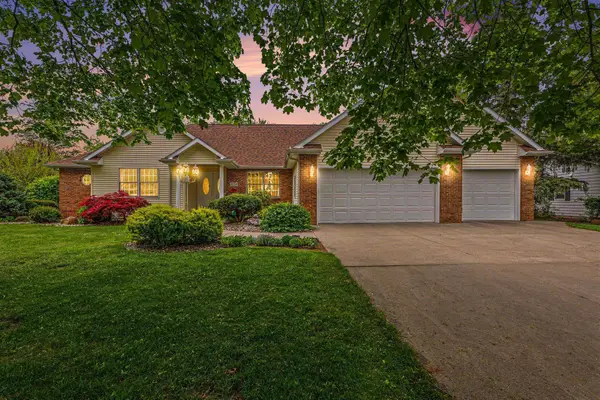 $425,000Active4 beds 2 baths2,400 sq. ft.
1220 Glenwood #Lot: 36, Mount Pleasant, MI 48858
MLS# 80068444Listed by: COLDWELL BANKER MT. PLEASANT REALTY - New
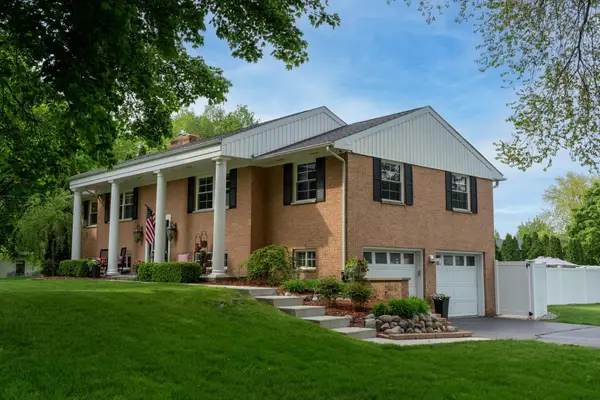 $448,500Active4 beds 3 baths3,336 sq. ft.
1206 Fairfield, MtPleasant, MI 48858
MLS# 79080068476Listed by: KELLER WILLIAMS OF NM SIGNATURE GROUP - Open Sat, 1 to 3pmNew
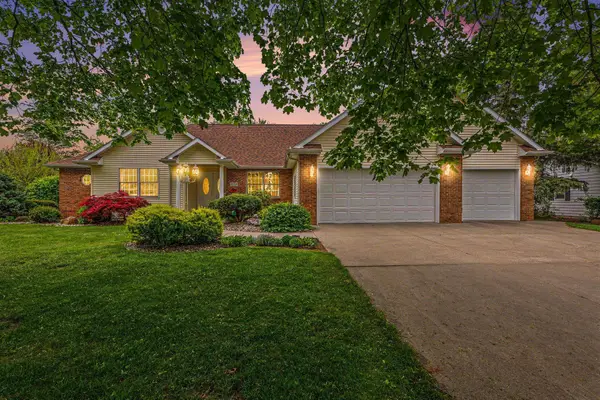 $425,000Active4 beds 2 baths2,400 sq. ft.
1220 Glenwood, MtPleasant, MI 48858
MLS# 79080068444Listed by: COLDWELL BANKER MT. PLEASANT REALTY - New
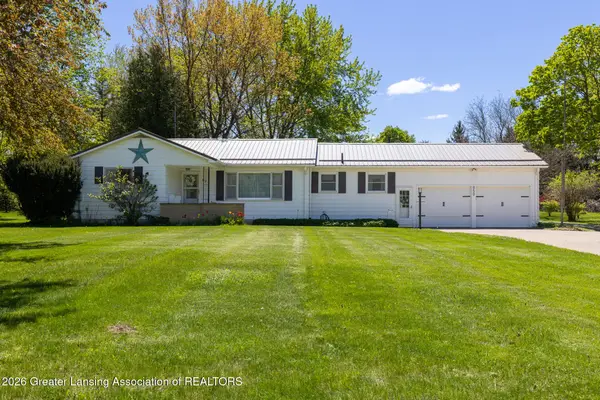 $300,000Active3 beds 2 baths1,344 sq. ft.
850 E Remus, Mt. Pleasant, MI 48858
MLS# 296042Listed by: KELLER WILLIAMS REALTY LANSING - New
 $399,000Active4 beds 3 baths2,655 sq. ft.
2610 W Wing, Mount Pleasant, MI 48858
MLS# 50207705Listed by: RE/MAX OF MIDLAND


Protect your home and budget from life's surprises with an Assurant Home Warranty, backed by a partner that supports you through every step of homeownership. Explore Plans.
©2026 Century 21 Real Estate LLC. All rights reserved. CENTURY 21®, the CENTURY 21 Logo and C21® are service marks owned by Century 21 Real Estate LLC. Century 21 Real Estate LLC fully supports the principles of the Fair Housing Act and the Equal Opportunity Act. Each office is independently owned and operated. Listing information is deemed reliable but not guaranteed accurate.