1261 Deer Creek Trail, Mundy, MI 48439
Local realty services provided by:CENTURY 21 Metro Brokers
1261 Deer Creek Trail,Grandblanc, MI 48439
$449,900
- 5 Beds
- 4 Baths
- 2,308 sq. ft.
- Single family
- Active
Listed by:
 Amanda Humelsine(248) 701 - 7422CENTURY 21 Professionals
Office: century 21 professionals roch
MLS#:20261058495
Source:MI_REALCOMP
Price summary
- Price:$449,900
- Price per sq. ft.:$194.93
- Monthly HOA dues:$10.42
About this home
Welcome to this beautifully updated home in the highly desirable Deer Creek community, where quality updates, functional living space, and thoughtful improvements come together to create the perfect place to call home.
Inside, you'll find a refreshed kitchen featuring updated finishes and brand-new flooring (2026), opening to spacious living and dining areas designed for both everyday living and entertaining. One of the standout features is the stunning four-season sunroom addition (2012), providing the perfect space to relax year-round while overlooking the backyard.
The primary suite offers a beautifully remodeled ensuite bath (2025), while the finished walkout lower level expands the home's living space with an additional bedroom and a completely updated full bathroom (2020)—ideal for guests, a home office, or multi-generational living.
Step outside to enjoy the low-maintenance Trex deck and newly completed walkout concrete patio (2025). The backyard also features an invisible electric pet fence and an underground sprinkler system with its own dedicated water meter, separate from the home's water supply, helping reduce irrigation costs.
Major updates provide peace of mind for years to come, including a new roof (2024), furnace (2025), water heater (2024), updated carpet (2020), and central air (2012).
Located in one of Grand Blanc's most sought-after neighborhoods with convenient access to schools, shopping, restaurants, parks, and major expressways, this move-in-ready home offers the perfect combination of modern updates, generous living space, and exceptional value. Schedule your private showing today!...
Contact an agent
Home facts
- Year built:2004
- Subdivision & Development:DEER CREEK ESTATES 2
- Listing ID #:20261058495
- Added:46 day(s) ago
- Updated:September 15, 2026 at 10:09 AM
Rooms and interior
- Bedrooms:5
- Total bathrooms:4
- Full bathrooms:3
- Half bathrooms:1
- Rooms Total:11
- Basement Description:Full, Partially Finished, Walk-Out Access
- Living area:2,308 sq. ft.
Heating and cooling
- Cooling:Central Air
- Heating:Forced Air, Natural Gas
Structure and exterior
- Roof:Asphalt
- Year built:2004
- Building area:2,308 sq. ft.
- Lot area:0.34 Acres
- Lot Features:Sprinklers
- Architectural Style:Colonial
- Construction Materials:Brick, Vinyl Siding
- Exterior Features:Deck, Gutter Guard System, Patio, Porch
- Foundation Description:Basement, Block
- Levels:Two
Utilities
- Water:Public
- Sewer:Public Sewer
Finances and disclosures
- Price:$449,900
- Price per sq. ft.:$194.93
- Tax amount:$3,896
Features and amenities
- Appliances:Disposal, ENERGY STAR Qualified Dishwasher, ENERGY STAR Qualified Refrigerator, Free Standing Electric Oven, Free Standing Electric Range, Microwave, Stainless Steel Appliances
- Laundry features:Electric Dryer Hookup, Gas Dryer Hookup, Laundry Room
- Amenities:Programmable Thermostat
Parking
- Parking description:Attached, Garage Door Opener, Three Car Garage
- Garage spaces:3
New listings near 1261 Deer Creek Trail
- New
 $479,900Active5 beds 5 baths3,569 sq. ft.
9103 Fenton Road, GrandBlanc, MI 48439
MLS# 20261073622Listed by: KELLER WILLIAMS FIRST - New
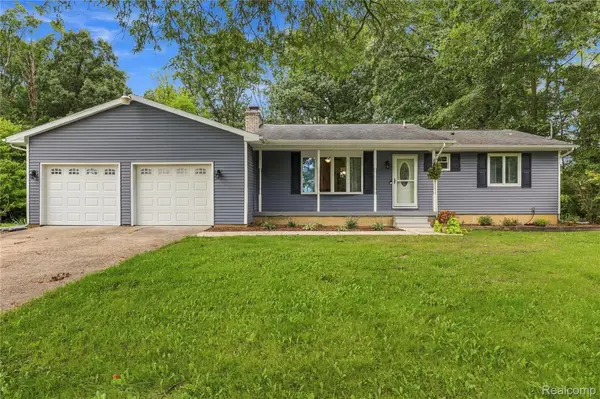 $379,900Active3 beds 2 baths1,190 sq. ft.
10131 Sharp Road, SwartzCreek, MI 48473
MLS# 20261072423Listed by: PRIME REAL ESTATE & ASSOCIATES - New
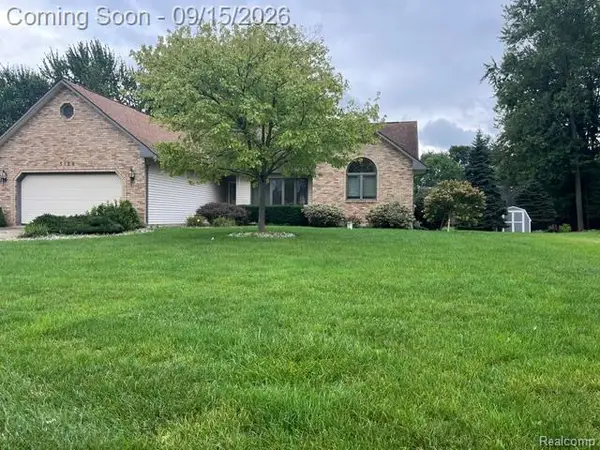 $335,900Active3 beds 2 baths1,827 sq. ft.
5129 Bloss Drive, SwartzCreek, MI 48473
MLS# 20261073558Listed by: BERKSHIRE HATHAWAY HOMESERVICES MICHIGAN REAL EST - New
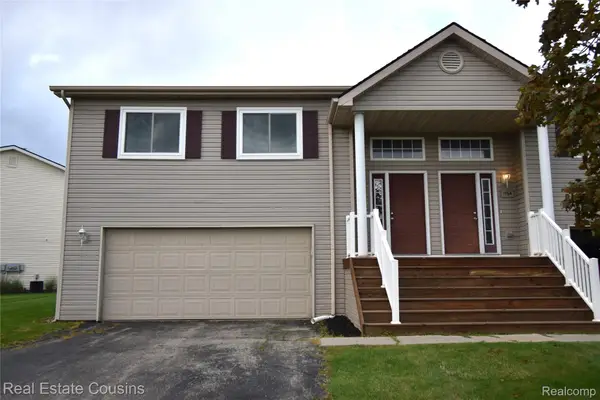 $196,500Active3 beds 3 baths1,860 sq. ft.
1166 Parklane Circle, GrandBlanc, MI 48439
MLS# 20261070431Listed by: REAL ESTATE COUSINS - New
 $120,000Active5.03 Acres
8064 Fenton Road, GrandBlanc, MI 48439
MLS# 20261073246Listed by: THE BROKERAGE REAL ESTATE ENTHUSIASTS - New

 $45,000Active0.52 Acres
2088 Creekwood Court, GrandBlanc, MI 48439
MLS# 20261071918Listed by: CENTURY 21 METRO BROKERS - New
 $339,999Active3 beds 2 baths1,500 sq. ft.
2083 Creekwood Court, GrandBlanc, MI 48439
MLS# 20261072250Listed by: CENTURY 21 METRO BROKERS - New
 $42,000Active0.44 Acres
2093 Creekwood Court, GrandBlanc, MI 48439
MLS# 20261072279Listed by: CENTURY 21 METRO BROKERS - New
 $45,000Active0.52 Acres
2088 Creekwood, Grand Blanc, MI
MLS# 61028770Listed by: CENTURY 21 METRO BROKERS - New
 $42,000Active0.44 Acres
2093 Creekwood, Grand Blanc, MI
MLS# 61028772Listed by: CENTURY 21 METRO BROKERS


Protect your home and budget from life's surprises with an Assurant Home Warranty, backed by a partner that supports you through every step of homeownership. Explore Plans.
©2026 Century 21 Real Estate LLC. All rights reserved. CENTURY 21®, the CENTURY 21 Logo and C21® are service marks owned by Century 21 Real Estate LLC. Century 21 Real Estate LLC fully supports the principles of the Fair Housing Act and the Equal Opportunity Act. Each office is independently owned and operated. Listing information is deemed reliable but not guaranteed accurate.