
21004 Wilson ST, Mundy, MI 48439
Local realty services provided by:CENTURY 21 Affiliated
21004 Wilson ST,Grandblanc, MI 48439
$219,900
- 2 Beds
- 2 Baths
- 1,500 sq. ft.
- Single family
- Active
Listed by: monica r howard
Office: prime real estate agency inc.
MLS#:5050214586
Source:MI_REALCOMP
Price summary
- Price:$219,900
- Price per sq. ft.:$146.6
- Monthly HOA dues:$295
About this home
Professional photos will be added Wednesday-schedule your showing now and be among the first to see this spacious condominium! Offering 1,500 square feet, this spacious condominium provides more living space than many others in the community, making it an exceptional value for buyers seeking comfort, convenience, and room to grow. Freshly painted with brand-new carpet throughout, updated kitchen flooring, natural stone backsplash, marble enamel countertops, and beautiful porcelain tile flooring welcoming you at the entry, this move-in-ready home features a great room, and skylights, a convenient second-floor laundry, a full basement offering abundant storage or future finishing possibilities, and an attached two-car garage. Fresh neutral finishes create a bright, welcoming atmosphere while providing the perfect canvas to make the home your own. With new condominiums being built just down the street at significantly higher prices, this property presents an outstanding opportunity to own in an established community while adding your own personal touches and building future equity....
Contact an agent
Home facts
- Year built:2004
- Listing ID #:5050214586
- Added:1 day(s) ago
- Updated:July 14, 2026 at 09:37 PM
Rooms and interior
- Bedrooms:2
- Total bathrooms:2
- Full bathrooms:1
- Half bathrooms:1
- Rooms Total:5
- Basement Description:Concrete, Full, Sump Pump
- Living area:1,500 sq. ft.
Heating and cooling
- Cooling:Central Air
- Heating:Forced Air, Natural Gas
Structure and exterior
- Year built:2004
- Building area:1,500 sq. ft.
- Lot Features:Sprinklers
- Architectural Style:Colonial, Contemporary
- Construction Materials:Brick, Vinyl Siding
- Exterior Features:Deck, Porch
- Foundation Description:Basement
- Levels:Two
Utilities
- Water:Water at Street
- Sewer:Public Sewer, Sewer at Street
Finances and disclosures
- Price:$219,900
- Price per sq. ft.:$146.6
- Tax amount:$3,149
Features and amenities
- Appliances:Microwave
- Amenities:Cathedral Ceilings
Parking
- Parking description:Attached, Direct Access, Electricity In Garage, Garage Door Opener, Two Car Garage
- Garage spaces:2

New listings near 21004 Wilson ST
- New
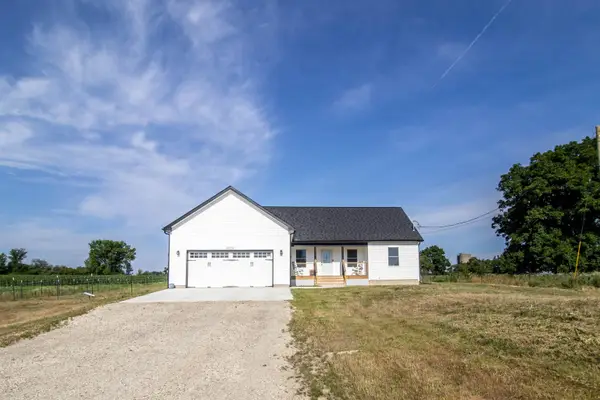 $429,900Active4 beds 3 baths1,870 sq. ft.
10078 Sharp RD, SwartzCreek, MI 48473
MLS# 5050214825Listed by: REMAX RIGHT CHOICE - New
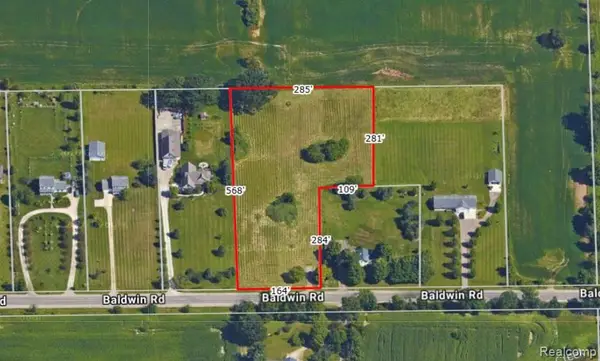 $100,000Active3.14 Acres
4330 W Baldwin, Grand Blanc, MI 48439
MLS# 61010838Listed by: TREMAINE REAL ESTATE - New
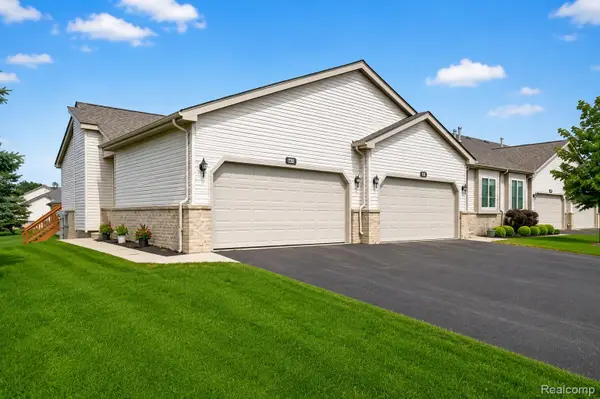 $247,700Active2 beds 3 baths2,360 sq. ft.
2011 Murray Street, GrandBlanc, MI 48439
MLS# 20261052618Listed by: KELLER WILLIAMS FIRST - New
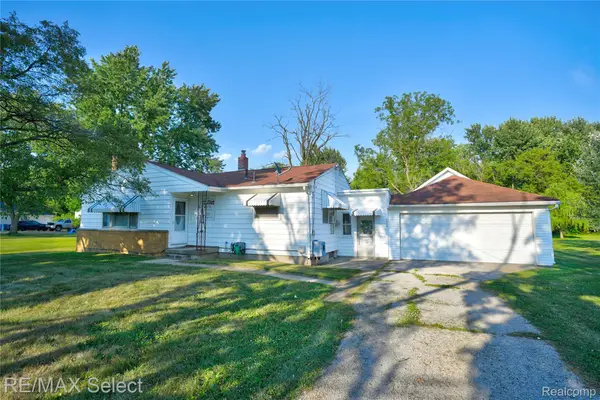 $189,900Active2 beds 1 baths1,088 sq. ft.
7449 Jennings Road, SwartzCreek, MI 48473
MLS# 20261052689Listed by: RE/MAX SELECT - New
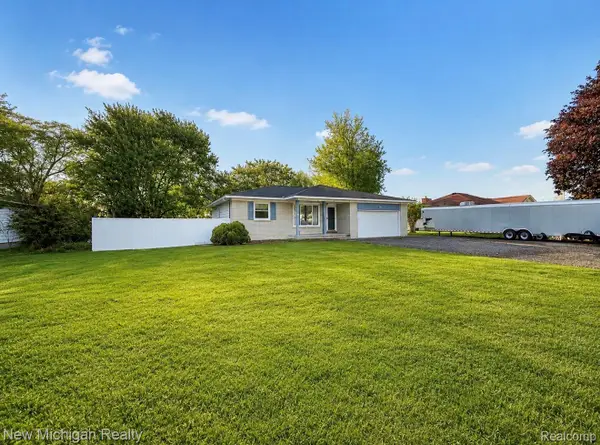 $244,000Active4 beds 3 baths2,700 sq. ft.
5288 Torrey Road, Mundy, MI 48507
MLS# 20261050113Listed by: NEW MICHIGAN REALTY 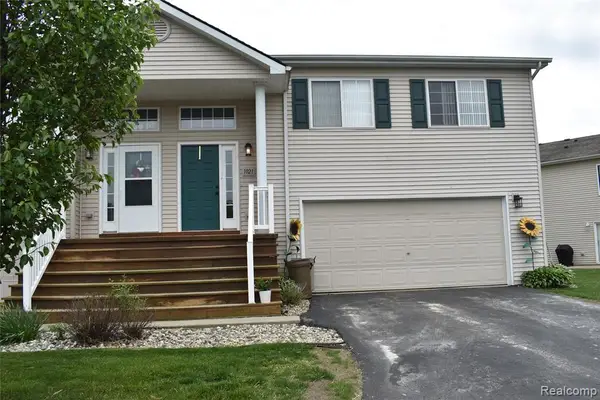 $199,900Active3 beds 3 baths1,860 sq. ft.
1021 Timber Ridge, Grand Blanc, MI 48439
MLS# 60996717Listed by: HARMON REAL ESTATE LLC- New
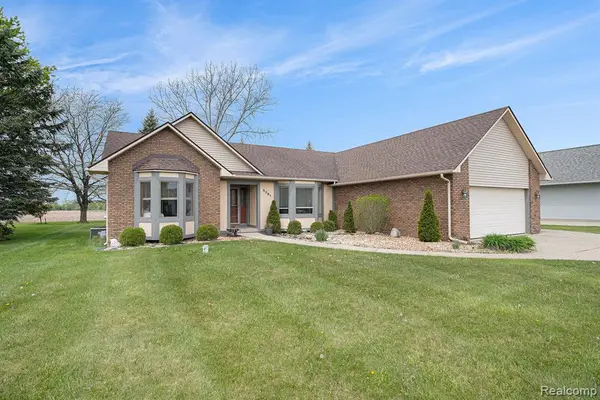 $319,900Active3 beds 2 baths1,667 sq. ft.
5361 Lin Hill, Swartz Creek, MI 48473
MLS# 61008830Listed by: RE/MAX PLATINUM - GRAND BLANC 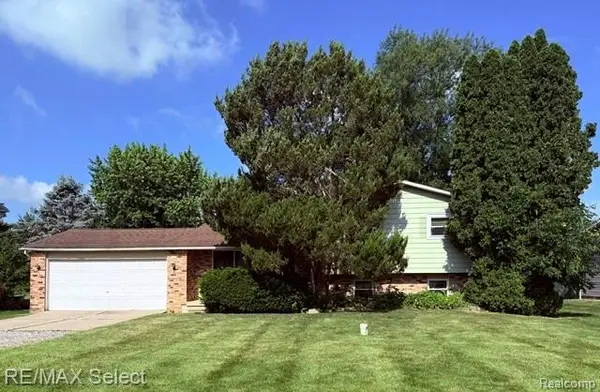 $159,900Pending3 beds 2 baths1,576 sq. ft.
7066 Sharp, Swartz Creek, MI 48473
MLS# 61007930Listed by: RE/MAX SELECT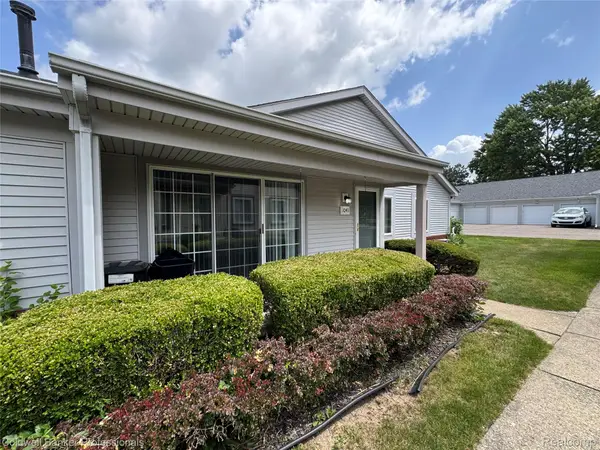 $135,500Pending2 beds 3 baths1,310 sq. ft.
1041 Leisure Drive, Flint, MI 48507
MLS# 20261050219Listed by: COLDWELL BANKER PROFESSIONALS


Protect your home and budget from life's surprises with an Assurant Home Warranty, backed by a partner that supports you through every step of homeownership. Explore Plans.
©2026 Century 21 Real Estate LLC. All rights reserved. CENTURY 21®, the CENTURY 21 Logo and C21® are service marks owned by Century 21 Real Estate LLC. Century 21 Real Estate LLC fully supports the principles of the Fair Housing Act and the Equal Opportunity Act. Each office is independently owned and operated. Listing information is deemed reliable but not guaranteed accurate.