
33009 Mitchell ST, Mundy, MI 48439
Local realty services provided by:CENTURY 21 Dynamic Realty
33009 Mitchell ST,Grandblanc, MI 48439
$239,000
- 2 Beds
- 2 Baths
- 1,200 sq. ft.
- Single family
- Active
Listed by: tammy lord
Office: remax edge
MLS#:5050222211
Source:MI_REALCOMP
Price summary
- Price:$239,000
- Price per sq. ft.:$199.17
- Monthly HOA dues:$295
About this home
Prime location in the desirable Sleepy Hollow Community! This 2-bedroom, 2-bath ranch condo offers easy one-level living with the added bonus of a private tree-lined backdrop. The open great room features a vaulted ceiling and gas fireplace. The open kitchen and dining area create a comfortable flow for everyday living and entertaining. The primary suite includes a private bath. First floor laundry adds everyday convenience. A full basement provides plenty of additional storage and future living space. The attached 2-car garage completes the package. Pet-friendly community and conveniently located close to shopping, dining, expressways and everyday amenities. Enjoy low-maintenance condo living with a peaceful setting that feels tucked away from it all.
Contact an agent
Home facts
- Year built:2017
- Subdivision & Development:SLEEPY HOLLOW CONDO
- Listing ID #:5050222211
- Added:1 day(s) ago
- Updated:September 18, 2026 at 05:21 PM
Rooms and interior
- Bedrooms:2
- Total bathrooms:2
- Full bathrooms:2
- Rooms Total:6
- Basement Description:Concrete, Daylight, Full, Unfinished
- Living area:1,200 sq. ft.
Heating and cooling
- Cooling:Ceiling Fans, Central Air
- Heating:Forced Air, Natural Gas
Structure and exterior
- Year built:2017
- Building area:1,200 sq. ft.
- Lot area:0.04 Acres
- Lot Features:Sprinklers
- Architectural Style:Contemporary, Ranch
- Construction Materials:Brick, Vinyl Siding
- Exterior Features:Porch
- Foundation Description:Basement
- Levels:One
Utilities
- Water:Public
- Sewer:Public Sewer
Finances and disclosures
- Price:$239,000
- Price per sq. ft.:$199.17
- Tax amount:$3,302
Features and amenities
- Appliances:Dishwasher, Dryer, Microwave, Oven, Range, Refrigerator, Washer
- Amenities:Cathedral Ceilings, High Speed Internet
Parking
- Parking description:Attached, Electricity In Garage, Garage, Garage Door Opener, Two Car Garage
- Garage spaces:2

New listings near 33009 Mitchell ST
- New
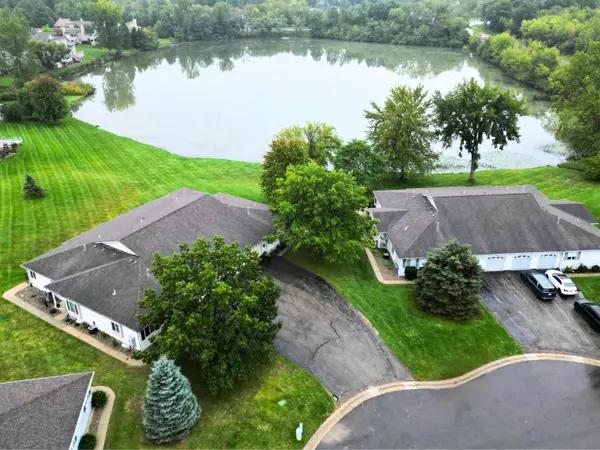 $199,000Active3 beds 2 baths1,680 sq. ft.
1083 Lake Park CIR, GrandBlanc, MI 48439
MLS# 5050222242Listed by: REMAX RIGHT CHOICE - New
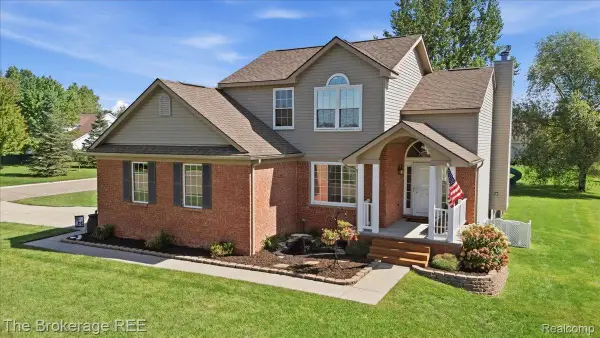 $409,900Active4 beds 3 baths2,003 sq. ft.
1087 Deer Creek Trail, GrandBlanc, MI 48439
MLS# 20261075417Listed by: THE BROKERAGE REAL ESTATE ENTHUSIASTS - New
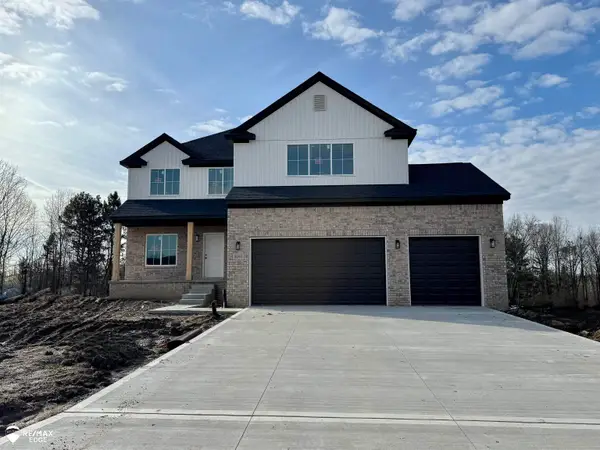 $480,000Active4 beds 3 baths2,500 sq. ft.
8311 Peninsula, Grand Blanc, MI 48439
MLS# 50222001Listed by: REMAX EDGE - New
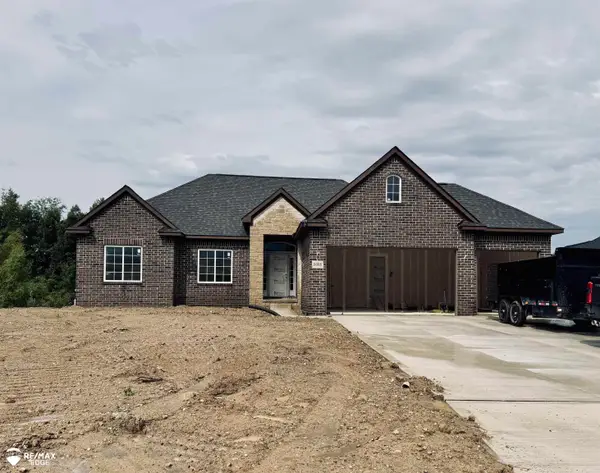 $479,000Active3 beds 3 baths1,950 sq. ft.
8088 Peninsula CIR, GrandBlanc, MI 48439
MLS# 5050221919Listed by: REMAX EDGE - Open Sat, 11am to 1pmNew
 $204,000Active2 beds 2 baths984 sq. ft.
9472 Timber Ridge, Grand Blanc, MI 48439
MLS# 50221842Listed by: KELLER WILLIAMS FIRST - Open Sun, 1 to 3pmNew
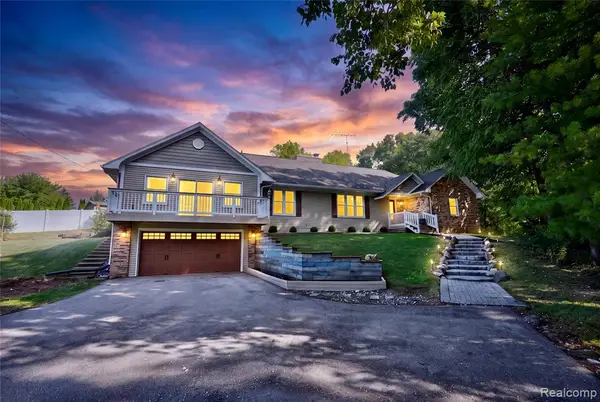 $479,900Active5 beds 5 baths3,069 sq. ft.
9103 Fenton, Grand Blanc, MI 48439
MLS# 61030196Listed by: KELLER WILLIAMS FIRST - New
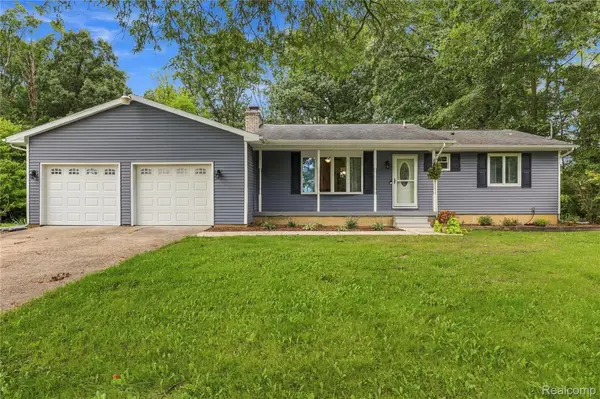 $379,900Active3 beds 2 baths1,190 sq. ft.
10131 Sharp Road, SwartzCreek, MI 48473
MLS# 20261072423Listed by: PRIME REAL ESTATE & ASSOCIATES - New
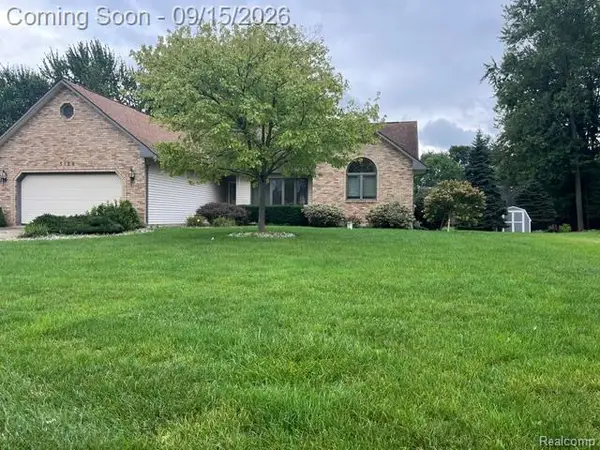 $335,900Active3 beds 2 baths1,827 sq. ft.
5129 Bloss Drive, SwartzCreek, MI 48473
MLS# 20261073558Listed by: BERKSHIRE HATHAWAY HOMESERVICES MICHIGAN REAL EST - Open Sun, 1 to 3pmNew
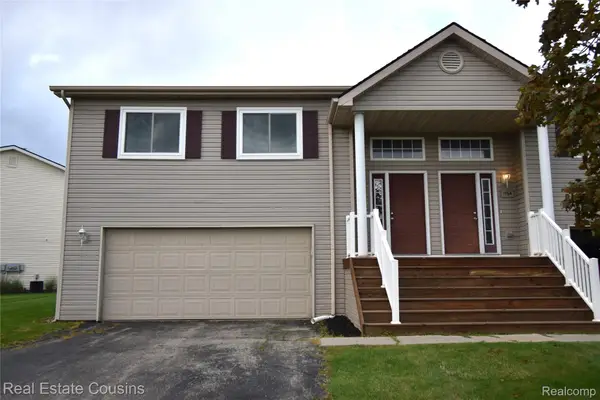 $196,500Active3 beds 3 baths1,860 sq. ft.
1166 Parklane Circle, GrandBlanc, MI 48439
MLS# 20261070431Listed by: REAL ESTATE COUSINS


Protect your home and budget from life's surprises with an Assurant Home Warranty, backed by a partner that supports you through every step of homeownership. Explore Plans.
©2026 Century 21 Real Estate LLC. All rights reserved. CENTURY 21®, the CENTURY 21 Logo and C21® are service marks owned by Century 21 Real Estate LLC. Century 21 Real Estate LLC fully supports the principles of the Fair Housing Act and the Equal Opportunity Act. Each office is independently owned and operated. Listing information is deemed reliable but not guaranteed accurate.