
5457 Reid Road, Mundy, MI 48473
Local realty services provided by:CENTURY 21 Affiliated
5457 Reid Road,Swartzcreek, MI 48473
$239,900
- 3 Beds
- 2 Baths
- 1,554 sq. ft.
- Single family
- Active
Listed by: natalie fox
Office: red fox realty llc.
MLS#:20261049554
Source:MI_REALCOMP
Price summary
- Price:$239,900
- Price per sq. ft.:$154.38
About this home
Welcome to this charming Swartz Creek ranch offering 1,554 sq ft of comfortable living! This 3-bedroom, 1.5-bath home has been thoughtfully updated with brand new kitchen cabinets, countertops, and appliances — ready for you to move right in. The fully remodeled full bath is a true highlight, featuring a beautiful soaking tub and separate shower. The spacious family room is the heart of the home, featuring a cozy wood-burning fireplace and sliding glass door leading out to the deck, perfect for entertaining. A versatile flex room at the entrance offers endless possibilities as a home office or additional sitting room. Situated on a gracious 0.34-acre lot with a fully fenced backyard, there's plenty of space to relax and play. Conveniently located near expressways and a variety of amenities. Immediate occupancy — don't miss this one!
Contact an agent
Home facts
- Year built:1973
- Listing ID #:20261049554
- Added:13 day(s) ago
- Updated:July 15, 2026 at 11:20 AM
Rooms and interior
- Bedrooms:3
- Total bathrooms:2
- Full bathrooms:1
- Half bathrooms:1
- Rooms Total:7
- Basement Description:Unfinished
- Living area:1,554 sq. ft.
Heating and cooling
- Cooling:Ceiling Fans, Central Air
- Heating:Forced Air, Natural Gas
Structure and exterior
- Roof:Asphalt
- Year built:1973
- Building area:1,554 sq. ft.
- Lot area:0.34 Acres
- Architectural Style:Ranch
- Construction Materials:Aluminum Siding, Brick
- Exterior Features:Covered, Deck, Porch
- Foundation Description:Basement, Poured
- Levels:One
Utilities
- Water:Well
- Sewer:Public Sewer
Finances and disclosures
- Price:$239,900
- Price per sq. ft.:$154.38
- Tax amount:$2,392
Features and amenities
- Appliances:Dishwasher, Disposal, Dryer, Free Standing Electric Range, Free Standing Refrigerator, Stainless Steel Appliances, Washer
Parking
- Parking description:Attached, Electricity In Garage, Garage Door Opener, Two Car Garage
- Garage spaces:2

New listings near 5457 Reid Road
- New
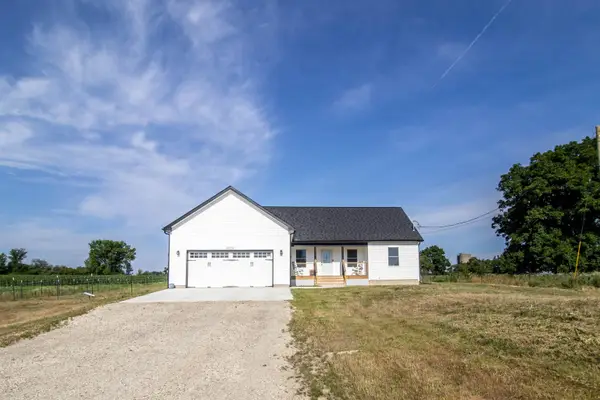 $429,900Active4 beds 3 baths1,870 sq. ft.
10078 Sharp RD, SwartzCreek, MI 48473
MLS# 5050214825Listed by: REMAX RIGHT CHOICE - New
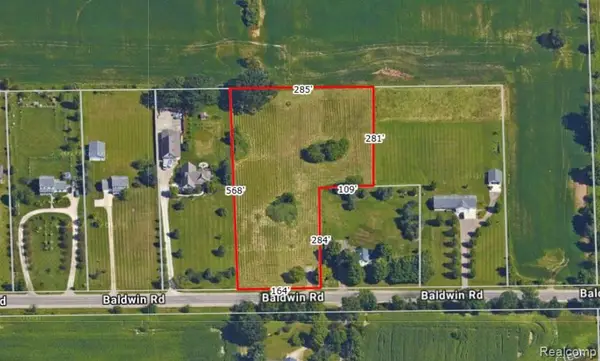 $100,000Active3.14 Acres
4330 W Baldwin Road, GrandBlanc, MI 48439
MLS# 20261053653Listed by: TREMAINE REAL ESTATE - New
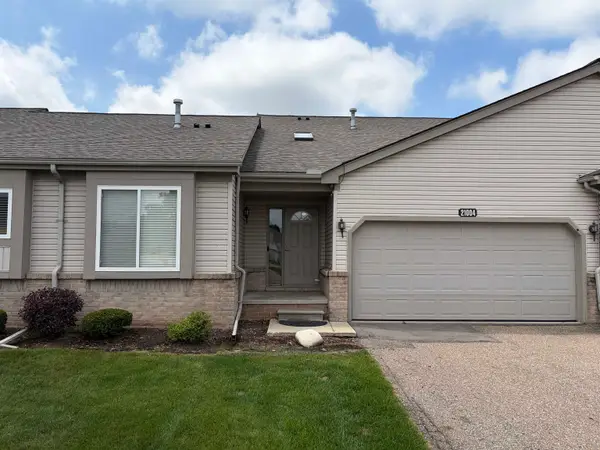 $219,900Active2 beds 2 baths1,500 sq. ft.
21004 Wilson, Grand Blanc, MI 48439
MLS# 50214586Listed by: PRIME REAL ESTATE AGENCY INC. - New
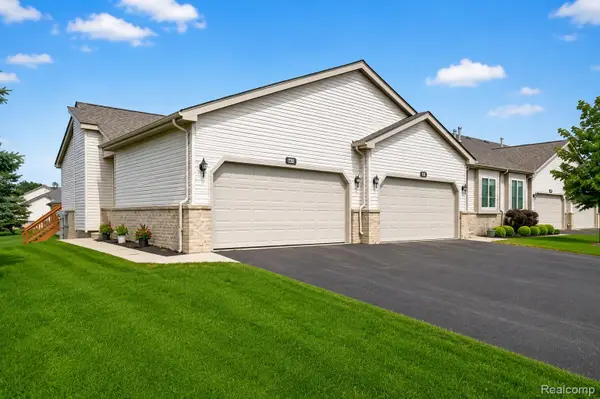 $247,700Active2 beds 3 baths2,360 sq. ft.
2011 Murray Street, GrandBlanc, MI 48439
MLS# 20261052618Listed by: KELLER WILLIAMS FIRST - New
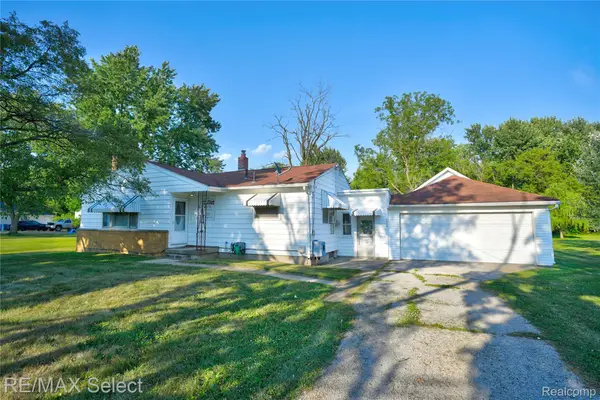 $189,900Active2 beds 1 baths1,088 sq. ft.
7449 Jennings Road, SwartzCreek, MI 48473
MLS# 20261052689Listed by: RE/MAX SELECT - New
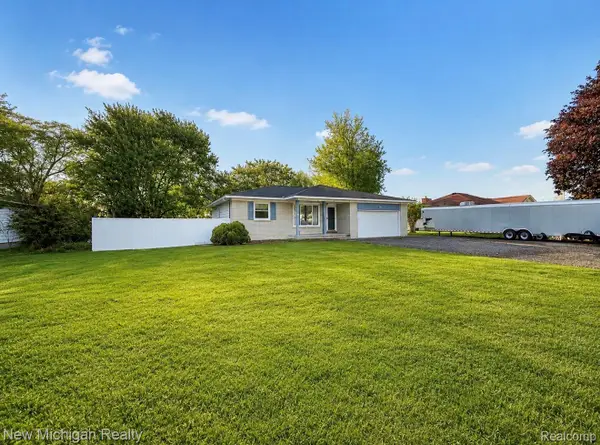 $244,000Active4 beds 3 baths2,700 sq. ft.
5288 Torrey Road, Mundy, MI 48507
MLS# 20261050113Listed by: NEW MICHIGAN REALTY 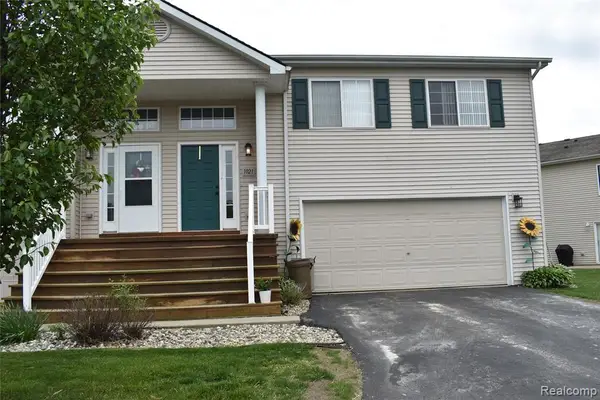 $199,900Active3 beds 3 baths1,860 sq. ft.
1021 Timber Ridge, Grand Blanc, MI 48439
MLS# 60996717Listed by: HARMON REAL ESTATE LLC- New
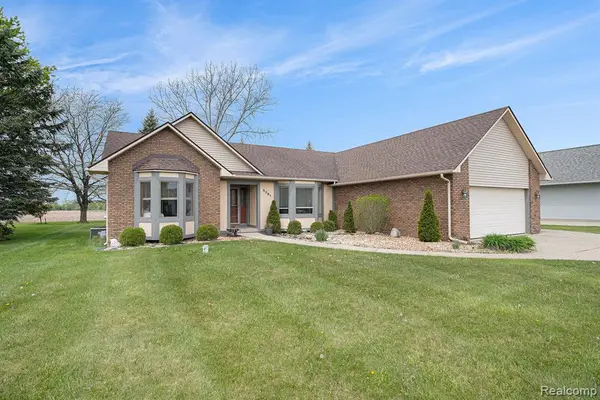 $319,900Active3 beds 2 baths1,667 sq. ft.
5361 Lin Hill, Swartz Creek, MI 48473
MLS# 61008830Listed by: RE/MAX PLATINUM - GRAND BLANC 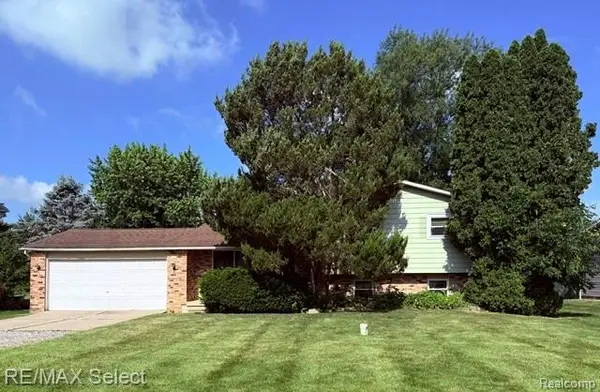 $159,900Pending3 beds 2 baths1,576 sq. ft.
7066 Sharp, Swartz Creek, MI 48473
MLS# 61007930Listed by: RE/MAX SELECT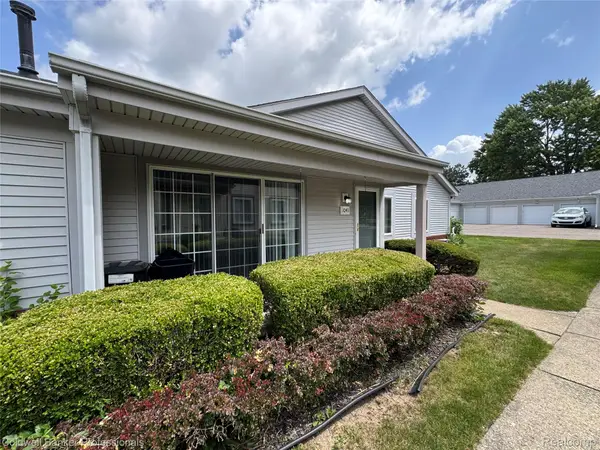 $135,500Pending2 beds 3 baths1,310 sq. ft.
1041 Leisure Drive, Flint, MI 48507
MLS# 20261050219Listed by: COLDWELL BANKER PROFESSIONALS


Protect your home and budget from life's surprises with an Assurant Home Warranty, backed by a partner that supports you through every step of homeownership. Explore Plans.
©2026 Century 21 Real Estate LLC. All rights reserved. CENTURY 21®, the CENTURY 21 Logo and C21® are service marks owned by Century 21 Real Estate LLC. Century 21 Real Estate LLC fully supports the principles of the Fair Housing Act and the Equal Opportunity Act. Each office is independently owned and operated. Listing information is deemed reliable but not guaranteed accurate.