7156 Sharp, Mundy, MI 48473
Local realty services provided by:CENTURY 21 Realty North
7156 Sharp,Swartz Creek, MI 48473
$229,000
- 4 Beds
- 2 Baths
- 1,540 sq. ft.
- Single family
- Active
Listed by: lida athearn
Office: athearn realty
MLS#:61003623
Source:MI_REALSOURCE
Price summary
- Price:$229,000
- Price per sq. ft.:$148.7
About this home
Move-in ready and full of charm! This beautifully maintained 4-bedroom, 2-bath home in Swartz Creek offers a bright and welcoming atmosphere with tons of natural light throughout. Enjoy your morning coffee or unwind in the evening on the covered front porch. Inside, you'll find a functional floor plan featuring updated flooring (2020) and comfortable living spaces designed for everyday living and entertaining. Major updates provide peace of mind, including a new A/C in 2024, as well as a new furnace, sump pump and water heater in 2021. The attached 2-car garage offers convenience and additional storage space. Step outside to the fully fenced backyard, perfect for pets, play, gardening, or simply relaxing outdoors. With its numerous updates, abundant natural light, covered porch, attached garage, and move-in-ready condition, this home is ready for its next chapter. Don't miss your opportunity to make it yours!
Contact an agent
Home facts
- Year built:1972
- Subdivision & Development:Chrysler Estates
- Listing ID #:61003623
- Added:44 day(s) ago
- Updated:August 02, 2026 at 10:28 AM
Rooms and interior
- Bedrooms:4
- Total bathrooms:2
- Full bathrooms:1
- Half bathrooms:1
- Rooms Total:10
- Dining Description:On Entry Level
- Kitchen Description:On Entry Level
- Bedroom Description:Bedroom 1 on Upper Level, Bedroom 2 on Upper Level, Bedroom 3 on Upper Level, Bedroom 4 on Lower Level
- Basement Description:Unfinished
- Living area:1,540 sq. ft.
Heating and cooling
- Cooling:Central A/C
- Heating:Forced Air, Natural Gas
Structure and exterior
- Year built:1972
- Building area:1,540 sq. ft.
- Lot area:0.32 Acres
- Architectural Style:Quad-Level, Split Level
- Construction Materials:Brick, Vinyl Siding
- Exterior Features:Fenced Yard, Porch
- Foundation Description:Basement
Utilities
- Water:Private Well
Finances and disclosures
- Price:$229,000
- Price per sq. ft.:$148.7
- Tax amount:$3,148
Parking
- Parking description:Attached Garage
- Garage spaces:2
 Provided through IDX via MiRealSource. Courtesy of MiRealSource Shareholder. Copyright MiRealSource. The information published and disseminated by MiRealSource is communicated verbatim, without change by MiRealSource, as filed with MiRealSource by its members. The accuracy of all information, regardless of source, is not guaranteed or warranted. All information should be independently verified. Copyright 2026 MiRealSource. All rights reserved. The information provided hereby constitutes proprietary information of MiRealSource, Inc. and its shareholders, affiliates and licensees and may not be reproduced or transmitted in any form or by any means, electronic or mechanical, including photocopy, recording, scanning or any information storage and retrieval system, without written permission from MiRealSource, Inc.
New listings near 7156 Sharp
- New
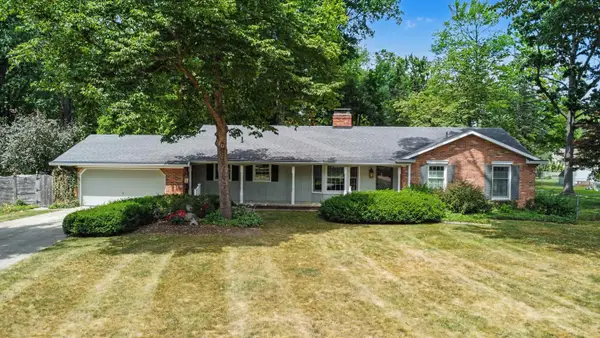 $299,900Active3 beds 3 baths1,781 sq. ft.
1407 Woodnoll, Flint, MI 48507
MLS# 50216756Listed by: REMAX PLATINUM GRAND BLANC - New
 $238,000Active3 beds 2 baths1,040 sq. ft.
4497 Reid, Swartz Creek, MI 48473
MLS# 61016267Listed by: KELLER WILLIAMS LAKESIDE - Open Sun, 1 to 4pmNew
 $289,900Active4 beds 2 baths2,340 sq. ft.
5458 Gina, Swartz Creek, MI 48473
MLS# 61016310Listed by: REAL ESTATE ONE-OXFORD - New

 $449,900Active5 beds 4 baths2,308 sq. ft.
1261 Deer Creek Trail, GrandBlanc, MI 48439
MLS# 20261058495Listed by: CENTURY 21 PROFESSIONALS ROCH - Open Sun, 1 to 3pmNew
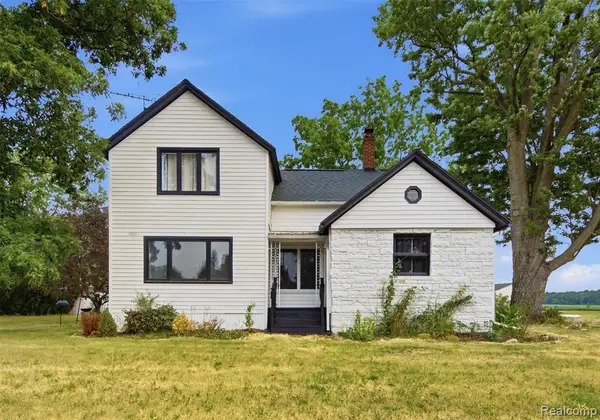 $229,000Active4 beds 2 baths1,617 sq. ft.
4286 Hill, Swartz Creek, MI 48473
MLS# 61016104Listed by: WENTWORTH REAL ESTATE GROUP - New
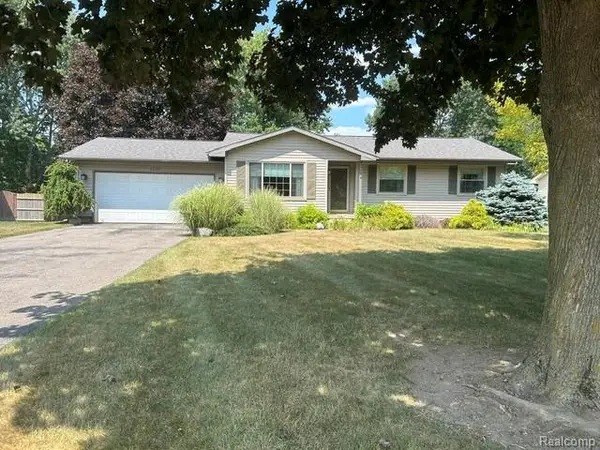 $289,000Active3 beds 2 baths1,416 sq. ft.
6220 Thorncliff, Swartz Creek, MI 48473
MLS# 61014721Listed by: LEGACY REALTY PROFESSIONALS - New
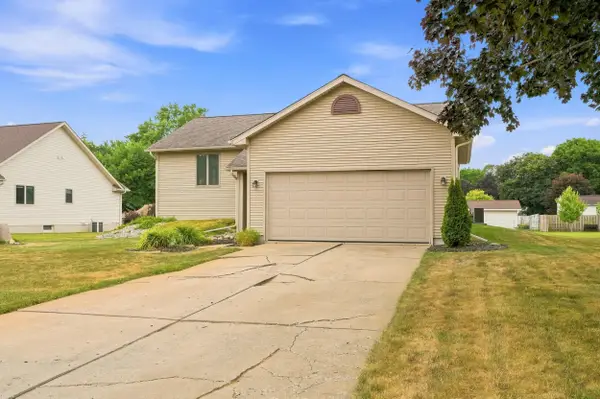 $249,999Active4 beds 2 baths2,173 sq. ft.
6108 Thorncliff Drive, Swartz Creek, MI 48473
MLS# 26038098Listed by: COLDWELL BANKER PROFESSIONALS 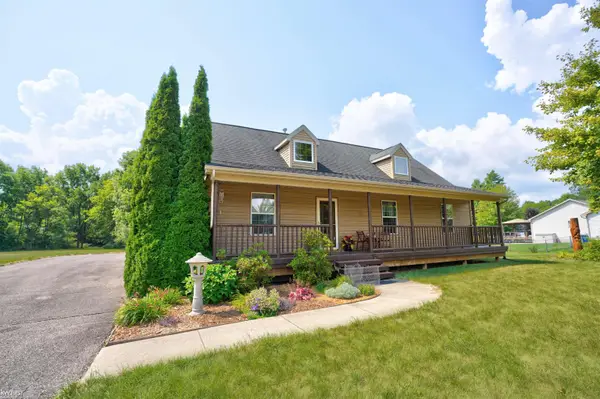 $282,900Pending3 beds 3 baths1,494 sq. ft.
1201 Lexa, Flint, MI 48507
MLS# 50215897Listed by: KELLER WILLIAMS FIRST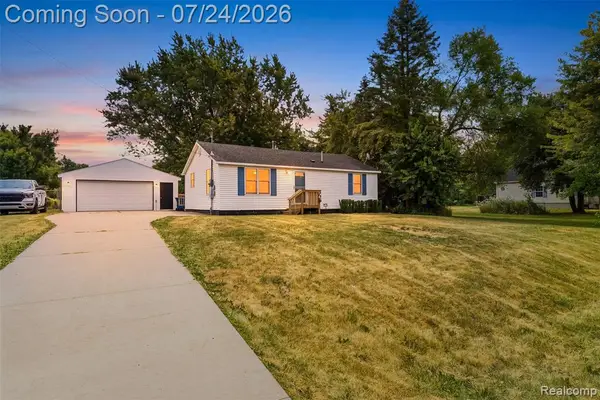 $174,900Pending2 beds 1 baths864 sq. ft.
7443 Lawrence, Grand Blanc, MI 48439
MLS# 61013705Listed by: REAL ESTATE FOR A CAUSE $395,850Active3 beds 3 baths1,975 sq. ft.
10466 Pine Valley, Linden, MI 48439
MLS# 61012638Listed by: AMERICAN ASSOCIATES INC


Protect your home and budget from life's surprises with an Assurant Home Warranty, backed by a partner that supports you through every step of homeownership. Explore Plans.
©2026 Century 21 Real Estate LLC. All rights reserved. CENTURY 21®, the CENTURY 21 Logo and C21® are service marks owned by Century 21 Real Estate LLC. Century 21 Real Estate LLC fully supports the principles of the Fair Housing Act and the Equal Opportunity Act. Each office is independently owned and operated. Listing information is deemed reliable but not guaranteed accurate.