
1852 Castle Avenue, Muskegon, MI 49441
Local realty services provided by:CENTURY 21 Dynamic Realty
1852 Castle Avenue,Muskegon, MI 49441
$324,900
- 4 Beds
- 3 Baths
- 1,700 sq. ft.
- Single family
- Active
Listed by: robert e shepherd
Office: turn-key signature homes llc.
MLS#:65026027019
Source:MI_REALCOMP
Price summary
- Price:$324,900
- Price per sq. ft.:$191.12
About this home
Beautifully updated 4-bedroom, 2.5-bath home featuring numerous recent upgrades throughout! Freshly painted interior creates a bright and inviting atmosphere. Enjoy peace of mind with a new roof, upgraded electrical system with generator hookup, and all-new plumbing. The spacious primary suite boasts a completely renovated master bath with a walk-in shower and walk-in closet. Outdoor living is just as impressive with brand-new Trex decking, a fully fenced backyard, and a newly installed underground sprinkler system perfect for easy maintenance and entertaining. Don't miss this move-in ready home with modern upgrades and exceptional value!
Contact an agent
Home facts
- Year built:1962
- Listing ID #:65026027019
- Added:54 day(s) ago
- Updated:July 29, 2026 at 10:06 AM
Rooms and interior
- Bedrooms:4
- Total bathrooms:3
- Full bathrooms:2
- Half bathrooms:1
- Rooms Total:6
- Flooring:Carpet, Vinyl, Wood
- Kitchen Description:Pantry
- Basement Description:Finished
- Living area:1,700 sq. ft.
Heating and cooling
- Cooling:Central Air
- Heating:Forced Air, Natural Gas
Structure and exterior
- Roof:Shingle
- Year built:1962
- Building area:1,700 sq. ft.
- Lot area:0.26 Acres
- Lot Features:Level, Sprinklers
- Construction Materials:Aluminum Siding
- Exterior Features:Gazebo, Porch, Spa/Hot-tub
- Foundation Description:Crawl Space
- Levels:Tri-Level
Utilities
- Water:Public
- Sewer:Public Sewer
Finances and disclosures
- Price:$324,900
- Price per sq. ft.:$191.12
- Tax amount:$2,152
Features and amenities
- Appliances:Dishwasher, Oven, Range, Refrigerator, Washer
- Laundry features:Lower Level
- Amenities:Pantry
Parking
- Parking description:Attached, Concrete
- Garage spaces:1

New listings near 1852 Castle Avenue
- New
 $327,000Active3 beds 3 baths2,072 sq. ft.
37 S Bear Lake Road, Muskegon, MI 49445
MLS# 26039044Listed by: TUCKER BENNER REALTY LLC - New
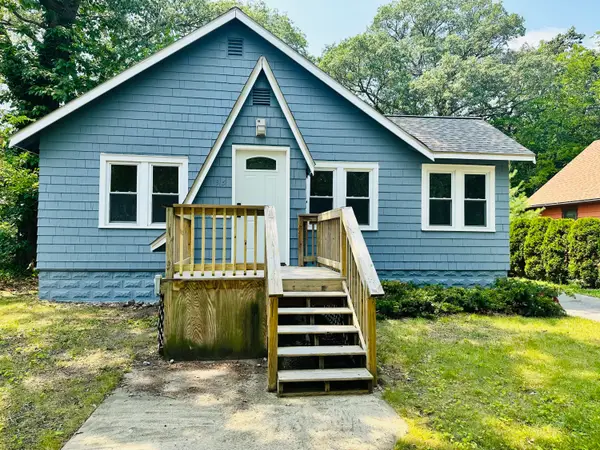 $185,000Active3 beds 1 baths1,565 sq. ft.
1953 Jiroch Street, Muskegon, MI 49442
MLS# 26039050Listed by: RE/MAX WEST - New
 $194,900Active3 beds 2 baths1,312 sq. ft.
1051 Roberts Street, Muskegon, MI No
MLS# 71026039024Listed by: REALTORS 2 GO LLC - New
 $110,000Active2 beds 1 baths1,184 sq. ft.
2932 Lemuel, Muskegon, MI 49444
MLS# 70548629Listed by: FIVE STAR REAL ESTATE GH - New
 $310,000Active4 beds 2 baths1,155 sq. ft.
1830 Kings, Muskegon, MI 49445
MLS# 70548634Listed by: FIVE STAR REAL ESTATE - N MUSK - New
 $249,900Active2 beds 2 baths1,120 sq. ft.
689 Oakway Drive #24, Muskegon, MI 49441
MLS# 26038846Listed by: GREENRIDGE REALTY MUSKEGON - New
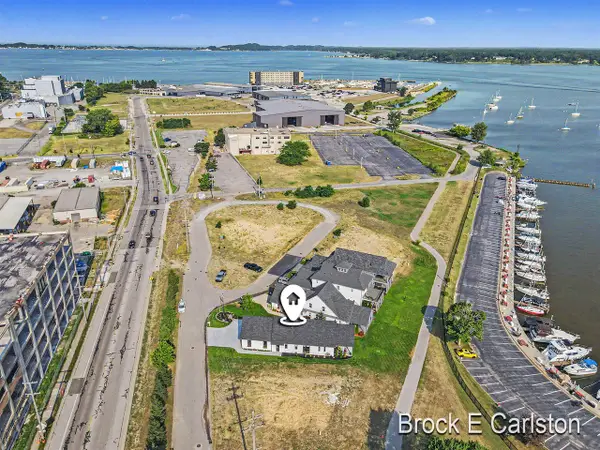 $599,900Active2 beds 2 baths1,270 sq. ft.
944 Boardwalk Cove, Muskegon, MI 49441
MLS# 70548474Listed by: GREENRIDGE - NEXES - New
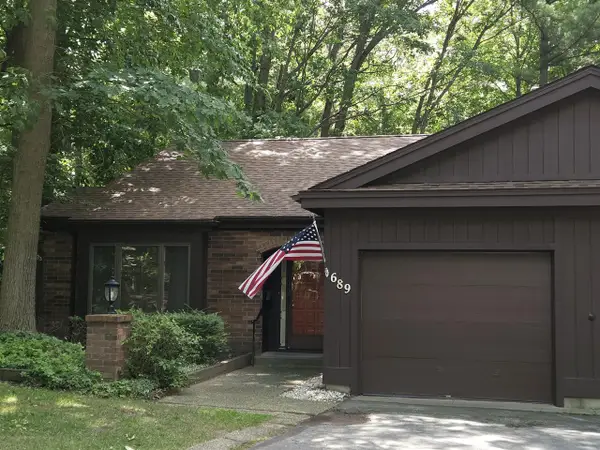 $249,900Active2 beds 2 baths1,120 sq. ft.
689 Oakway #24, Muskegon, MI 49441
MLS# 70548507Listed by: GREENRIDGE REALTY MUSKEGON - New
 $249,900Active4 beds 2 baths1,152 sq. ft.
1473 Center Street, Muskegon, MI 49442
MLS# 26038803Listed by: COLDWELL BANKER WOODLAND SCHMIDT GRAND HAVEN 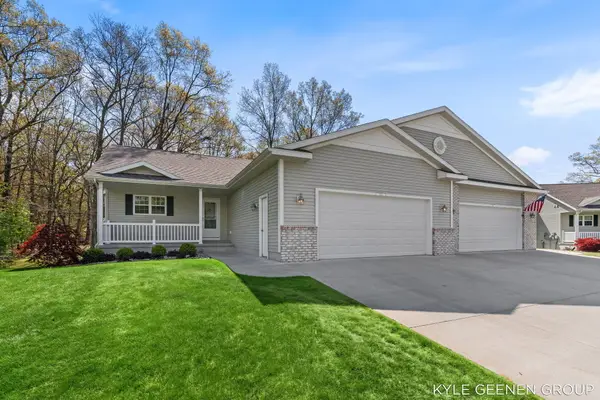 $389,900Active3 beds 3 baths2,363 sq. ft.
1448 E Addison Way N, Muskegon, MI 49445
MLS# 26023218Listed by: COLDWELL BANKER WOODLAND SCHMIDT


Protect your home and budget from life's surprises with an Assurant Home Warranty, backed by a partner that supports you through every step of homeownership. Explore Plans.
©2026 Century 21 Real Estate LLC. All rights reserved. CENTURY 21®, the CENTURY 21 Logo and C21® are service marks owned by Century 21 Real Estate LLC. Century 21 Real Estate LLC fully supports the principles of the Fair Housing Act and the Equal Opportunity Act. Each office is independently owned and operated. Listing information is deemed reliable but not guaranteed accurate.