
2085 Poplar, Muskegon, MI 49445
Local realty services provided by:CENTURY 21 Realty North
2085 Poplar,Muskegon, MI 49445
$400,000
- 3 Beds
- 3 Baths
- 1,680 sq. ft.
- Single family
- Active
Listed by: amy jo weller
Office: keller williams realty rivertown
MLS#:70534867
Source:MI_REALSOURCE
Price summary
- Price:$400,000
- Price per sq. ft.:$238.1
- Monthly HOA dues:$44
About this home
Welcome home to this beautifully maintained nearly new home in the Reeths-Puffer Schools district! Built in 2021, this 3-bedroom, 2.5-bath home has it all. Step inside to an inviting open-concept layout filled with abundant natural light. The spacious kitchen features quartz countertops, stainless steel appliances, a center island, and flows seamlessly into the dining area and living space - perfect for everyday living and entertaining. Main floor laundry adds convenience to your daily routine. The dining area sliders lead to an elevated deck complete with a gazebo featuring an adjustable slatted roof and removable screen sides, creating the ideal outdoor retreat. From there, walk down to the beautiful round stamped concrete patio ready for all your outdoor dreams to come true. Upstairs, you'll find 3 bedrooms including the spacious primary ensuite, along with an additional full bathroom. The lower level offers endless possibilities - ready to be finished for additional living space
Contact an agent
Home facts
- Year built:2021
- Listing ID #:70534867
- Added:1 day(s) ago
- Updated:May 29, 2026 at 10:42 AM
Rooms and interior
- Bedrooms:3
- Total bathrooms:3
- Full bathrooms:2
- Half bathrooms:1
- Rooms Total:8
- Dining Description:On Main Level
- Kitchen Description:Dishwasher, Microwave, On Main Level, Range/Oven, Refrigerator
- Bedroom Description:Bedroom 2 on Upper Level, Bedroom 3 on Upper Level
- Basement Description:Egress/Daylight Windows
- Living area:1,680 sq. ft.
Heating and cooling
- Heating:Forced Air, Natural Gas
Structure and exterior
- Year built:2021
- Building area:1,680 sq. ft.
- Lot area:0.39 Acres
- Construction Materials:Vinyl Siding
- Exterior Features:Storms/Screens
- Foundation Description:Basement
- Levels:2 Story
Utilities
- Water:Public Water
Finances and disclosures
- Price:$400,000
- Price per sq. ft.:$238.1
- Tax amount:$6,250
Features and amenities
- Appliances:Dishwasher, Dryer, Microwave, Range/Oven, Refrigerator, Washer
- Laundry features:Dryer, On Main Level, Washer
Parking
- Parking description:Attached Garage, Garage Door Opener
- Garage spaces:2
New listings near 2085 Poplar
- New
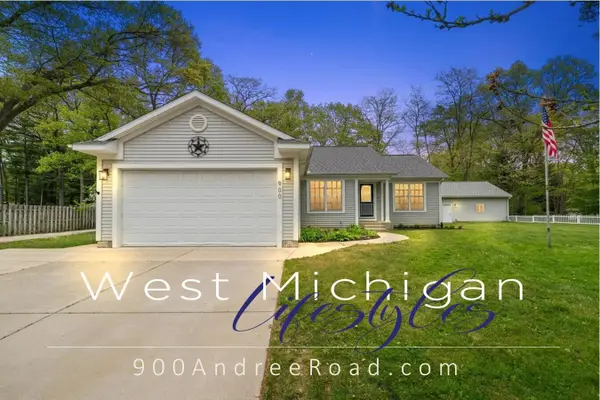 $399,500Active4 beds 3 baths2,368 sq. ft.
900 Andree Road, Muskegon, MI 49445
MLS# 26025647Listed by: ADVANCED REALTY GLOBAL - New
 $145,000Active3 beds 1 baths760 sq. ft.
452 Leonard Avenue, Muskegon, MI 49442
MLS# 26025601Listed by: BELLABAY REALTY LLC - New
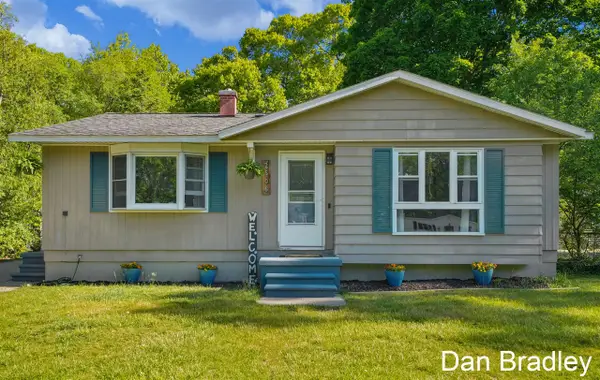 $270,000Active4 beds 2 baths1,008 sq. ft.
2506 James, Muskegon, MI 49442
MLS# 70534962Listed by: FIVE STAR REAL ESTATE (COURTLAND) - New
 $249,900Active3 beds 2 baths1,380 sq. ft.
1892 Crestwood, Muskegon, MI 49441
MLS# 70534971Listed by: RE/MAX WEST - New
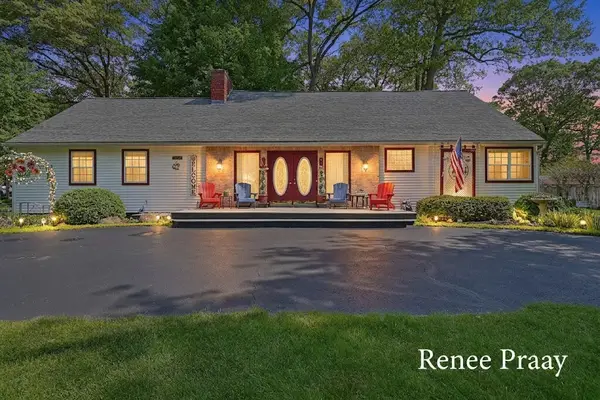 $369,900Active4 beds 2 baths720 sq. ft.
2816 Green Ridge, Muskegon, MI 49445
MLS# 70535057Listed by: FIVE STAR REAL ESTATE - New
 $295,000Active3 beds 2 baths1,201 sq. ft.
655 Wendover, Muskegon, MI 49441
MLS# 70535208Listed by: FIVE STAR REAL ESTATE FREMONT - New
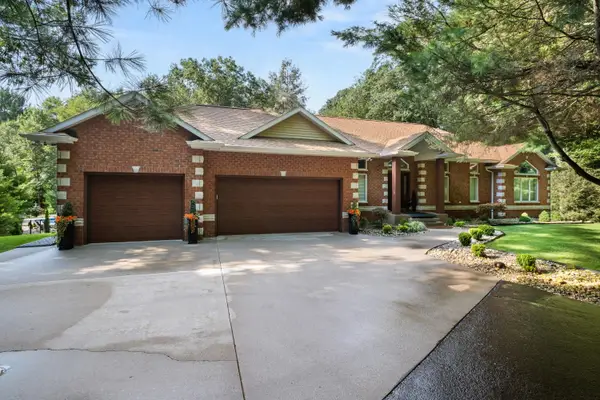 $889,000Active4 beds 4 baths3,989 sq. ft.
6065 N Scenic Woods Circle N, Muskegon, MI 49445
MLS# 26025535Listed by: HARBOUR POINTE REALTY - New
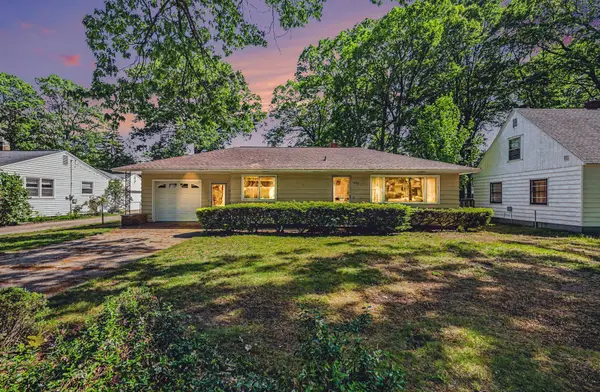 $295,000Active3 beds 2 baths1,844 sq. ft.
655 Wendover Boulevard, Muskegon, MI 49441
MLS# 26025522Listed by: FIVE STAR REAL ESTATE FREMONT - New
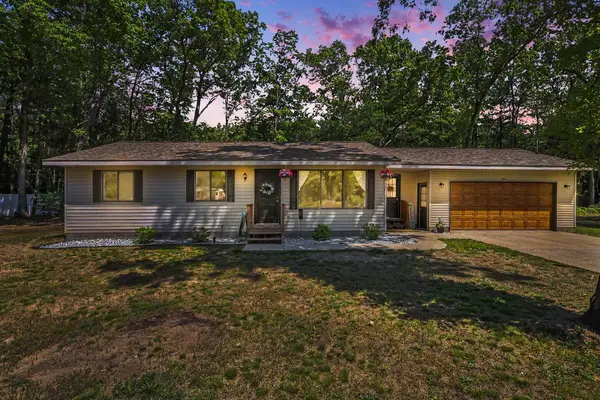 $259,900Active3 beds 2 baths1,184 sq. ft.
240 S Broton Road, Muskegon, MI 49442
MLS# 71026025483Listed by: REAL ESTATE WEST
- New
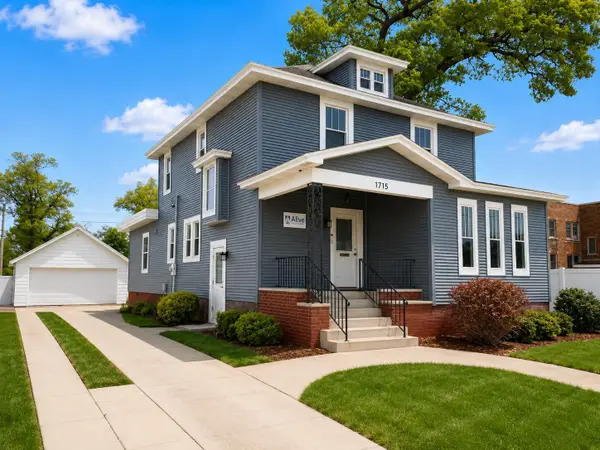 $249,900Active5 beds 2 baths2,512 sq. ft.
1715 Peck Street, Muskegon, MI 49441
MLS# 26025467Listed by: FIVE STAR REAL ESTATE


Protect your home and budget from life's surprises with an Assurant Home Warranty, backed by a partner that supports you through every step of homeownership. Explore Plans.
©2026 Century 21 Real Estate LLC. All rights reserved. CENTURY 21®, the CENTURY 21 Logo and C21® are service marks owned by Century 21 Real Estate LLC. Century 21 Real Estate LLC fully supports the principles of the Fair Housing Act and the Equal Opportunity Act. Each office is independently owned and operated. Listing information is deemed reliable but not guaranteed accurate.