
2933 Dawes, Muskegon, MI 49441
Local realty services provided by:CENTURY 21 Northland
Listed by: trisha witte
Office: five star real estate
MLS#:70544638
Source:MI_REALSOURCE
Price summary
- Price:$399,900
- Price per sq. ft.:$123.92
About this home
Every major mechanical has been taken care of: roof and full HVAC (furnace and A/C) replaced in 2021, kitchen was fully renovated in (2026) with brand new cabinetry and quartz countertops, and new gutters in 2026. Vintage wood floors and natural lighting pair beautifully with the vaulted ceilings in the main living room and the plaster arches, providing ample character. The updated exterior boasts incredible curb appeal with landscaping including a hydrangea hedge and perennial garden beds, window boxes, custom shutters, a new garage door, and new exterior doors, underground sprinkling, and a backyard shed. The circle driveway, double garage, and large front yard provide ample room for parking for owners and guests. Entertain friends and family on the covered back patio in the private fully fenced backyard with a shed. Buyer to verify all information.
Contact an agent
Home facts
- Year built:1930
- Listing ID #:70544638
- Added:4 day(s) ago
- Updated:July 14, 2026 at 09:37 AM
Rooms and interior
- Bedrooms:4
- Total bathrooms:3
- Full bathrooms:3
- Rooms Total:5
- Kitchen Description:On Main Level
- Bedroom Description:Bedroom 2 on Upper Level, Bedroom 3 on Upper Level, Bedroom 4 on Upper Level
- Living area:2,500 sq. ft.
Heating and cooling
- Heating:Forced Air, Natural Gas
Structure and exterior
- Year built:1930
- Building area:2,500 sq. ft.
- Lot area:0.3 Acres
- Construction Materials:Vinyl Siding
- Foundation Description:Basement
- Levels:2 Story
Utilities
- Water:Public Water
Finances and disclosures
- Price:$399,900
- Price per sq. ft.:$123.92
- Tax amount:$4,374
Parking
- Parking description:Attached Garage
- Garage spaces:2
 Provided through IDX via MiRealSource. Courtesy of MiRealSource Shareholder. Copyright MiRealSource. The information published and disseminated by MiRealSource is communicated verbatim, without change by MiRealSource, as filed with MiRealSource by its members. The accuracy of all information, regardless of source, is not guaranteed or warranted. All information should be independently verified. Copyright 2026 MiRealSource. All rights reserved. The information provided hereby constitutes proprietary information of MiRealSource, Inc. and its shareholders, affiliates and licensees and may not be reproduced or transmitted in any form or by any means, electronic or mechanical, including photocopy, recording, scanning or any information storage and retrieval system, without written permission from MiRealSource, Inc. MI_REALSOURCE Member Broker: Brad Platt
New listings near 2933 Dawes
- New
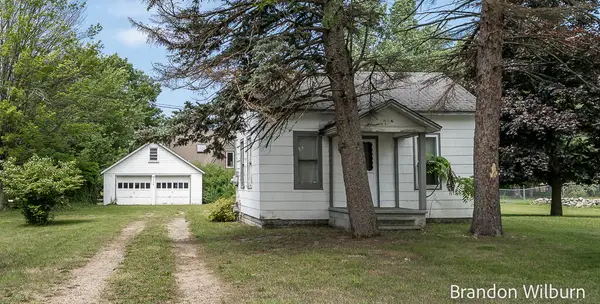 $139,900Active2 beds 1 baths744 sq. ft.
3259 Maple Grove Road, Muskegon, MI 49441
MLS# 26035697Listed by: ELAN REALTY LAKESHORE - New
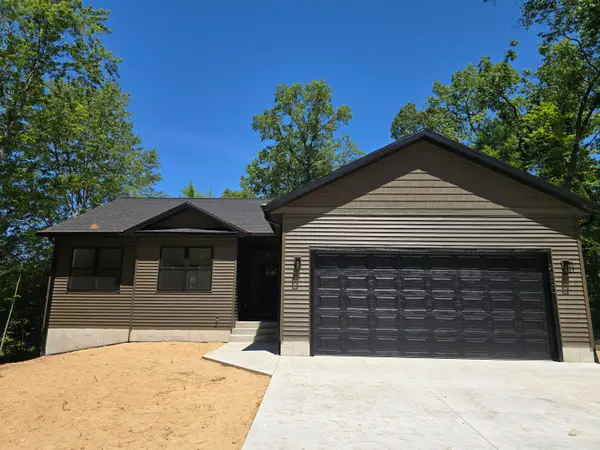 $420,000Active3 beds 2 baths1,386 sq. ft.
2850 Fenner Road, Muskegon, MI 49445
MLS# 26035707Listed by: REAL ESTATE WEST - New
 $100,000Active6.49 Acres
2900 W River, Muskegon, MI 49445
MLS# 70545322Listed by: KELLER WILLIAMS GR NORTH - New
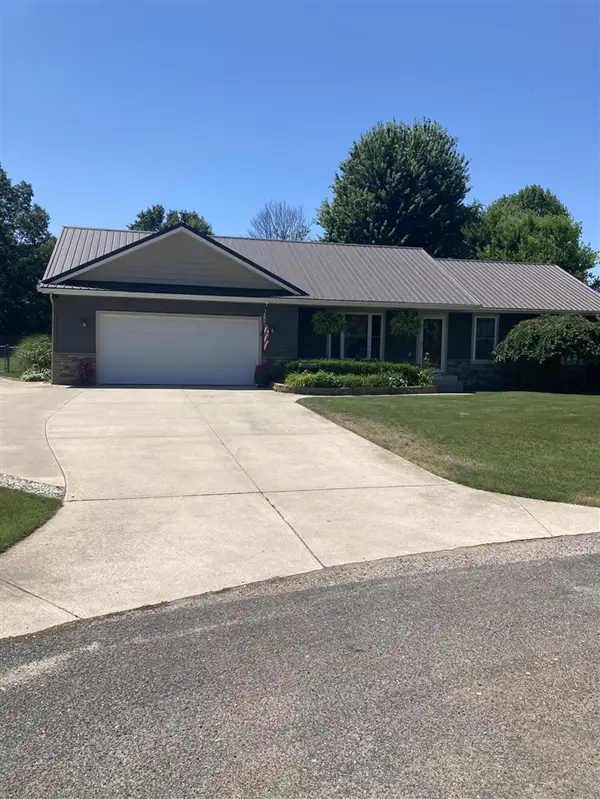 $399,900Active4 beds 2 baths1,266 sq. ft.
3403 White Aspen, Muskegon, MI 49444
MLS# 70545329Listed by: STARK REAL ESTATE - New
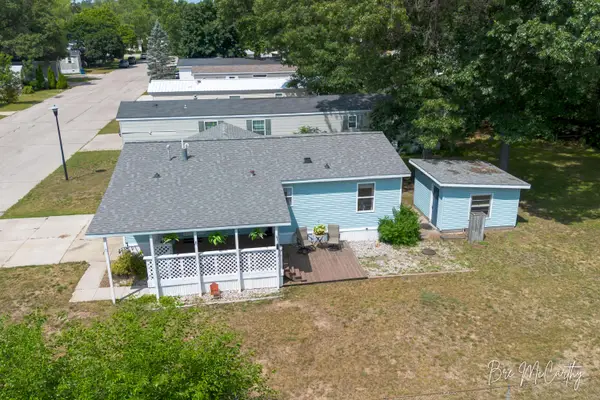 $79,900Active3 beds 2 baths1,120 sq. ft.
5064 Valentine Street, Muskegon, MI 49442
MLS# 71026035561Listed by: FIVE STAR REAL ESTATE - New
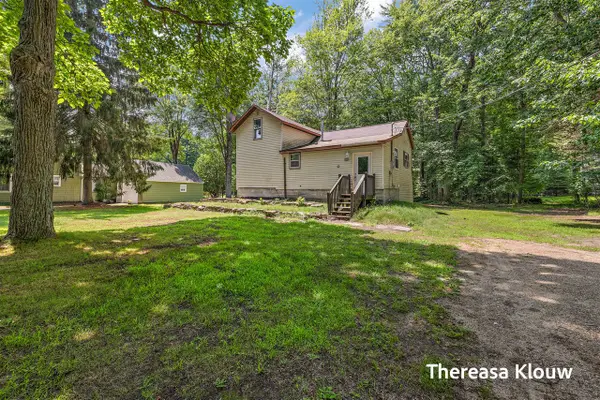 $250,000Active3 beds 1 baths1,317 sq. ft.
6309 Henry, Muskegon, MI 49441
MLS# 70545191Listed by: HOMEREALTY, LLC - New
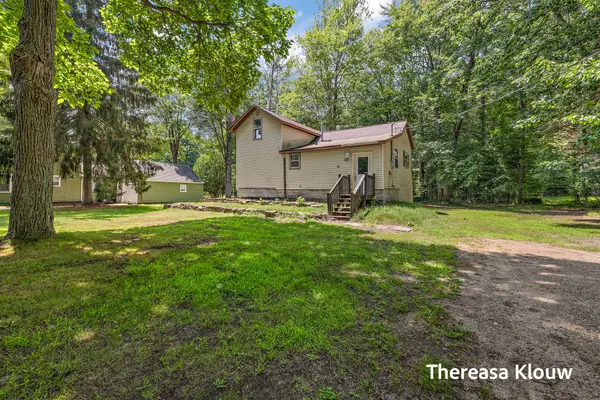 $250,000Active3 beds 1 baths1,260 sq. ft.
6309 Henry Street, Muskegon, MI 49441
MLS# 26035517Listed by: HOMEREALTY, LLC - New
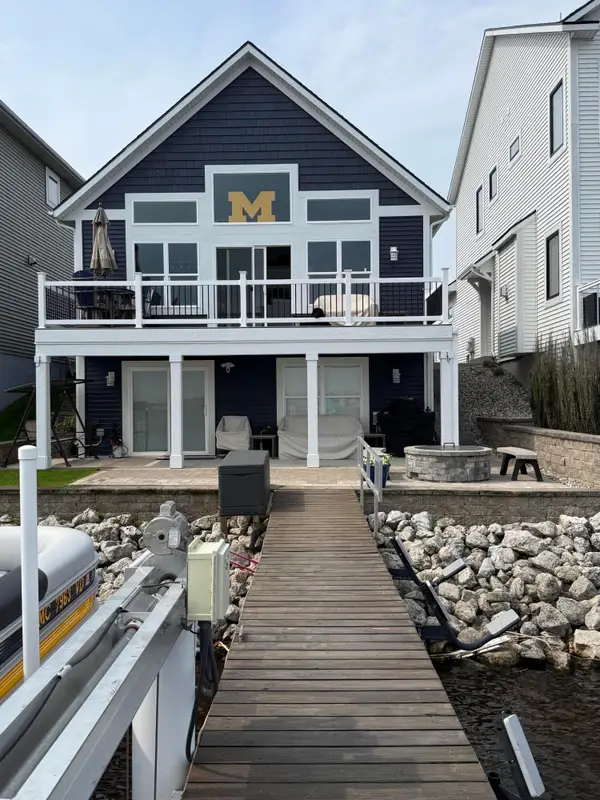 $895,000Active2 beds 3 baths948 sq. ft.
303 Terrace Point Circle Unit: Site 23, Muskegon, MI 49440
MLS# 65026035507Listed by: WEST URBAN REALTY LLC - New
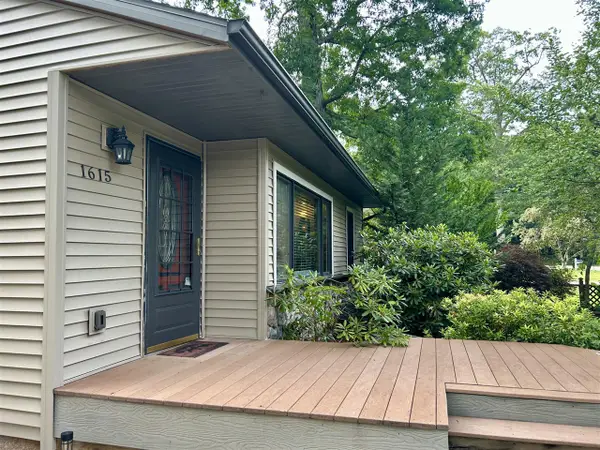 $299,900Active2 beds 2 baths1,534 sq. ft.
1615 Havenga, Muskegon, MI 49445
MLS# 70545173Listed by: BELLABAY REALTY LLC - New
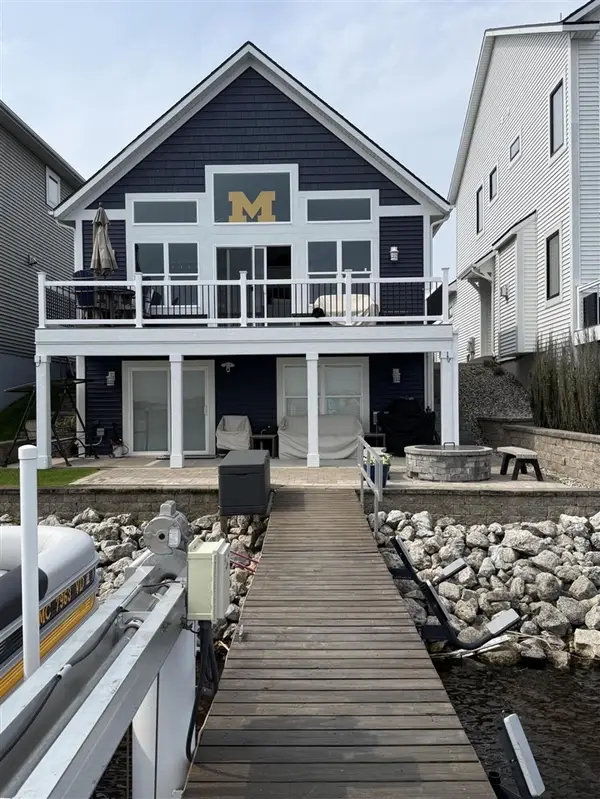 $895,000Active2 beds 3 baths948 sq. ft.
303 Terrace Point #Site 23, Muskegon, MI 49440
MLS# 70545181Listed by: WEST URBAN REALTY LLC


Protect your home and budget from life's surprises with an Assurant Home Warranty, backed by a partner that supports you through every step of homeownership. Explore Plans.
©2026 Century 21 Real Estate LLC. All rights reserved. CENTURY 21®, the CENTURY 21 Logo and C21® are service marks owned by Century 21 Real Estate LLC. Century 21 Real Estate LLC fully supports the principles of the Fair Housing Act and the Equal Opportunity Act. Each office is independently owned and operated. Listing information is deemed reliable but not guaranteed accurate.