29384 Jennifer, New Baltimore, MI 48051
Local realty services provided by:CENTURY 21 Realty North
29384 Jennifer,New Baltimore, MI 48051
$435,000
- 4 Beds
- 3 Baths
- 2,095 sq. ft.
- Single family
- Active
Listed by: nicole elliott
Office: kw platinum
MLS#:61008244
Source:MI_REALSOURCE
Price summary
- Price:$435,000
- Price per sq. ft.:$146.91
- Monthly HOA dues:$20
About this home
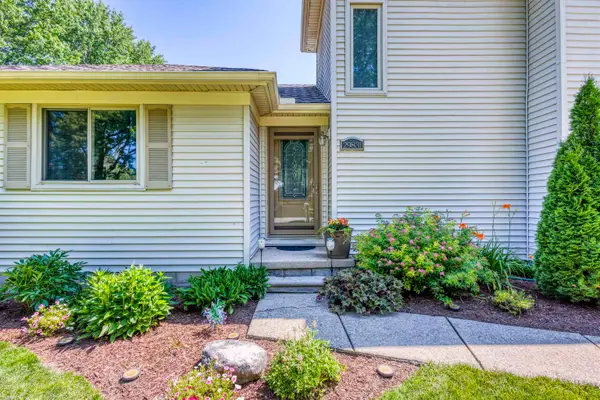
Welcome home to this beautiful, maintained colonial home, built in 2008, offers 2,100 square feet of inviting living space with timeless neutral finishes throughout. The main living room is bright and airy, enhanced by a charming bay window. It features warm vinyl flooring and soft tones, creating cozy seating areas ideal for everyday living and entertaining. The spacious kitchen boasts ample cabinetry and generous counter space, stainless steel appliances, and a peninsula that provides additional seating. There is also a separate dining area that allows plenty of room for hosting gatherings. An additional living room on the main level ensures that there's no shortage of entertaining space! Upstairs, there are four spacious bedrooms, including the primary suite, which features an ensuite bathroom with dual vanities. The primary suite also includes a walk-in closet as well as an additional closet for added convenience. The upstairs laundry room enhances the home's functionality, and there's another full bathroom that serves the other three bedrooms. The fully finished basement is a fantastic feature, complete with a theater, a workout area, and a large storage space. Enjoy the nearby shopping center with MJR and numerous restaurants less than a mile away! There's nothing left to do but move in. Schedule your showing today!...
Contact an agent
Home facts
- Year built:2008
- Listing ID #:61008244
- Added:8 day(s) ago
- Updated:July 14, 2026 at 10:54 AM
Rooms and interior
- Bedrooms:4
- Total bathrooms:3
- Full bathrooms:2
- Half bathrooms:1
- Rooms Total:12
- Dining Description:On Entry Level
- Kitchen Description:Dishwasher, Microwave, On Entry Level, Range/Oven, Refrigerator
- Bedroom Description:Bedroom 1 on Second Level, Bedroom 2 on Second Level, Bedroom 3 on Second Level, Bedroom 4 on Second Level
- Basement Description:Finished
- Living area:2,095 sq. ft.
Heating and cooling
- Cooling:Ceiling Fan(s), Central A/C
- Heating:Forced Air, Natural Gas
Structure and exterior
- Year built:2008
- Building area:2,095 sq. ft.
- Lot area:0.18 Acres
- Architectural Style:Colonial
- Construction Materials:Vinyl Siding
- Foundation Description:Basement
- Levels:2 Story
Utilities
- Water:Public Water
Finances and disclosures
- Price:$435,000
- Price per sq. ft.:$146.91
- Tax amount:$3,918
Features and amenities
- Appliances:Dishwasher, Dryer, Microwave, Range/Oven, Refrigerator, Washer
- Laundry features:Dryer, On Second Level, Washer
Parking
- Parking description:Attached Garage
- Garage spaces:2
 Provided through IDX via MiRealSource. Courtesy of MiRealSource Shareholder. Copyright MiRealSource. The information published and disseminated by MiRealSource is communicated verbatim, without change by MiRealSource, as filed with MiRealSource by its members. The accuracy of all information, regardless of source, is not guaranteed or warranted. All information should be independently verified. Copyright 2026 MiRealSource. All rights reserved. The information provided hereby constitutes proprietary information of MiRealSource, Inc. and its shareholders, affiliates and licensees and may not be reproduced or transmitted in any form or by any means, electronic or mechanical, including photocopy, recording, scanning or any information storage and retrieval system, without written permission from MiRealSource, Inc.
New listings near 29384 Jennifer
- New
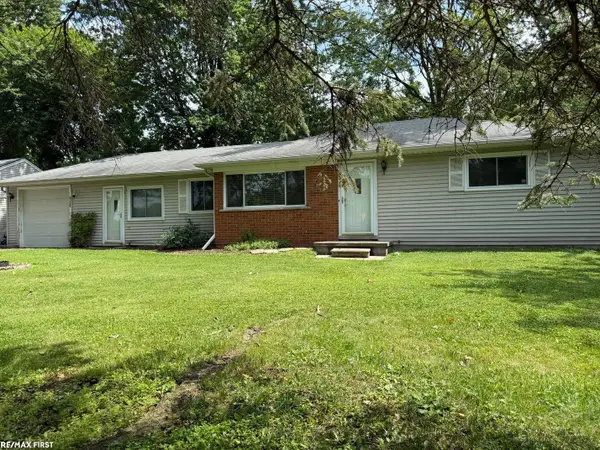 $219,000Active2 beds 1 baths1,216 sq. ft.
51500 Ashley, New Baltimore, MI 48047
MLS# 50214577Listed by: RE/MAX FIRST - New
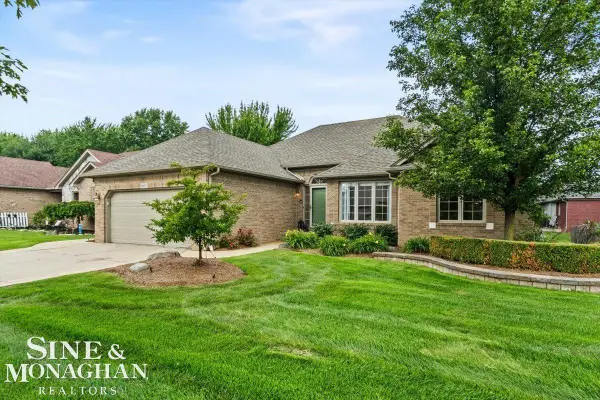 $427,900Active3 beds 4 baths1,817 sq. ft.
36601 Catalpa, New Baltimore, MI 48047
MLS# 50214448Listed by: SINE & MONAGHAN REALTORS LLC ST CLAIR  $399,999Pending3 beds 3 baths1,447 sq. ft.
29939 Sugar Creek, New Baltimore, MI 48047
MLS# 61008885Listed by: EXP Z REAL ESTATE- New
 $699,900Active3 beds 3 baths2,385 sq. ft.
35584 Addison, New Baltimore, MI 48047
MLS# 61008983Listed by: NEXT LEVEL REALTY LLC 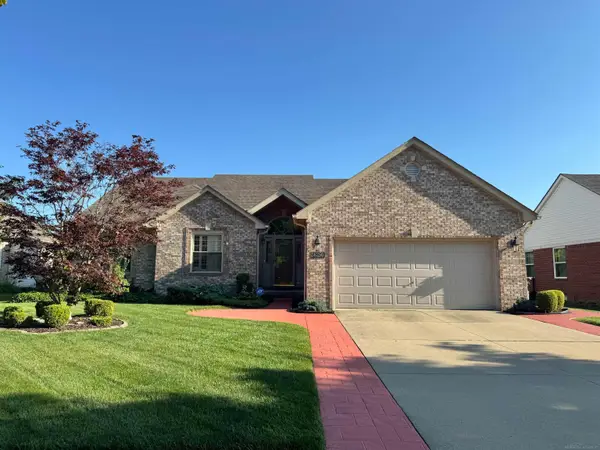 $384,900Pending3 beds 3 baths3,344 sq. ft.
36250 Saint Clair DR, NewBaltimore, MI 48047
MLS# 58050214045Listed by: JD & ASSOCIATES REALTORS- New
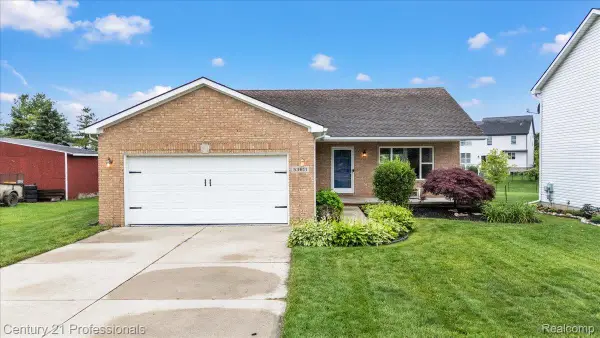
 $374,900Active3 beds 2 baths1,218 sq. ft.
53611 County Line Road, NewBaltimore, MI 48047
MLS# 20261050746Listed by: CENTURY 21 PROFESSIONALS - New
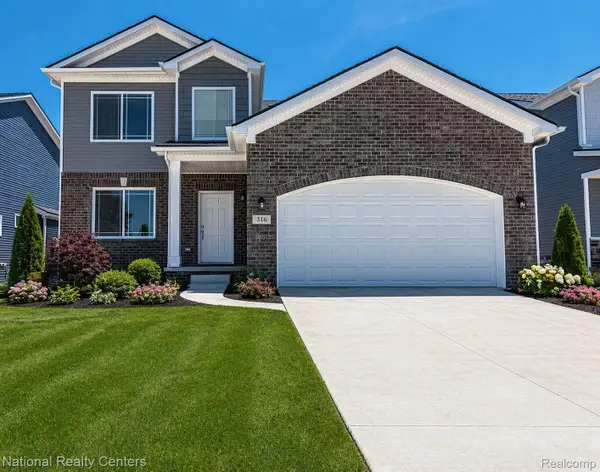 $449,900Active4 beds 3 baths2,205 sq. ft.
53182 Woodland Meadows, Chesterfield, MI 48047
MLS# 20261051242Listed by: NATIONAL REALTY CENTERS, INC - New
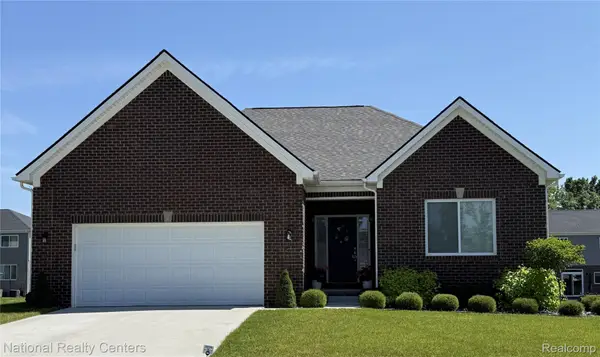 $429,900Active2 beds 2 baths1,408 sq. ft.
53188 Woodland Meadows, Chesterfield, MI 48047
MLS# 20261051296Listed by: NATIONAL REALTY CENTERS, INC - New
 $299,900Active3 beds 2 baths1,402 sq. ft.
29831 Forton, New Baltimore, MI 48047
MLS# 50213798Listed by: KW PLATINUM


Protect your home and budget from life's surprises with an Assurant Home Warranty, backed by a partner that supports you through every step of homeownership. Explore Plans.
©2026 Century 21 Real Estate LLC. All rights reserved. CENTURY 21®, the CENTURY 21 Logo and C21® are service marks owned by Century 21 Real Estate LLC. Century 21 Real Estate LLC fully supports the principles of the Fair Housing Act and the Equal Opportunity Act. Each office is independently owned and operated. Listing information is deemed reliable but not guaranteed accurate.