47630 Lorie, New Baltimore, MI 48047
Local realty services provided by:CENTURY 21 Northland
Listed by: jennifer arnold
Office: real estate one-clinton twp
MLS#:61008345
Source:MI_REALSOURCE
Price summary
- Price:$449,000
- Price per sq. ft.:$271.96
- Monthly HOA dues:$300
About this home
Beautifully appointed end unit condo features 3 bedrooms, 2.5 baths, and 1,651 sqft of thoughtfully designed living space and a deeded boat slip! From the moment you enter, refinished hardwood floors, elegant crown molding, and an open concept layout set the tone for relaxed luxury. Two expansive door walls open to your waterfront patio, creating a seamless indoor/outdoor experience and a front row seat to life on the water. The dining area flows effortlessly into the fully remodeled kitchen (2019), complete with quartz countertops, stylish backsplash, recessed lighting, updated cabinetry, and newer appliances--perfect for entertaining after a day on the bay. The main level is finished with a chic, updated half bath featuring upscale fixtures and finishes. Upstairs, the primary suite is a peaceful waterfront retreat, offering a private balcony where sunrise over Anchor Bay becomes part of your daily routine. The spa inspired ensuite bath features a soaking tub, separate stand-up shower, and a generous walk-in closet. Two additional bedrooms provide ample closet space, with one showcasing picturesque views, while a conveniently located second-floor laundry room adds everyday ease. Recent updates include a new roof and exterior paint in 2025, new A/C in 2025, new water heater in 2026, refinished hardwood floors, updated lighting, Andersen sliding glass doors with a lifetime guarantee, a remodeled kitchen and appliances completed in 2019, and custom garage shelving added in 2021. Enjoy a low HOA, a pet friendly community, and a lifestyle where boating, sunsets, and effortless luxury come together. This is more than a home-it's a must have waterfront retreat designed for those who live for the water....
Contact an agent
Home facts
- Year built:2002
- Listing ID #:61008345
- Added:5 day(s) ago
- Updated:July 11, 2026 at 03:28 PM
Rooms and interior
- Bedrooms:3
- Total bathrooms:3
- Full bathrooms:2
- Half bathrooms:1
- Rooms Total:10
- Dining Description:On Entry Level
- Kitchen Description:Dishwasher, Microwave, On Entry Level, Range/Oven, Refrigerator
- Bedroom Description:Bedroom 1 on Second Level, Bedroom 2 on Second Level, Bedroom 3 on Second Level
- Living area:1,651 sq. ft.
Heating and cooling
- Cooling:Ceiling Fan(s), Central A/C
- Heating:Forced Air, Natural Gas
Structure and exterior
- Year built:2002
- Building area:1,651 sq. ft.
- Architectural Style:Colonial, End Unit
- Construction Materials:Brick, Stone, Vinyl Siding
- Exterior Features:Deck, Exterior Balcony, Lawn Sprinkler, Porch
- Foundation Description:Crawl
- Levels:2 Story
Utilities
- Water:Public Water
Finances and disclosures
- Price:$449,000
- Price per sq. ft.:$271.96
- Tax amount:$6,922
Features and amenities
- Appliances:Dishwasher, Dryer, Microwave, Range/Oven, Refrigerator, Washer
- Laundry features:Dryer, On Second Level, Washer
- Amenities:Private Entry
Parking
- Parking description:Attached Garage, Electric in Garage, Garage Door Opener
- Garage spaces:2
New listings near 47630 Lorie
- New
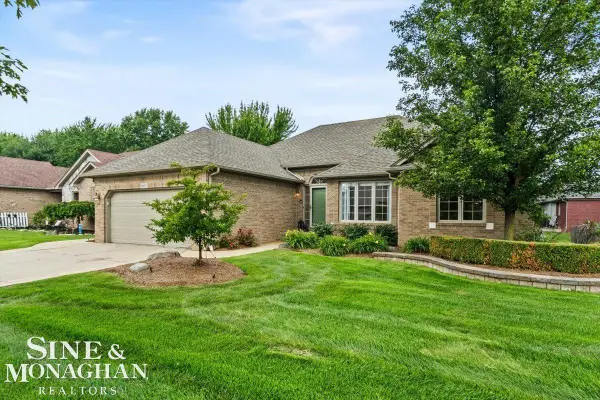 $427,900Active3 beds 4 baths1,817 sq. ft.
36601 Catalpa, New Baltimore, MI 48047
MLS# 50214448Listed by: SINE & MONAGHAN REALTORS LLC ST CLAIR - New
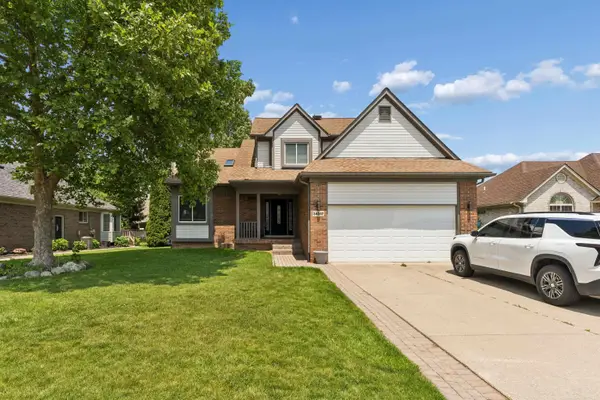 $475,000Active3 beds 4 baths2,207 sq. ft.
34347 Lillian, New Baltimore, MI 48047
MLS# 50214200Listed by: K4 SIGNATURE REALTY LLC - Open Sat, 1 to 4pmNew
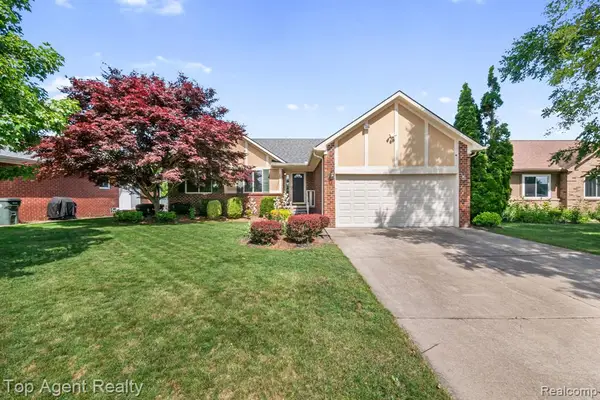 $370,000Active3 beds 3 baths1,505 sq. ft.
52806 Muirfield, New Baltimore, MI 48051
MLS# 61009252Listed by: TOP AGENT REALTY - New
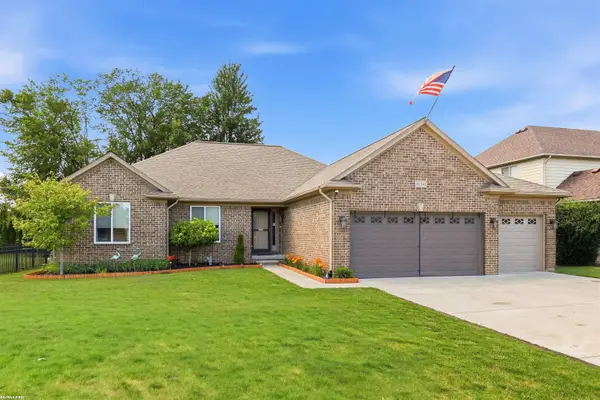 $459,900Active3 beds 3 baths1,600 sq. ft.
51341 Caroline, New Baltimore, MI 48047
MLS# 50214120Listed by: RE/MAX FIRST - Open Sun, 1 to 3pm
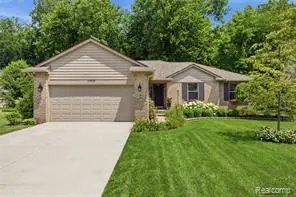 $399,999Pending3 beds 3 baths1,447 sq. ft.
29939 Sugar Creek, New Baltimore, MI 48047
MLS# 61008885Listed by: EXP Z REAL ESTATE - New
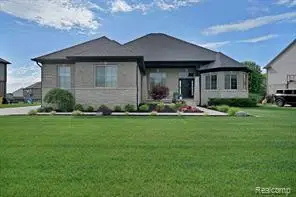 $699,900Active3 beds 3 baths2,385 sq. ft.
35584 Addison, New Baltimore, MI 48047
MLS# 61008983Listed by: NEXT LEVEL REALTY LLC - New
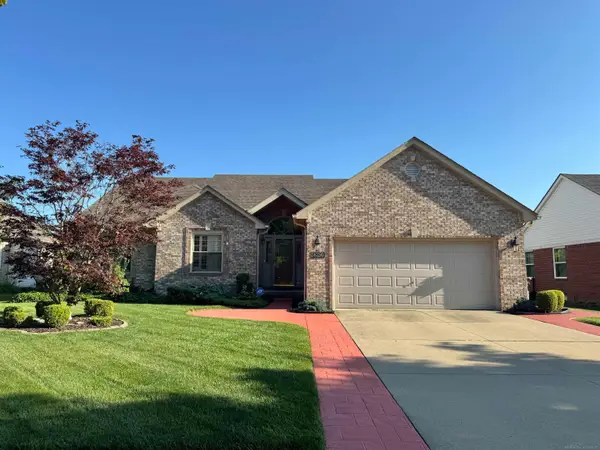 $384,900Active3 beds 3 baths1,680 sq. ft.
36250 Saint Clair, New Baltimore, MI 48047
MLS# 50214045Listed by: JD & ASSOCIATES REALTORS - Open Sat, 2 to 4pmNew
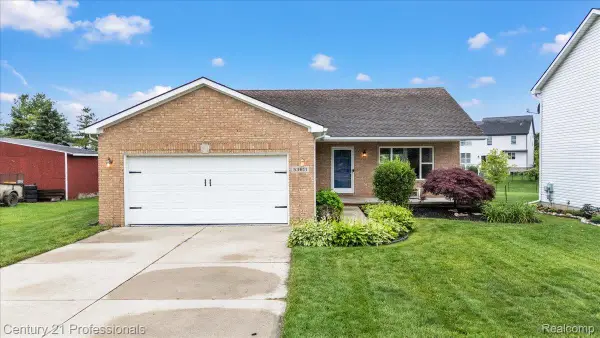
 $374,900Active3 beds 2 baths1,218 sq. ft.
53611 County Line Road, NewBaltimore, MI 48047
MLS# 20261050746Listed by: CENTURY 21 PROFESSIONALS
- New
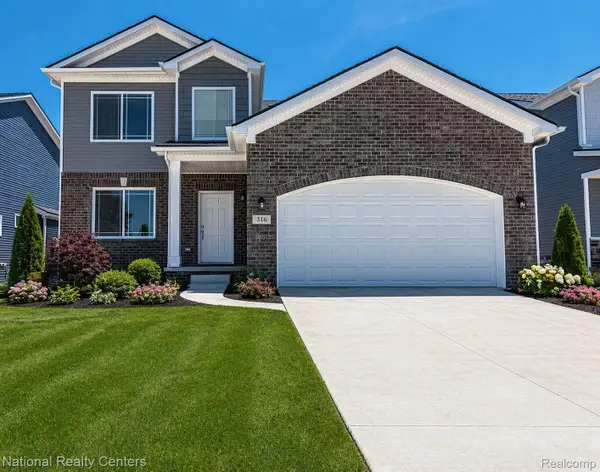 $449,900Active4 beds 3 baths2,205 sq. ft.
53182 Woodland Meadows, Chesterfield, MI 48047
MLS# 20261051242Listed by: NATIONAL REALTY CENTERS, INC


Protect your home and budget from life's surprises with an Assurant Home Warranty, backed by a partner that supports you through every step of homeownership. Explore Plans.
©2026 Century 21 Real Estate LLC. All rights reserved. CENTURY 21®, the CENTURY 21 Logo and C21® are service marks owned by Century 21 Real Estate LLC. Century 21 Real Estate LLC fully supports the principles of the Fair Housing Act and the Equal Opportunity Act. Each office is independently owned and operated. Listing information is deemed reliable but not guaranteed accurate.