
32201 Chatham Street, New Haven, MI 48048
Local realty services provided by:CENTURY 21 Dynamic Realty
32201 Chatham Street,Newhaven, MI 48048
$290,000
- 3 Beds
- 3 Baths
- 2,214 sq. ft.
- Single family
- Active
Listed by: daljinder grewal
Office: epique realty
MLS#:20261057112
Source:MI_REALCOMP
Price summary
- Price:$290,000
- Price per sq. ft.:$130.98
- Monthly HOA dues:$90
About this home
Welcome to this beautifully maintained New Haven home featuring fresh paint, new carpeting and flooring, and updated light fixtures throughout. The open main level offers comfortable living and dining spaces, a functional kitchen with stainless-steel appliances, convenient first-floor laundry, and a spacious primary suite with a private updated bathroom featuring a tiled walk-in shower.
Upstairs, you’ll find two additional bedrooms along with flexible space that could be used as a home office, study area, or sitting room. The finished basement provides generous additional living and recreation space, plus plumbing roughed in for a future bathroom. Additional updates include a new hot water tank and sump pump.
The oversized 2.5-car mechanic’s garage includes a loft, shelving, waterproof flooring, an insulated garage door, and its own electrical panel. Outside, enjoy the stamped-concrete walkway and patio, included pergola, RV hookup, electrical for a future hot tub, and an additional concrete parking pad beside the garage....
Contact an agent
Home facts
- Year built:2006
- Subdivision & Development:AMHERST VILLAGE CONDO
- Listing ID #:20261057112
- Added:7 day(s) ago
- Updated:July 30, 2026 at 04:49 PM
Rooms and interior
- Bedrooms:3
- Total bathrooms:3
- Full bathrooms:2
- Half bathrooms:1
- Rooms Total:8
- Basement Description:Partially Finished
- Living area:2,214 sq. ft.
Heating and cooling
- Heating:Forced Air, Natural Gas
Structure and exterior
- Year built:2006
- Building area:2,214 sq. ft.
- Lot area:0.11 Acres
- Architectural Style:Bungalow, Cape Cod
- Construction Materials:Wood Siding
- Exterior Features:Covered, Patio, Porch
- Foundation Description:Basement, Poured
Utilities
- Water:Public
- Sewer:Public Sewer
Finances and disclosures
- Price:$290,000
- Price per sq. ft.:$130.98
- Tax amount:$5,134
Features and amenities
- Pool features:Community
Parking
- Parking description:Detached, Garage Faces Rear, Oversized, Two and Half Car Garage, Workshop in Garage
- Garage spaces:2.5

New listings near 32201 Chatham Street
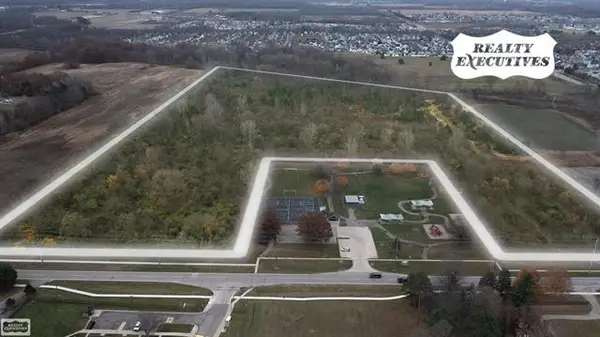 $399,995Active35.34 Acres
0 Havenridge RD, NewHaven, MI 48048
MLS# 58050160833Listed by: REALTY EXECUTIVES HOME TOWNE CHESTERFIELD- Open Sun, 12 to 2pmNew
 $360,000Active3 beds 3 baths2,086 sq. ft.
32170 Bradford Street, NewHaven, MI 48048
MLS# 20261058692Listed by: MOVING THE MITTEN RE GROUP INC  $330,000Pending3 beds 2 baths1,585 sq. ft.
57164 Tanglewood Street, NewHaven, MI 48048
MLS# 20261056069Listed by: REALTEAM REAL ESTATE $415,000Active4 beds 3 baths2,772 sq. ft.
58286 Salt River Court, NewHaven, MI 48048
MLS# 20261055435Listed by: TOP AGENT REALTY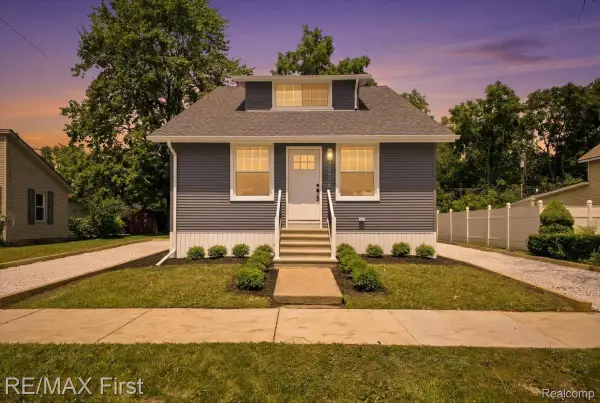 $324,900Active4 beds 4 baths2,690 sq. ft.
30655 Elk Street, NewHaven, MI 48048
MLS# 20261053482Listed by: RE/MAX FIRST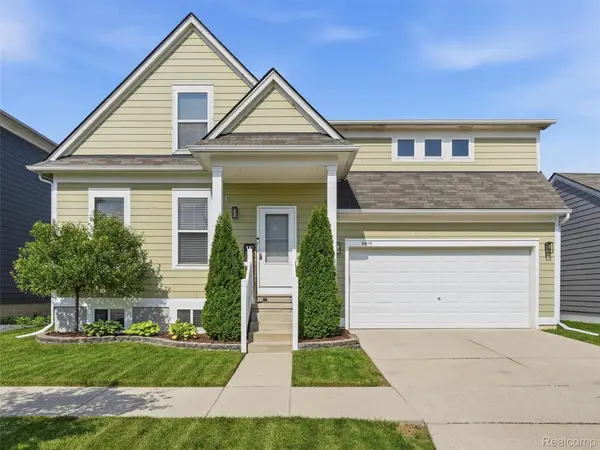 $329,000Pending3 beds 3 baths3,086 sq. ft.
59119 E Brockton Street, NewHaven, MI 48048
MLS# 20261052590Listed by: REALTEAM REAL ESTATE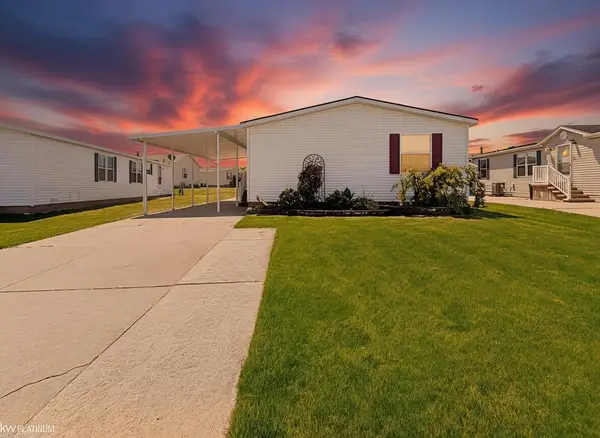 $84,500Active3 beds 2 baths
37037 Millstone, New Haven, MI 48048
MLS# 50213901Listed by: KW PLATINUM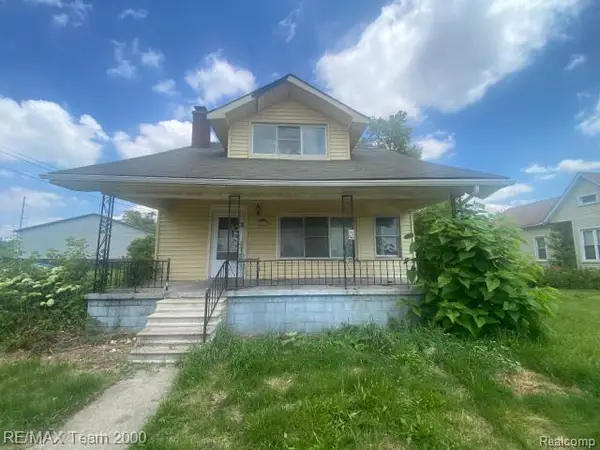 $120,000Active3 beds 2 baths2,072 sq. ft.
58250 Main Street, NewHaven, MI 48048
MLS# 20261050264Listed by: RE/MAX TEAM 2000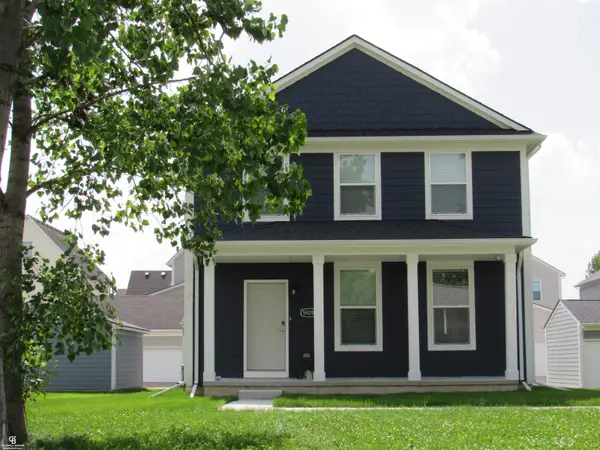 $360,000Active3 beds 3 baths1,800 sq. ft.
59203 E Brockton St, New Haven, MI 48048
MLS# 50213620Listed by: COLDWELL BANKER PROFESSIONALS


Protect your home and budget from life's surprises with an Assurant Home Warranty, backed by a partner that supports you through every step of homeownership. Explore Plans.
©2026 Century 21 Real Estate LLC. All rights reserved. CENTURY 21®, the CENTURY 21 Logo and C21® are service marks owned by Century 21 Real Estate LLC. Century 21 Real Estate LLC fully supports the principles of the Fair Housing Act and the Equal Opportunity Act. Each office is independently owned and operated. Listing information is deemed reliable but not guaranteed accurate.