
57164 Tanglewood Street, New Haven, MI 48048
Local realty services provided by:CENTURY 21 Affiliated
57164 Tanglewood Street,Newhaven, MI 48048
$330,000
- 3 Beds
- 2 Baths
- 1,585 sq. ft.
- Single family
- Pending
Listed by: david simovski, jamie proper
Office: realteam real estate
MLS#:20261056069
Source:MI_REALCOMP
Price summary
- Price:$330,000
- Price per sq. ft.:$208.2
- Monthly HOA dues:$30
About this home
Welcome home to this beautifully maintained 3 bedroom, 2 bath ranch in New Haven! This move-in-ready home has been thoughtfully updated throughout, featuring fresh paint and carpet (2021), updated lighting and ceiling fans, and refreshed kitchen and bathroom cabinetry. The kitchen offers a newer refrigerator, garbage disposal, and faucet, providing both style and functionality.
Enjoy added peace of mind with a new sump pump and battery backup (2021), plus a whole-home humidifier added to the furnace (2023). Both bathrooms have been updated with new toilets, sinks, faucets, painted vanities, and ventilation fans.
Step outside to a beautifully landscaped yard featuring a French drain system and a newer gate. The insulated garage includes a heater and utility sink, while the basement offers an additional utility tub for extra convenience.
Located with easy access to shopping, dining, parks, and expressways, this ranch is truly move-in ready.
Contact an agent
Home facts
- Year built:2004
- Listing ID #:20261056069
- Added:7 day(s) ago
- Updated:July 30, 2026 at 07:59 AM
Rooms and interior
- Bedrooms:3
- Total bathrooms:2
- Full bathrooms:2
- Rooms Total:7
- Basement Description:Unfinished
- Living area:1,585 sq. ft.
Heating and cooling
- Cooling:Ceiling Fans, Central Air
- Heating:Forced Air, Natural Gas
Structure and exterior
- Year built:2004
- Building area:1,585 sq. ft.
- Lot area:0.14 Acres
- Architectural Style:Ranch
- Exterior Features:Patio, Porch
- Foundation Description:Basement, Poured
- Levels:One
Utilities
- Water:Public
- Sewer:Public Sewer
Finances and disclosures
- Price:$330,000
- Price per sq. ft.:$208.2
- Tax amount:$4,796
Features and amenities
- Appliances:Dishwasher, Dryer, Free Standing Gas Range, Free Standing Refrigerator, Microwave, Washer
Parking
- Parking description:Attached, Two and Half Car Garage
- Garage spaces:2.5

New listings near 57164 Tanglewood Street
- Open Sun, 12 to 2pmNew
 $360,000Active3 beds 3 baths2,086 sq. ft.
32170 Bradford Street, NewHaven, MI 48048
MLS# 20261058692Listed by: MOVING THE MITTEN RE GROUP INC - New
 $270,000Active3 beds 3 baths2,214 sq. ft.
32201 Chatham Street, NewHaven, MI 48048
MLS# 20261057112Listed by: EPIQUE REALTY  $415,000Active4 beds 3 baths2,772 sq. ft.
58286 Salt River Court, NewHaven, MI 48048
MLS# 20261055435Listed by: TOP AGENT REALTY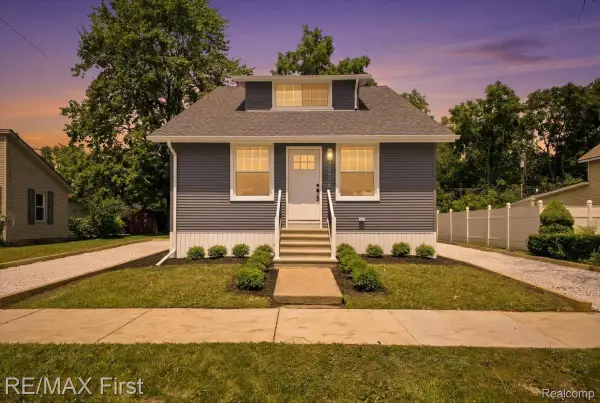 $324,900Active4 beds 4 baths2,690 sq. ft.
30655 Elk Street, NewHaven, MI 48048
MLS# 20261053482Listed by: RE/MAX FIRST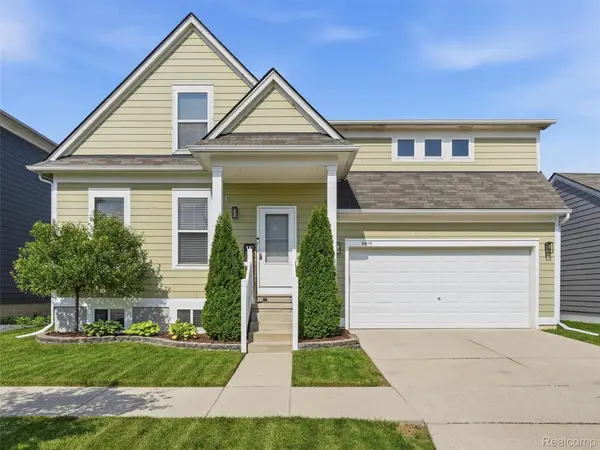 $329,000Pending3 beds 3 baths3,086 sq. ft.
59119 E Brockton Street, NewHaven, MI 48048
MLS# 20261052590Listed by: REALTEAM REAL ESTATE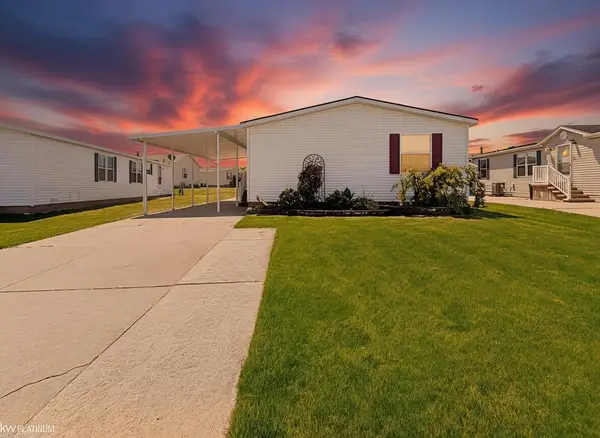 $84,500Active3 beds 2 baths
37037 Millstone, New Haven, MI 48048
MLS# 50213901Listed by: KW PLATINUM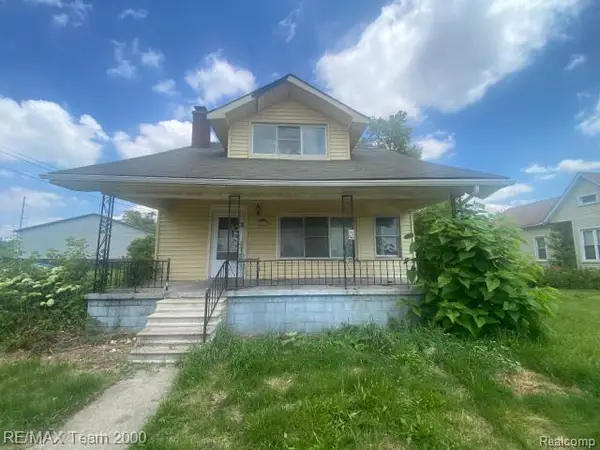 $120,000Active3 beds 2 baths2,072 sq. ft.
58250 Main Street, NewHaven, MI 48048
MLS# 20261050264Listed by: RE/MAX TEAM 2000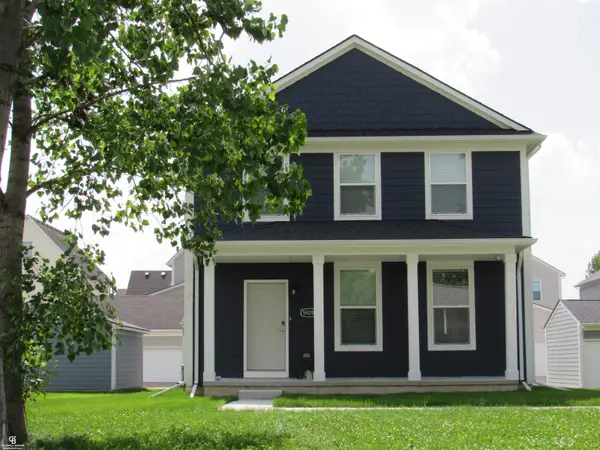 $360,000Active3 beds 3 baths1,800 sq. ft.
59203 E Brockton St, New Haven, MI 48048
MLS# 50213620Listed by: COLDWELL BANKER PROFESSIONALS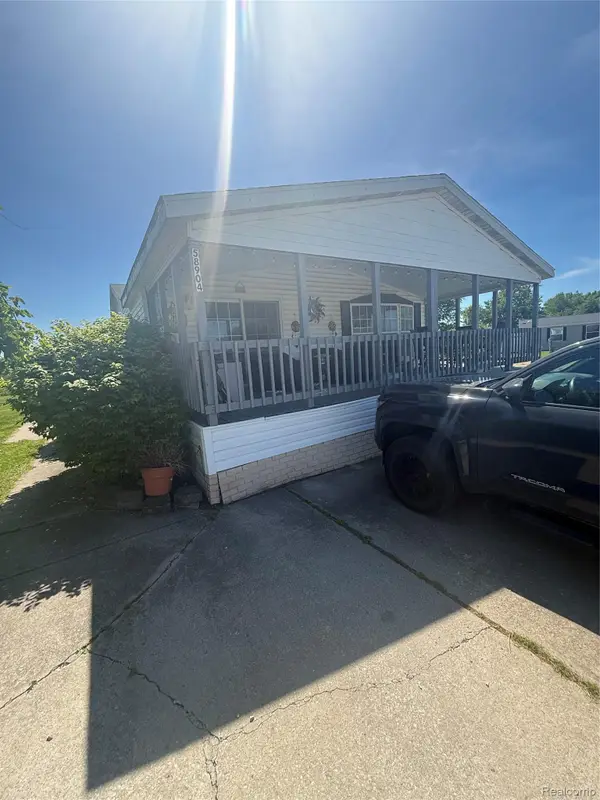 $39,900Active3 beds 2 baths1,568 sq. ft.
58904 Lily Court, NewHaven, MI 48048
MLS# 20261048260Listed by: KELLER WILLIAMS REALTY-GREAT LAKES


Protect your home and budget from life's surprises with an Assurant Home Warranty, backed by a partner that supports you through every step of homeownership. Explore Plans.
©2026 Century 21 Real Estate LLC. All rights reserved. CENTURY 21®, the CENTURY 21 Logo and C21® are service marks owned by Century 21 Real Estate LLC. Century 21 Real Estate LLC fully supports the principles of the Fair Housing Act and the Equal Opportunity Act. Each office is independently owned and operated. Listing information is deemed reliable but not guaranteed accurate.