
1413 New Horizons, New Hudson, MI 49686
Local realty services provided by:CENTURY 21 Affiliated
1413 New Horizons,Traversecity, MI 49686
$280,000
- 2 Beds
- 2 Baths
- 1,410 sq. ft.
- Single family
- Active
Listed by: janel brown, taylor brown
Office: reo-tcfront-233021
MLS#:78080075119
Source:MI_REALCOMP
Price summary
- Price:$280,000
- Price per sq. ft.:$198.58
- Monthly HOA dues:$650
About this home
Imagine starting your day with a little time outdoors, spending a summer afternoon poolside, or meeting up with neighbors for a friendly game of pickleball. At Alta Vista, these everyday pleasures are part of the experience, with an impressive 50,000-gallon swimming pool, a pickleball court, and a fitness center just steps from home. Now, imagine coming home to a brand-new 2-bedroom, 2-bath home with 1,410 square feet of thoughtfully designed living space. The open great room creates a warm and inviting place to unwind, complete with a gas fireplace. The kitchen is both stylish and functional, featuring a generous island and stainless steel appliances. Retreat to the spacious primary suite, where you'll find a large walk-in closet, double vanity, and beautifully tiled walk-in shower. A covered front porch, dedicated laundry room with washer and dryer, and attached two-car garage add even more everyday convenience. The lifestyle extends well beyond your front door. Alta Vista's beautiful community lodge offers a stone fireplace, community kitchen, and reservable gathering space for everything from casual get-togethers to special celebrations. A paved walking path is also in the works along with TART's 3 Mile planned extension to Hammond Road. Alta Vista offers a unique property-tax structure that can make homeownership more affordable. The home itself is subject to a flat Michigan-specific tax of just $3 per month, while improvements such as the garage & deck are taxed under East Bay Township rules. This results in a significantly lower overall tax bill than a comparable home on its own land. While the monthly community fee may be higher, it provides access to an impressive collection of amenities & is balanced out by lower property taxes, bringing the total cost close to homes with lower fees & higher taxes. Affordable new homes, luxury amenities, and a sense of community all in one place!...
Contact an agent
Home facts
- Year built:2026
- Subdivision & Development:ALTA VISTA
- Listing ID #:78080075119
- Added:2 day(s) ago
- Updated:November 07, 2026 at 12:48 AM
Rooms and interior
- Bedrooms:2
- Total bathrooms:2
- Full bathrooms:2
- Rooms Total:6
- Basement Description:Block
- Living area:1,410 sq. ft.
Heating and cooling
- Cooling:Ceiling Fans, Central Air, Exhaust Fan
- Heating:Forced Air, Natural Gas
Structure and exterior
- Year built:2026
- Building area:1,410 sq. ft.
- Lot Features:Sprinklers
- Architectural Style:Manufactured with Land, Ranch
- Construction Materials:Vinyl Siding
- Exterior Features:Deck, Porch
- Foundation Description:Block, Crawl Space
- Levels:One
Utilities
- Water:Public
- Sewer:Shared Septic
Finances and disclosures
- Price:$280,000
- Price per sq. ft.:$198.58
Features and amenities
- Appliances:Dishwasher, Disposal, Dryer, Microwave, Oven, Range, Refrigerator, Washer
- Amenities:Walk-in Closets
- Pool features:Community
Parking
- Parking description:Attached, Garage, Garage Door Opener, Two Car Garage
- Garage spaces:2

New listings near 1413 New Horizons
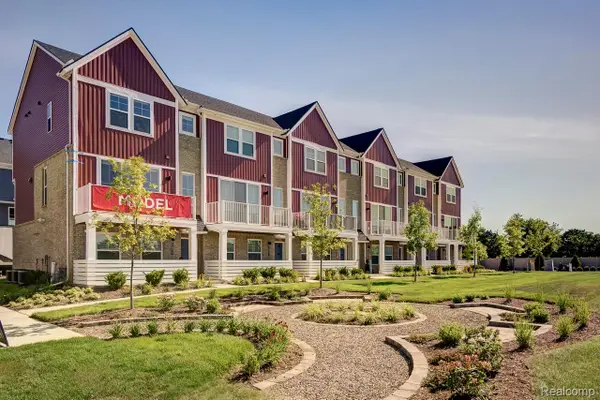 $369,480Pending2 beds 3 baths1,680 sq. ft.
56072 Madison LN # 30, NewHudson, MI 48165
MLS# 20261088564Listed by: ROBERTSON BROTHERS COMPANY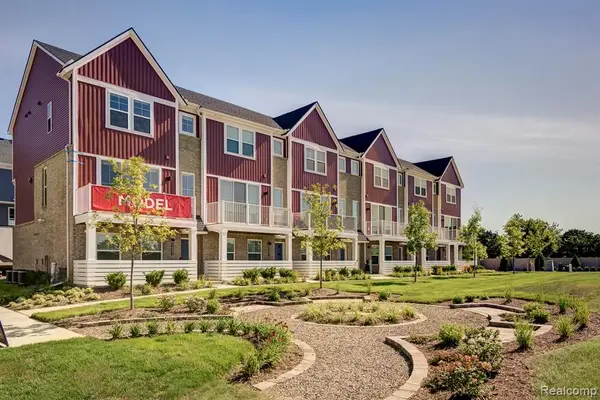 $369,480Pending2 beds 3 baths1,680 sq. ft.
56072 Madison #30, New Hudson, MI 48165
MLS# 61043755Listed by: ROBERTSON BROTHERS COMPANY- New
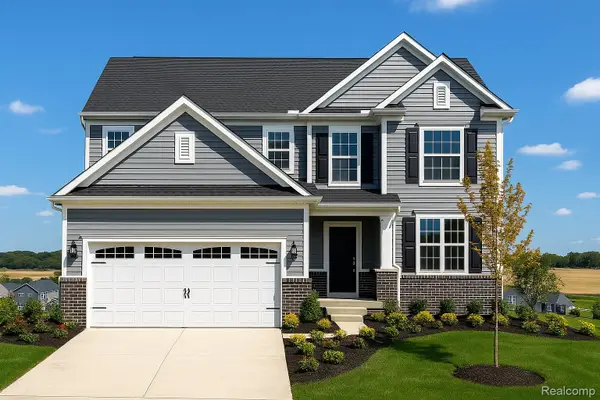 $587,990Active4 beds 3 baths2,391 sq. ft.
59651 Schuss Gully DR, NewHudson, MI 48165
MLS# 20261088574Listed by: PH RELOCATION SERVICES LLC - New
 $317,500Active3 beds 2 baths1,739 sq. ft.
28218 Oakmonte, New Hudson, MI 48165
MLS# 50226386Listed by: PILOT PROPERTY GROUP - RESIDENTIAL LLC - New
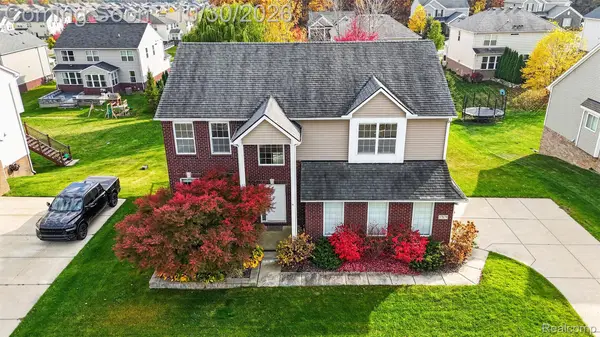 $575,000Active4 beds 4 baths3,389 sq. ft.
57879 Cider Mill DR, NewHudson, MI 48165
MLS# 20261086489Listed by: AMIN REALTY - New
 $415,000Active2 beds 3 baths2,306 sq. ft.
28185 Belmonte DR, NewHudson, MI 48165
MLS# 20261086639Listed by: REAL ESTATE ONE-COMMERCE - Open Sun, 12 to 2pm
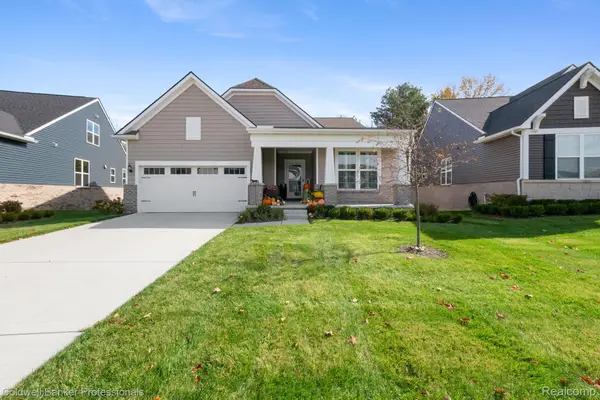 $599,900Active2 beds 2 baths1,967 sq. ft.
30074 Turtle Creek CIR, NewHudson, MI 48165
MLS# 20261083081Listed by: COLDWELL BANKER PROFESSIONALS-BIRM 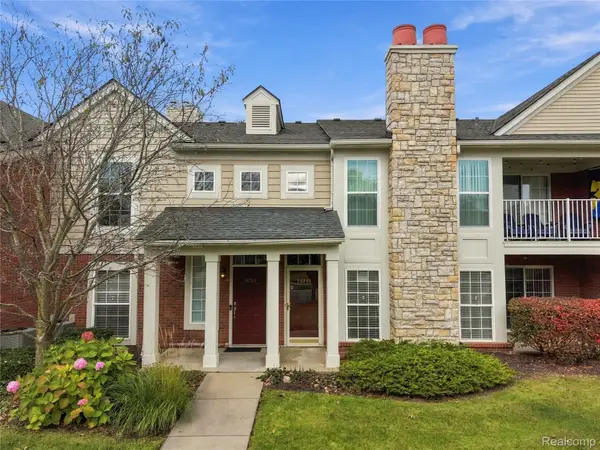 $299,900Active2 beds 2 baths1,370 sq. ft.
28251 Oakmonte CIR E, NewHudson, MI 48165
MLS# 20261083619Listed by: 3DX REAL ESTATE LLC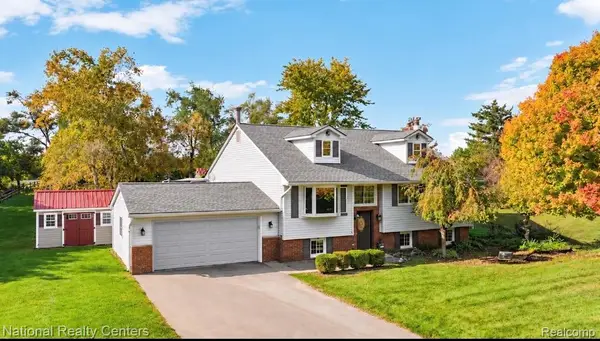 $575,000Active3 beds 2 baths2,394 sq. ft.
27455 S Hill RD, NewHudson, MI 48165
MLS# 20261083871Listed by: NATIONAL REALTY CENTERS, INC


Protect your home and budget from life's surprises with an Assurant Home Warranty, backed by a partner that supports you through every step of homeownership. Explore Plans.
©2026 Century 21 Real Estate LLC. All rights reserved. CENTURY 21®, the CENTURY 21 Logo and C21® are service marks owned by Century 21 Real Estate LLC. Century 21 Real Estate LLC fully supports the principles of the Fair Housing Act and the Equal Opportunity Act. Each office is independently owned and operated. Listing information is deemed reliable but not guaranteed accurate.