
56072 Madison LN # 30, New Hudson, MI 48165
Local realty services provided by:CENTURY 21 Affiliated
56072 Madison LN # 30,Newhudson, MI 48165
$369,480
- 2 Beds
- 3 Baths
- 1,680 sq. ft.
- Single family
- Pending
Listed by: sarah sampey, ebon petty
Office: robertson brothers company
MLS#:20261088564
Source:MI_REALCOMP
Price summary
- Price:$369,480
- Price per sq. ft.:$219.93
- Monthly HOA dues:$300
About this home
Move-In Ready New Construction! What could be better than a brand-new townhome? Enjoy beautiful luxury vinyl plank flooring, a sleek linear electric fireplace, ceramic tile in the bathrooms, stylish cabinetry, and quartz countertops. Relax on your private porch or second-level deck overlooking a welcoming community gathering area. Outdoor amenities include picnic tables, comfortable seating, decorative rope lighting, convenient charging stations for phones and laptops, and a designated cornhole area complete with equipment. Enjoy nearby walking trails, shopping, dining, and easy access to I-96 and Grand River Avenue. Move-in ready homes are available now, with additional homes under construction and coming soon!
Contact an agent
Home facts
- Year built:2026
- Subdivision & Development:HUDSON TOWNES CONDOS
- Listing ID #:20261088564
- Added:3 day(s) ago
- Updated:November 06, 2026 at 10:19 AM
Rooms and interior
- Bedrooms:2
- Total bathrooms:3
- Full bathrooms:2
- Half bathrooms:1
- Rooms Total:7
- Living area:1,680 sq. ft.
Heating and cooling
- Cooling:Central Air
- Heating:Forced Air, Natural Gas
Structure and exterior
- Roof:Asphalt
- Year built:2026
- Building area:1,680 sq. ft.
- Lot Features:Sprinklers
- Architectural Style:Townhouse
- Construction Materials:Brick, Vinyl Siding
- Exterior Features:Balcony, Deck, Lighting, Patio, Porch, Private Entrance
- Foundation Description:Slab
- Levels:Three
Utilities
- Water:Community, Public
- Sewer:Public Sewer
Finances and disclosures
- Price:$369,480
- Price per sq. ft.:$219.93
- Tax amount:$259
Features and amenities
- Appliances:Dishwasher, Disposal, Gas Cooktop, Ice Maker, Microwave, Stainless Steel Appliances
- Laundry features:In Unit
Parking
- Parking description:Attached, Two Car Garage
- Garage spaces:2

New listings near 56072 Madison LN # 30
- New
 $280,000Active2 beds 2 baths1,410 sq. ft.
1413 New Horizons TRL, TraverseCity, MI 49686
MLS# 78080075119Listed by: REO-TCFRONT-233021 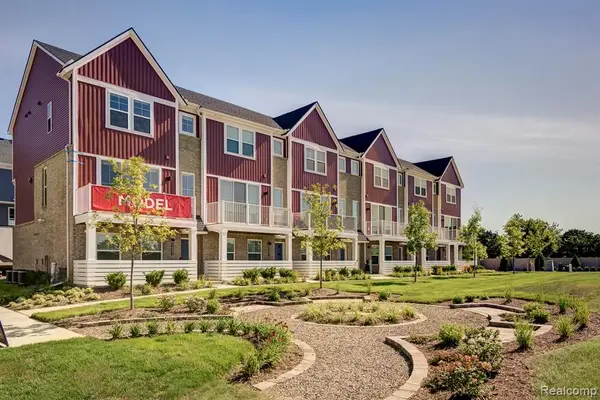 $369,480Pending2 beds 3 baths1,680 sq. ft.
56072 Madison #30, New Hudson, MI 48165
MLS# 61043755Listed by: ROBERTSON BROTHERS COMPANY- New
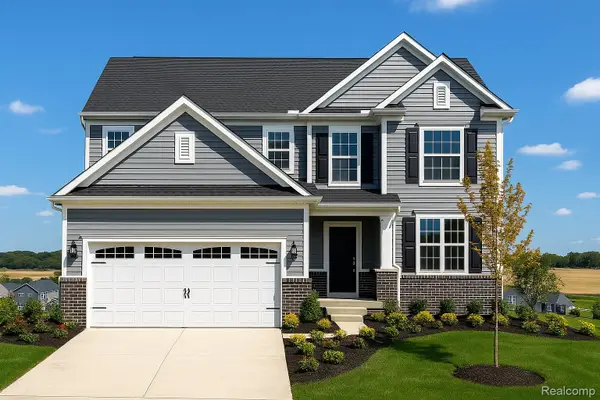 $587,990Active4 beds 3 baths2,391 sq. ft.
59651 Schuss Gully DR, NewHudson, MI 48165
MLS# 20261088574Listed by: PH RELOCATION SERVICES LLC - New
 $317,500Active3 beds 2 baths1,739 sq. ft.
28218 Oakmonte, New Hudson, MI 48165
MLS# 50226386Listed by: PILOT PROPERTY GROUP - RESIDENTIAL LLC - New
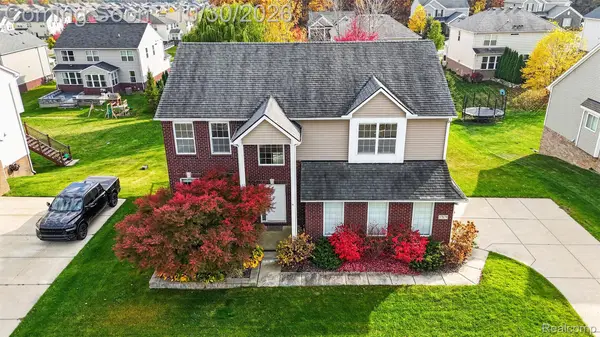 $575,000Active4 beds 4 baths3,389 sq. ft.
57879 Cider Mill DR, NewHudson, MI 48165
MLS# 20261086489Listed by: AMIN REALTY - New
 $415,000Active2 beds 3 baths2,306 sq. ft.
28185 Belmonte DR, NewHudson, MI 48165
MLS# 20261086639Listed by: REAL ESTATE ONE-COMMERCE - Open Sun, 12 to 2pm
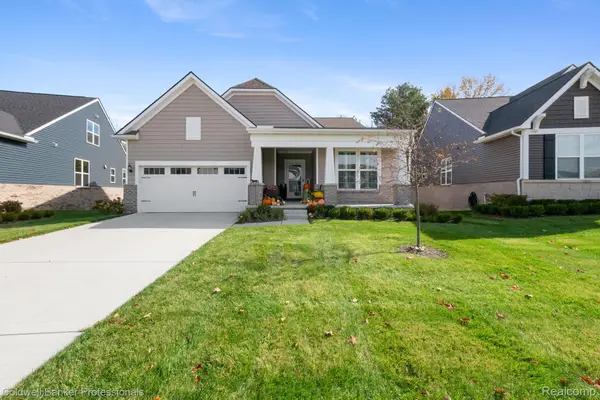 $599,900Active2 beds 2 baths1,967 sq. ft.
30074 Turtle Creek CIR, NewHudson, MI 48165
MLS# 20261083081Listed by: COLDWELL BANKER PROFESSIONALS-BIRM 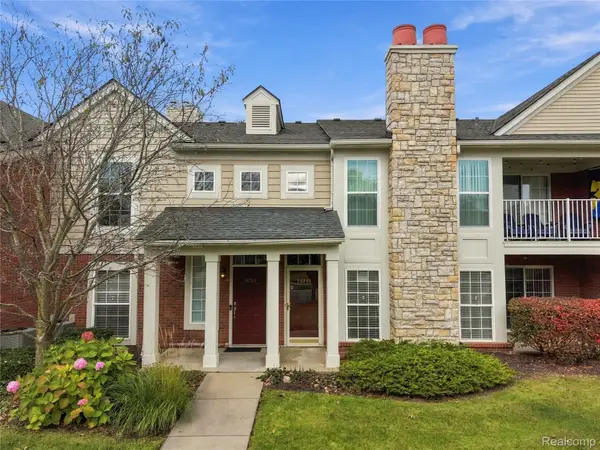 $299,900Active2 beds 2 baths1,370 sq. ft.
28251 Oakmonte CIR E, NewHudson, MI 48165
MLS# 20261083619Listed by: 3DX REAL ESTATE LLC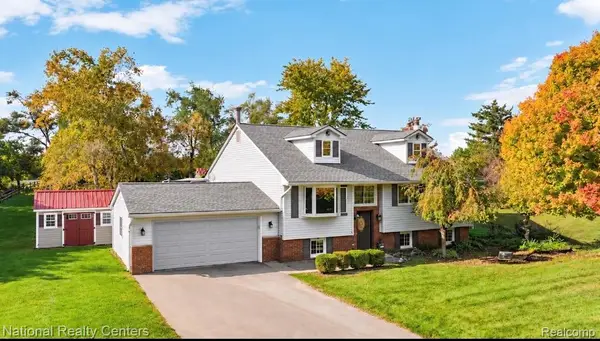 $575,000Active3 beds 2 baths2,394 sq. ft.
27455 S Hill RD, NewHudson, MI 48165
MLS# 20261083871Listed by: NATIONAL REALTY CENTERS, INC


Protect your home and budget from life's surprises with an Assurant Home Warranty, backed by a partner that supports you through every step of homeownership. Explore Plans.
©2026 Century 21 Real Estate LLC. All rights reserved. CENTURY 21®, the CENTURY 21 Logo and C21® are service marks owned by Century 21 Real Estate LLC. Century 21 Real Estate LLC fully supports the principles of the Fair Housing Act and the Equal Opportunity Act. Each office is independently owned and operated. Listing information is deemed reliable but not guaranteed accurate.