
28622 Oakmonte, New Hudson, MI 48165
Local realty services provided by:CENTURY 21 Northland
28622 Oakmonte,New Hudson, MI 48165
$500,000
- 4 Beds
- 3 Baths
- 1,927 sq. ft.
- Single family
- Active
Listed by: darrin fendley
Office: good company
MLS#:60992003
Source:MI_REALSOURCE
Price summary
- Price:$500,000
- Price per sq. ft.:$190.33
- Monthly HOA dues:$140
About this home
**HIGHEST AND BEST OFFERS DUE MONDAY, 5/18 AT NOON** Welcome to 28622 Oakmonte Circle W, a beautifully maintained colonial built in 2014, located in the premier Mill River association within the Oakmonte Estates subdivision. Offering over 2,600 square feet of finished living space, this home perfectly blends comfort and style. The main level features a bright, open layout with a spacious great room anchored by a gas fireplace. The well-appointed kitchen flows into the dining area and features stainless steel appliances and island seating. Whether you need a tucked-away home office, a quiet reading room, or a dedicated kids' toy room, the versatile first-floor library/study offers the perfect space for your lifestyle. Because we want to ensure you stay hydrated in your new home, the dedicated first-floor wine/beverage fridge and basement bar fridge both remain with the home! Upstairs, the private primary suite features a stunning cathedral ceiling upgrade and a full en suite bath. Three additional bedrooms provide flexible space for family or guests. Car enthusiasts and hobbyists will love the garage, which includes an additional four feet of depth to accommodate larger vehicles or extra storage. The finished basement adds valuable living area, complete with a dry bar and plenty of room for a media center, gym, or playroom. Step outside to your private backyard oasis, featuring a stamped concrete patio and a fire pit. The property backs directly up to the state-owned Huron Valley Rail Trail, ensuring your serene views of mature trees. Living in Mill River offers an unparalleled lifestyle with access to a clubhouse, fitness center, tennis and basketball courts, and an inground pool and hot tub. The quarterly HOA fee handles snow removal of main roads, trash, and grounds maintenance. Located within the South Lyon school district and near local shopping and dining, this move-in-ready gem is ready for its next chapter....
Contact an agent
Home facts
- Year built:2014
- Listing ID #:60992003
- Added:17 day(s) ago
- Updated:May 30, 2026 at 10:18 AM
Rooms and interior
- Bedrooms:4
- Total bathrooms:3
- Full bathrooms:2
- Half bathrooms:1
- Rooms Total:14
- Kitchen Description:Dishwasher, Microwave, On Entry Level, Range/Oven, Refrigerator
- Bedroom Description:Bedroom 1 on Second Level, Bedroom 2 on Second Level, Bedroom 3 on Second Level, Bedroom 4 on Second Level
- Basement Description:Finished
- Living area:1,927 sq. ft.
Heating and cooling
- Cooling:Central A/C
- Heating:Forced Air, Natural Gas
Structure and exterior
- Year built:2014
- Building area:1,927 sq. ft.
- Lot area:0.17 Acres
- Architectural Style:Colonial
- Construction Materials:Brick, Vinyl Siding
- Exterior Features:Porch, Tennis Court(s)
- Foundation Description:Basement
- Levels:2 Story
Utilities
- Water:Public Water
Finances and disclosures
- Price:$500,000
- Price per sq. ft.:$190.33
- Tax amount:$6,146
Features and amenities
- Appliances:Dishwasher, Dryer, Microwave, Range/Oven, Refrigerator, Washer
- Laundry features:Dryer, On Entry Level, Washer
- Amenities:Club House, Exercise/Facility Room
- Pool features:Inground Pool
Parking
- Parking description:Attached Garage, Direct Access Garage, Electric in Garage, Garage Door Opener
- Garage spaces:2
New listings near 28622 Oakmonte
- New
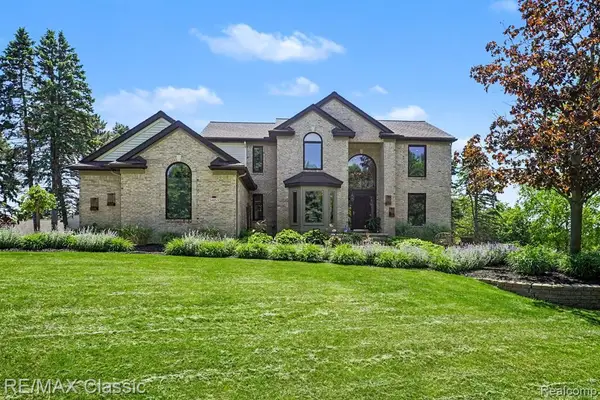 $774,900Active4 beds 4 baths2,763 sq. ft.
54853 Walnut, New Hudson, MI 48165
MLS# 60997486Listed by: RE/MAX CLASSIC - Open Sat, 1 to 2:30pmNew
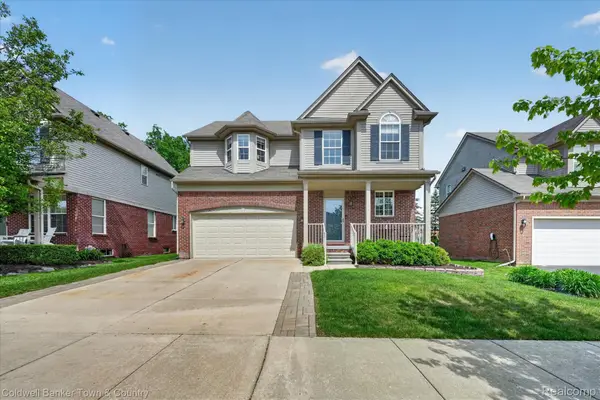 $425,000Active3 beds 3 baths2,517 sq. ft.
28294 Cottage Lane, NewHudson, MI 48165
MLS# 20261037962Listed by: COLDWELL BANKER TOWN & COUNTRY
- New
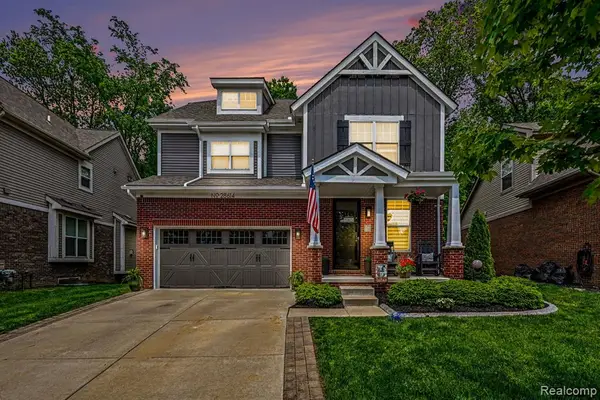 $550,000Active3 beds 3 baths2,134 sq. ft.
28614 Cottage, New Hudson, MI 48165
MLS# 60996941Listed by: BERKSHIRE HATHAWAY MICHIGAN - Open Sun, 12 to 2pmNew
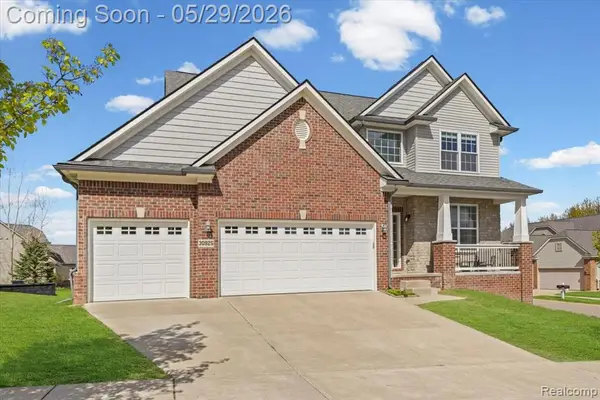 $530,000Active4 beds 3 baths2,400 sq. ft.
30925 Asbury Hill, New Hudson, MI 48165
MLS# 60996644Listed by: ANDERSON REALTY & INVESTMENTS LLC - Open Sat, 1 to 3pmNew
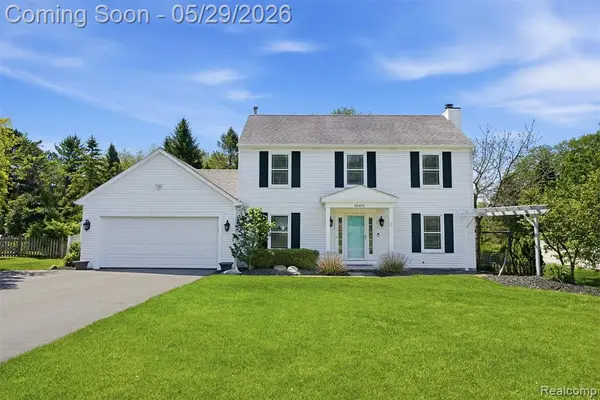 $415,000Active3 beds 2 baths1,514 sq. ft.
60491 Lamplighter, New Hudson, MI 48165
MLS# 60995823Listed by: KW REALTY LIVINGSTON - New
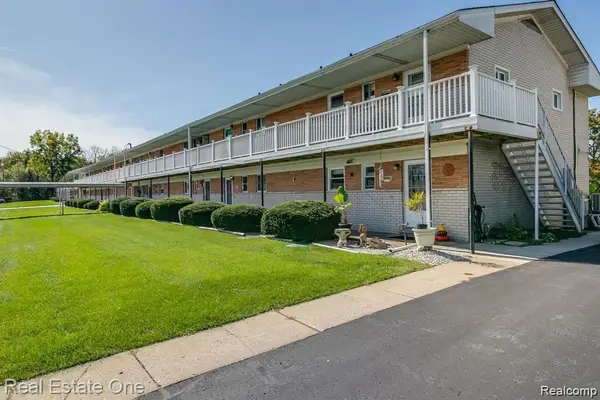 $74,900Active1 beds 1 baths750 sq. ft.
26955 Milford Road #24, South Lyon, MI 48178
MLS# 60995645Listed by: REAL ESTATE ONE-BRIGHTON - New
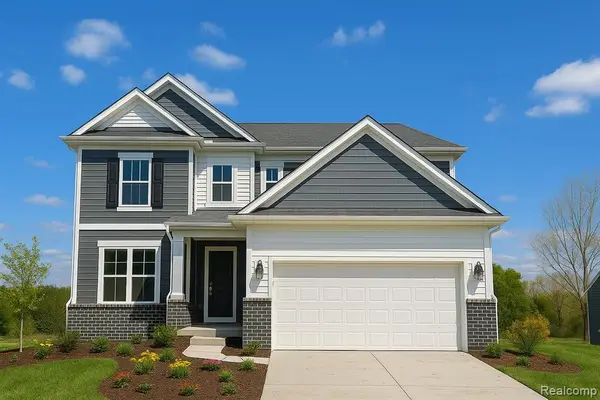 $692,990Active5 beds 3 baths3,008 sq. ft.
59584 Schuss Gully, New Hudson, MI 48165
MLS# 60995380Listed by: PH RELOCATION SERVICES LLC - Open Sun, 11am to 1pmNew
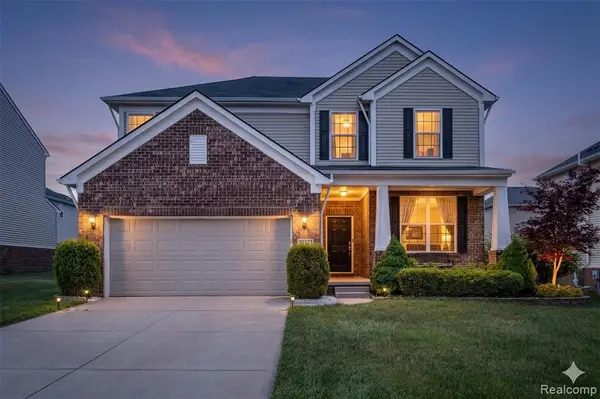 $550,000Active3 beds 3 baths2,629 sq. ft.
29926 Autumn Gold, New Hudson, MI 48165
MLS# 60995534Listed by: BERKSHIRE HATHAWAY HOMESERVICES KEE REALTY BHAM - New
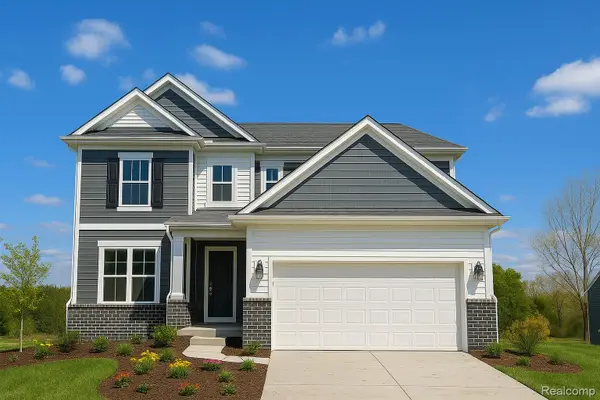 $692,990Active5 beds 3 baths3,008 sq. ft.
59584 Schuss Gully Drive, NewHudson, MI 48165
MLS# 20261037379Listed by: PH RELOCATION SERVICES LLC - New
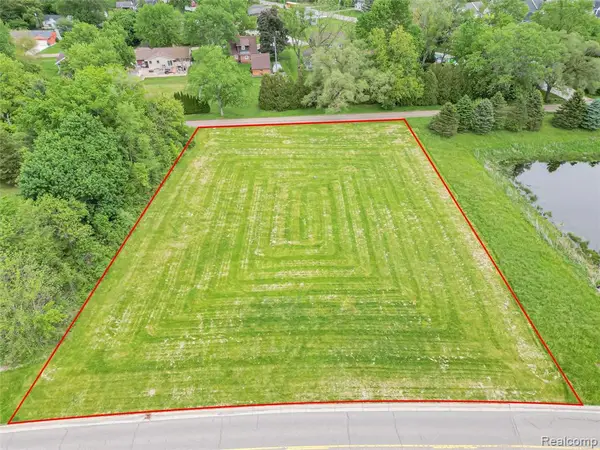 $400,000Active1.88 Acres
57735 New Hudson, New Hudson, MI 48165
MLS# 60995110Listed by: EXP Z REAL ESTATE


Protect your home and budget from life's surprises with an Assurant Home Warranty, backed by a partner that supports you through every step of homeownership. Explore Plans.
©2026 Century 21 Real Estate LLC. All rights reserved. CENTURY 21®, the CENTURY 21 Logo and C21® are service marks owned by Century 21 Real Estate LLC. Century 21 Real Estate LLC fully supports the principles of the Fair Housing Act and the Equal Opportunity Act. Each office is independently owned and operated. Listing information is deemed reliable but not guaranteed accurate.