4580 Huron Avenue, Newport, MI 48166
Local realty services provided by:CENTURY 21 Metro Brokers
4580 Huron Avenue,Newport, MI 48166
- 3 Beds
- 2 Baths
- - sq. ft.
- Single family
- Sold
Listed by: sherry perry
Office: re/max dynamic
MLS#:20261060236
Source:MI_REALCOMP
Sorry, we are unable to map this address
Price summary
- Price:
- Monthly HOA dues:$8.33
About this home
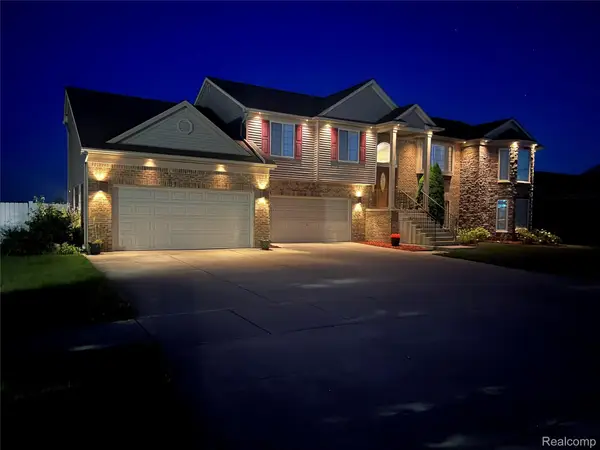
Welcome home to this beautifully maintained 3-bedroom, 2-full-bath home offering a spacious open-
concept floor plan that's perfect for everyday living and entertaining. The well-appointed kitchen flows
seamlessly into the dining and living areas, creating a warm and inviting space for family and friends.
This home features a 3-car attached garage, a whole-house generator for added peace of mind, and all
appliances are included, making your move easy and convenient.
Step outside to enjoy the low-maintenance Trex deck overlooking the fully fenced backyard, ideal for
relaxing, entertaining, or letting pets play safely.
Located just minutes from the playground and Lake Erie, you'll enjoy easy access to outdoor recreation
while still being close to everyday conveniences. Don't miss the opportunity to make this move-in-ready
home yours! Home does require Flood Insurance; seller pays $700 a year.
Contact an agent
Home facts
- Year built:1995
- Subdivision & Development:DEWEYS SUMMER HOMES
- Listing ID #:20261060236
- Added:46 day(s) ago
- Updated:September 19, 2026 at 07:07 AM
Rooms and interior
- Bedrooms:3
- Total bathrooms:2
- Full bathrooms:2
- Rooms Total:5
Heating and cooling
- Cooling:Central Air
- Heating:Forced Air, Natural Gas
Structure and exterior
- Year built:1995
- Architectural Style:Ranch
- Construction Materials:Vinyl Siding
- Foundation Description:Crawl Space
- Levels:One
Utilities
- Water:Public
- Sewer:Public Sewer
Finances and disclosures
- Price:
- Tax amount:$3,526
Features and amenities
- Appliances:Dishwasher, Dryer, Free Standing Electric Range, Free Standing Refrigerator, Microwave, Washer
Parking
- Parking description:Attached, Electricity In Garage, Three Car Garage
- Garage spaces:3

New listings near 4580 Huron Avenue
- New
 $615,000Active3 beds 4 baths2,443 sq. ft.
8401 Heartwood Drive, Newport, MI 48166
MLS# 20261075718Listed by: NATIONAL REALTY CENTERS, INC - New
 $55,000Active2 beds 1 baths672 sq. ft.
4479 Sycamore Road, Newport, MI 48166
MLS# 81026049920Listed by: CORNERSTONE REAL ESTATE - New
 $274,900Active3 beds 2 baths2,093 sq. ft.
4615 Ives, Newport, MI 48166
MLS# 50222021Listed by: SYNERGY REALTY GROUP GERWECK - New
 $425,000Active5 beds 4 baths4,069 sq. ft.
9166 Lantern Way, Newport, MI 48166
MLS# 20261073197Listed by: RIVER OAKS REALTY - New

 $1,745,000Active4 beds 7 baths7,315 sq. ft.
7591 Strong Road, Newport, MI 48166
MLS# 20261067044Listed by: CENTURY 21 CURRAN & OBERSKI - New
 $119,000Active3 beds 1 baths1,568 sq. ft.
8553 Newport South, Newport, MI 48166
MLS# 50221426Listed by: CENTURY 21 ALLSTAR REAL ESTATE TEAM, INC - New
 $65,000Active2 beds 1 baths960 sq. ft.
5685 Lakeview Street ST, Newport, MI 48166
MLS# 58050221342Listed by: REALTY PROFESSIONALS  $389,900Active3 beds 3 baths2,894 sq. ft.
9448 Olde Hickory LN, Newport, MI 48166
MLS# 57050220724Listed by: KW PROFESSIONALS $219,900Active3 beds 2 baths1,373 sq. ft.
4509 Dixon RD, Newport, MI 48166
MLS# 57050220365Listed by: KEY REALTY ONE LLC IN MONROE $314,900Active3 beds 2 baths1,302 sq. ft.
4067 Stone Post RD, Newport, MI 48166
MLS# 57050220304Listed by: HOWARD HANNA - MONROE


Protect your home and budget from life's surprises with an Assurant Home Warranty, backed by a partner that supports you through every step of homeownership. Explore Plans.
©2026 Century 21 Real Estate LLC. All rights reserved. CENTURY 21®, the CENTURY 21 Logo and C21® are service marks owned by Century 21 Real Estate LLC. Century 21 Real Estate LLC fully supports the principles of the Fair Housing Act and the Equal Opportunity Act. Each office is independently owned and operated. Listing information is deemed reliable but not guaranteed accurate.