
16928 Boulder Drive, Northville, MI 48168
Local realty services provided by:CENTURY 21 Signature Realty
16928 Boulder Drive,Northville, MI 48168
$650,000
- 4 Beds
- 4 Baths
- 4,505 sq. ft.
- Single family
- Active
Upcoming open houses
- Sun, Sep 2711:00 am - 02:00 pm
Listed by: jennifer l wrobleski
Office: @properties christie's int'l r.e. birmingham
MLS#:20261075952
Source:MI_REALCOMP
Price summary
- Price:$650,000
- Price per sq. ft.:$144.28
- Monthly HOA dues:$79.17
About this home
Welcome to The Meadows at Northville Ridge, where residents enjoy access to a community pool and park within the highly acclaimed Northville School District. Inviting entry to this spacious home which offers an open, flowing floor plan with wonderful potential to personalize and make it your own. A private office/library and formal dining room open to the expansive great room with gas fireplace, creating an ideal setting for everyday living and entertaining. The kitchen features granite countertops and a large prep island, while the desirable first-floor primary suite includes a private bath with quartz countertops, dual sinks, stand up shower, tub and a generous walk-in closet. Upstairs, a versatile loft provides additional living space alongside spacious bedrooms and a full bath. The finished walkout lower level offers even more room to relax, work, or entertain. Or perfect for multi-generational living with full kitchen and bath. A newer roof, furnace, air conditioning, and other major mechanical upgrades provide added peace of mind. Conveniently located near shopping, dining, and major freeways....
Contact an agent
Home facts
- Year built:2004
- Subdivision & Development:REPLAT 2 OF WAYNE COUNTY CONDO SUB PLAN 670
- Listing ID #:20261075952
- Added:1 day(s) ago
- Updated:September 21, 2026 at 11:00 PM
Rooms and interior
- Bedrooms:4
- Total bathrooms:4
- Full bathrooms:3
- Half bathrooms:1
- Rooms Total:10
- Basement Description:Finished, Walk-Out Access
- Living area:4,505 sq. ft.
Heating and cooling
- Cooling:Central Air
- Heating:Forced Air, Natural Gas
Structure and exterior
- Roof:Asphalt
- Year built:2004
- Building area:4,505 sq. ft.
- Lot area:0.34 Acres
- Architectural Style:Cape Cod
- Construction Materials:Brick
- Exterior Features:Deck, Lighting, Porch
- Foundation Description:Basement, Poured, Sump Pump
- Levels:Two
Utilities
- Water:Public
- Sewer:Public Sewer
Finances and disclosures
- Price:$650,000
- Price per sq. ft.:$144.28
- Tax amount:$10,009
Features and amenities
- Appliances:Built-In Electric Oven, Built-In Gas Range, Dishwasher, Disposal, ENERGY STAR Qualified Dryer, ENERGY STAR Qualified Refrigerator, ENERGY STAR Qualified Washer, Microwave, Range Hood
- Laundry features:Laundry Room
- Amenities:Entrance Foyer, High Speed Internet, Programmable Thermostat
- Pool features:Community, In Ground
Parking
- Parking description:Attached, Direct Access, Electricity In Garage, Garage Door Opener, Garage Faces Front, Three and Half Car Garage
- Garage spaces:3.5

New listings near 16928 Boulder Drive
- New
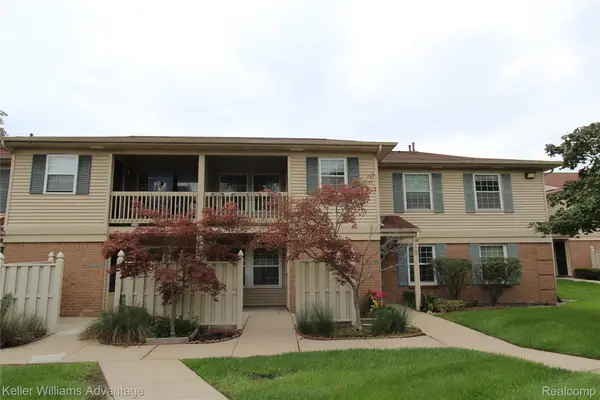 $170,000Active2 beds 2 baths1,179 sq. ft.
19280 Northridge Drive, Northville, MI 48167
MLS# 20261076377Listed by: KELLER WILLIAMS ADVANTAGE - New
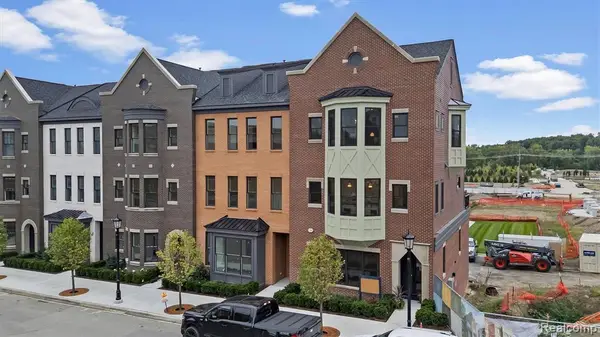 $1,939,000Active2 beds 4 baths2,741 sq. ft.
336 Cady E Cady Street #7, Northville, MI 48167
MLS# 26050096Listed by: KENSINGTON REAL ESTATE - New
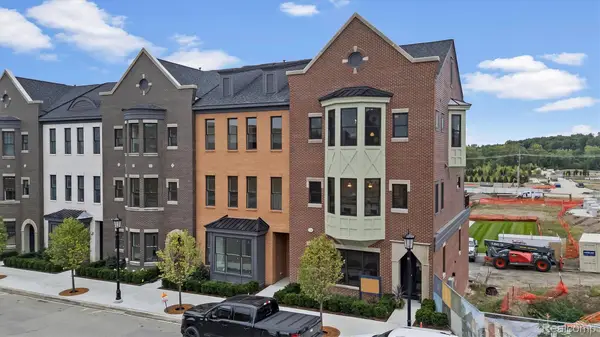 $1,769,000Active2 beds 3 baths2,675 sq. ft.
346 E Cady Street, Northville, MI 48167
MLS# 20261074012Listed by: CRAIN HOMES - New
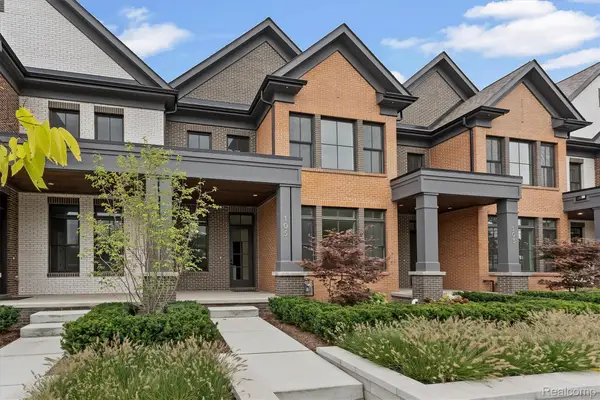 $1,089,000Active3 beds 3 baths2,445 sq. ft.
105 Griswold Street, Northville, MI 48167
MLS# 20261074022Listed by: CRAIN HOMES - New
 $1,189,000Active4 beds 4 baths2,428 sq. ft.
205 Mill Street, Northville, MI 48168
MLS# 20261074024Listed by: CRAIN HOMES - New
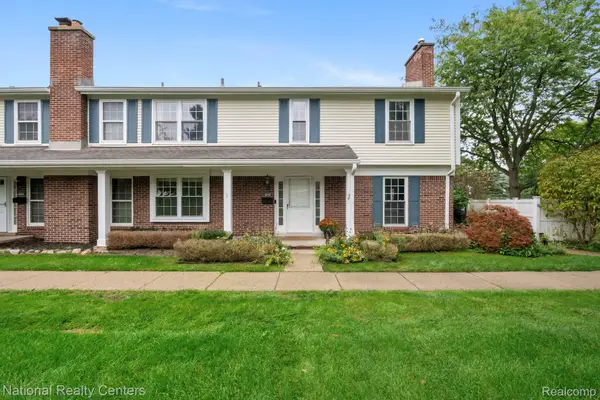 $299,000Active3 beds 3 baths2,122 sq. ft.
42142 Roscommon Street, Northville, MI 48167
MLS# 20261074931Listed by: NATIONAL REALTY CENTERS, INC - New
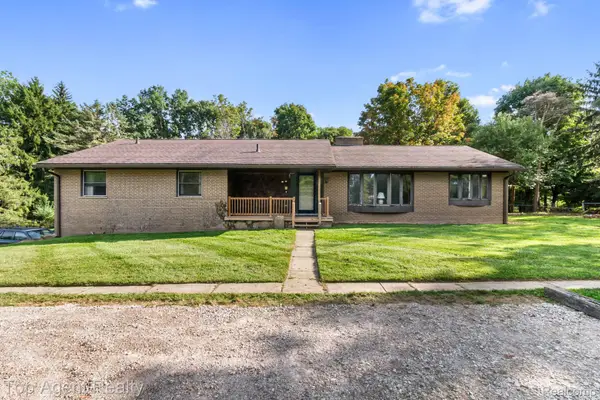 $499,000Active3 beds 3 baths2,052 sq. ft.
8269 Currie Road, Northville, MI 48168
MLS# 20261074949Listed by: TOP AGENT REALTY - New
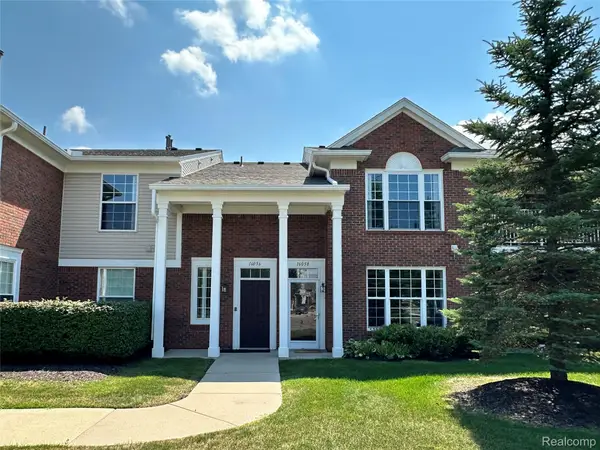 $260,000Active2 beds 2 baths1,653 sq. ft.
16056 Morningside, Northville, MI 48168
MLS# 20261075518Listed by: INTERNET REAL ESTATE, INC 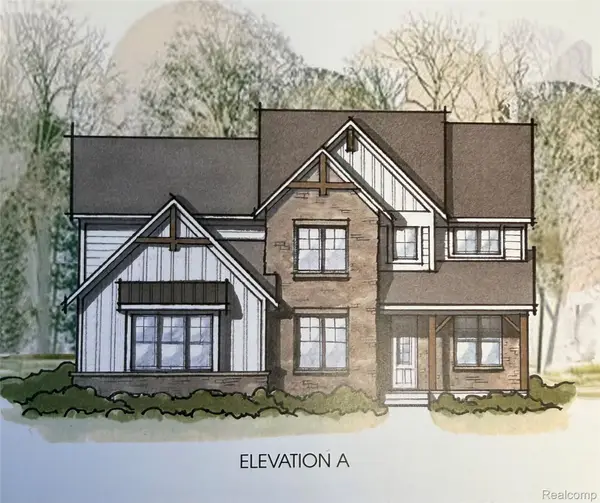 $988,000Pending4 beds 4 baths3,533 sq. ft.
51317 Daventry Drive, Northville, MI 48167
MLS# 20261075014Listed by: HARMONY HOME REAL ESTATE GROUP


Protect your home and budget from life's surprises with an Assurant Home Warranty, backed by a partner that supports you through every step of homeownership. Explore Plans.
©2026 Century 21 Real Estate LLC. All rights reserved. CENTURY 21®, the CENTURY 21 Logo and C21® are service marks owned by Century 21 Real Estate LLC. Century 21 Real Estate LLC fully supports the principles of the Fair Housing Act and the Equal Opportunity Act. Each office is independently owned and operated. Listing information is deemed reliable but not guaranteed accurate.