
19280 Northridge Drive, Northville, MI 48167
Local realty services provided by:CENTURY 21 Dynamic Realty
19280 Northridge Drive,Northville, MI 48167
$170,000
- 2 Beds
- 2 Baths
- 1,179 sq. ft.
- Single family
- Active
Listed by: james j dimora
Office: keller williams advantage
MLS#:20261076377
Source:MI_REALCOMP
Price summary
- Price:$170,000
- Price per sq. ft.:$144.19
- Monthly HOA dues:$322
About this home
Welcome to 19280 Northridge Drive, a desirable ground level ranch condo located in the highly sought-after Northridge Manor complex. Offering convenient one level living, this home features a spacious, light filled floor plan with a generous living room that flows into the dining area, creating an open and comfortable space for everyday living and entertaining. The kitchen offers abundant cabinetry, plenty of counter space, a breakfast bar and room to make it your own. The primary bedroom is generously sized and features a large walk-in closet, while an additional bedroom provides flexibility for guests, a home office or den. Two full baths add to the convenience of the layout. Enjoy outdoor living on the private fenced patio, perfect for relaxing, gardening or creating your own outdoor retreat. Additional highlights include in unit laundry and a dedicated carport. Residents of Northridge Manor can enjoy access to the private community pool, while the HOA includes water and trash service for added convenience. With its ground floor location, spacious layout and desirable community amenities, this condo offers a wonderful opportunity to add your personal touches and make it your own....
Contact an agent
Home facts
- Year built:1981
- Subdivision & Development:WAYNE COUNTY CONDO SUB PLAN 655
- Listing ID #:20261076377
- Added:1 day(s) ago
- Updated:September 22, 2026 at 05:01 AM
Rooms and interior
- Bedrooms:2
- Total bathrooms:2
- Full bathrooms:2
- Rooms Total:5
- Living area:1,179 sq. ft.
Heating and cooling
- Cooling:Ceiling Fans, Central Air
- Heating:Forced Air, Natural Gas
Structure and exterior
- Year built:1981
- Building area:1,179 sq. ft.
- Architectural Style:Ranch
- Construction Materials:Aluminum Siding, Brick
- Exterior Features:Patio
- Foundation Description:Slab
- Levels:One
Utilities
- Water:Water at Street
- Sewer:Sewer at Street
Finances and disclosures
- Price:$170,000
- Price per sq. ft.:$144.19
- Tax amount:$1,402
Features and amenities
- Appliances:Dishwasher, Free Standing Electric Oven, Free Standing Refrigerator, Microwave
- Laundry features:In Unit
- Pool features:Community, Outdoor Pool
Parking
- Parking description:Carport, No Garage

New listings near 19280 Northridge Drive
- New
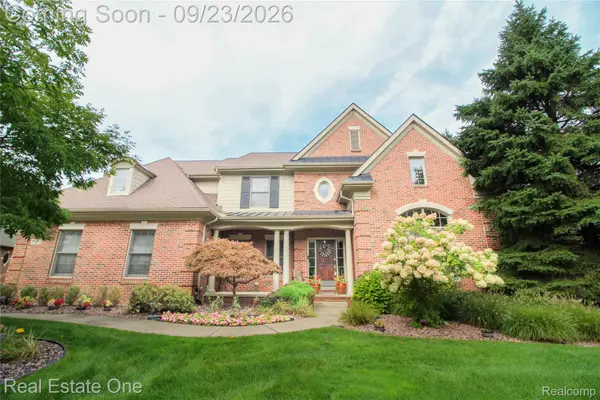 $1,449,000Active5 beds 5 baths6,470 sq. ft.
44023 Cypress Point Drive, Northville, MI 48168
MLS# 20261076348Listed by: REAL ESTATE ONE-SOUTHFIELD - Open Sun, 11am to 2pmNew
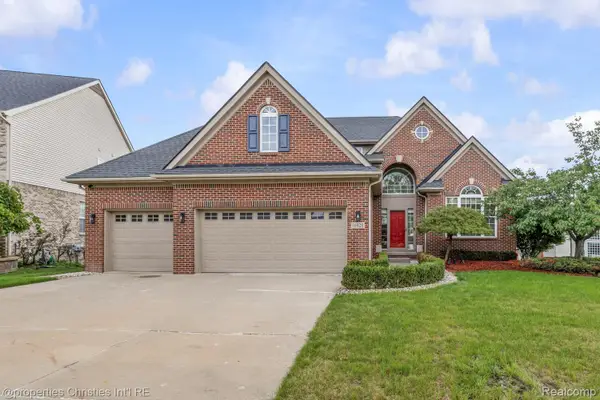 $650,000Active4 beds 4 baths4,505 sq. ft.
16928 Boulder Drive, Northville, MI 48168
MLS# 20261075952Listed by: @PROPERTIES CHRISTIE'S INT'L R.E. BIRMINGHAM - New
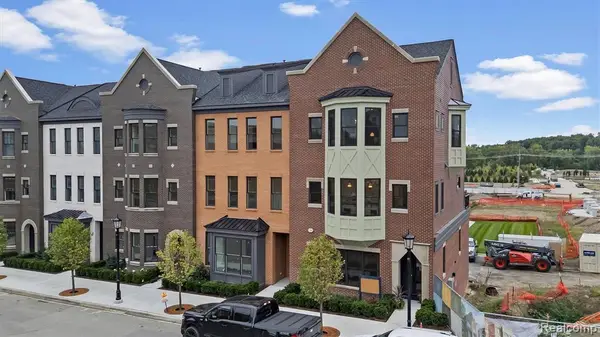 $1,939,000Active2 beds 4 baths2,741 sq. ft.
336 Cady E Cady Street #7, Northville, MI 48167
MLS# 26050096Listed by: KENSINGTON REAL ESTATE - New
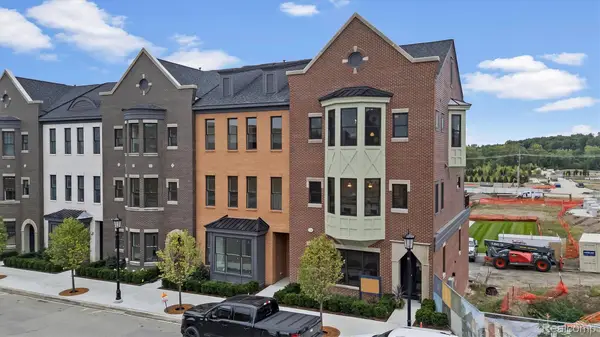 $1,769,000Active2 beds 3 baths2,675 sq. ft.
346 E Cady Street, Northville, MI 48167
MLS# 20261074012Listed by: CRAIN HOMES - New
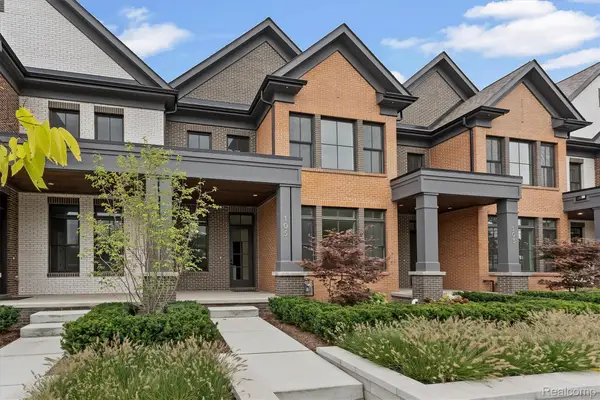 $1,089,000Active3 beds 3 baths2,445 sq. ft.
105 Griswold Street, Northville, MI 48167
MLS# 20261074022Listed by: CRAIN HOMES - New
 $1,189,000Active4 beds 4 baths2,428 sq. ft.
205 Mill Street, Northville, MI 48168
MLS# 20261074024Listed by: CRAIN HOMES - New
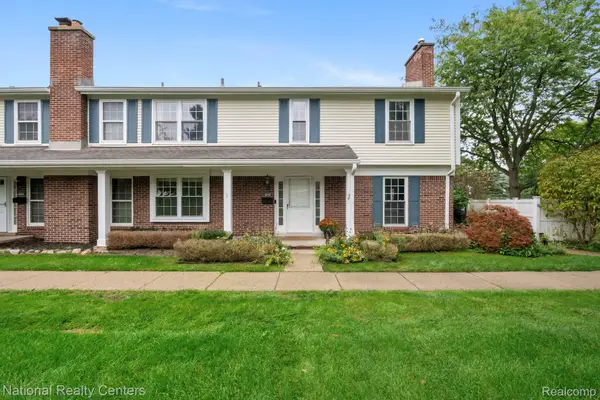 $299,000Active3 beds 3 baths2,122 sq. ft.
42142 Roscommon Street, Northville, MI 48167
MLS# 20261074931Listed by: NATIONAL REALTY CENTERS, INC - New
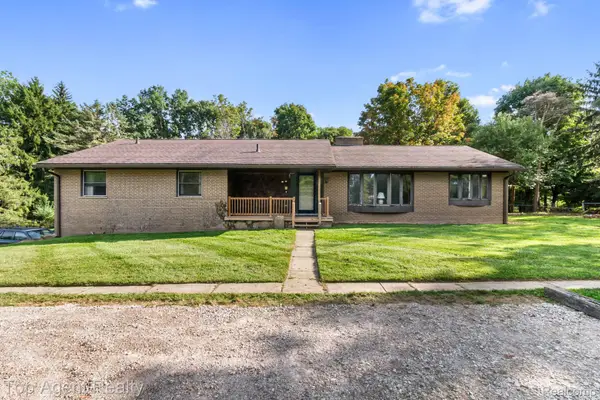 $499,000Active3 beds 3 baths2,052 sq. ft.
8269 Currie Road, Northville, MI 48168
MLS# 20261074949Listed by: TOP AGENT REALTY - New
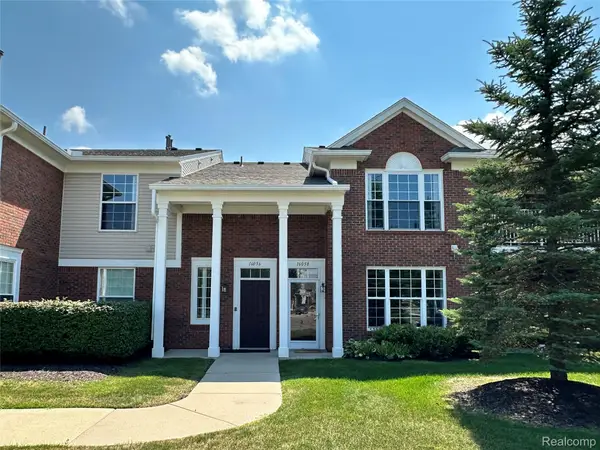 $260,000Active2 beds 2 baths1,653 sq. ft.
16056 Morningside, Northville, MI 48168
MLS# 20261075518Listed by: INTERNET REAL ESTATE, INC


Protect your home and budget from life's surprises with an Assurant Home Warranty, backed by a partner that supports you through every step of homeownership. Explore Plans.
©2026 Century 21 Real Estate LLC. All rights reserved. CENTURY 21®, the CENTURY 21 Logo and C21® are service marks owned by Century 21 Real Estate LLC. Century 21 Real Estate LLC fully supports the principles of the Fair Housing Act and the Equal Opportunity Act. Each office is independently owned and operated. Listing information is deemed reliable but not guaranteed accurate.