
39728 Dun Rovin Drive, Northville, MI 48168
Local realty services provided by:CENTURY 21 Signature Realty
Listed by: david monforton
Office: the charles reinhart company
MLS#:81026035369
Source:MI_REALCOMP
Price summary
- Price:$579,000
- Price per sq. ft.:$114.77
- Monthly HOA dues:$450
About this home
Large 2-story stand-alone condo in Country Club Village's Enclave, with 4 bedrooms, 2.5 baths, and a serene golf course view. Well-maintained and super clean. Bright and beautiful great room with 17' ceiling, expansive windows, and a dual gas fireplace. First floor primary suite has large bath with dual vanity, jetted tub, shower, private toilet, and walk-in closet. Formal dining room. Big kitchen with wood floor, plenty of cabinetry, dining area, fireplace, newer dishwasher and oven/microwave, doorwall to deck. Half bath, den, wet bar, and laundry closet add to first floor. Upstairs, 3 bedrooms, shared full bath, and loft room that could be a 5th bedroom or private office. Full high-ceiling unfinished basement offers storage and bonus space. 2-car garage with ramp. Mature landscaping and deck overlooking golf course. Dishwasher 2022, Oven/Microwave 2020, AC 2017, Furnace 2008.HOA handles snow removal, lawncare, sprinklers, and exterior building maintenance. Clubhouse, pool, pickleball courts, walking paths, and an active social agenda for residents. Convenient location near shopping, Northville and Plymouth, freeways. Plymouth-Canton Schools. Realtor is related to Seller. Sold AS IS....
Contact an agent
Home facts
- Year built:1994
- Listing ID #:81026035369
- Added:4 day(s) ago
- Updated:July 14, 2026 at 08:52 PM
Rooms and interior
- Bedrooms:4
- Total bathrooms:3
- Full bathrooms:2
- Half bathrooms:1
- Rooms Total:15
- Flooring:Carpet, Ceramic Tile, Tile, Vinyl, Wood
- Bathrooms Description:Jetted Tub
- Basement Description:Full, Sump Pump
- Living area:3,059 sq. ft.
Heating and cooling
- Cooling:Ceiling Fans, Central Air
- Heating:Forced Air, Natural Gas
Structure and exterior
- Roof:Asphalt, Shingle
- Year built:1994
- Building area:3,059 sq. ft.
- Lot Features:Sprinklers
- Architectural Style:Contemporary, Free Standing/Detached, Traditional
- Construction Materials:Brick, Vinyl Siding, Wood Siding
- Exterior Features:Deck, Porch, Private Entrance
- Foundation Description:Basement
Utilities
- Water:Public
- Sewer:Public Sewer
Finances and disclosures
- Price:$579,000
- Price per sq. ft.:$114.77
- Tax amount:$7,182
Features and amenities
- Appliances:Built-In Electric Oven, Cooktop, Dishwasher, Disposal, Dryer, Freezer, Humidifier, Microwave, Refrigerator, Washer
- Laundry features:Gas Dryer Hookup, In Unit, Laundry Room, Main Level, Sink, Washer Hookup
- Amenities:Vaulted Ceilings, Wet Bar, Window Treatments
- Pool features:Community
Parking
- Parking description:Attached, Concrete, Garage Door Opener, Garage Faces Front
- Garage spaces:2

New listings near 39728 Dun Rovin Drive
- New
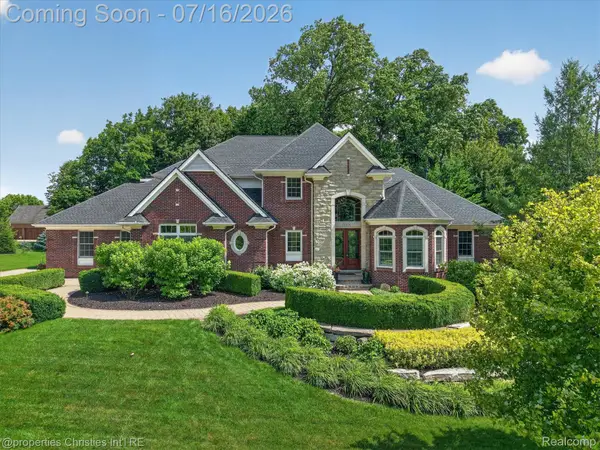 $1,550,000Active5 beds 6 baths7,290 sq. ft.
15974 Augusta Court, Northville, MI 48168
MLS# 20261051752Listed by: @PROPERTIES CHRISTIE'S INT'L RE NORTHVILLE - Open Sun, 1 to 3pmNew
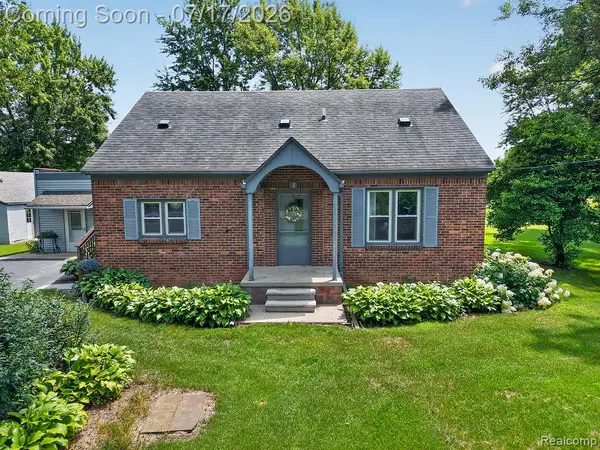 $500,000Active3 beds 2 baths2,124 sq. ft.
10800 7 Mile Road, Northville, MI 48167
MLS# 20261052532Listed by: BERKSHIRE HATHAWAY HS KEE REALTY FH 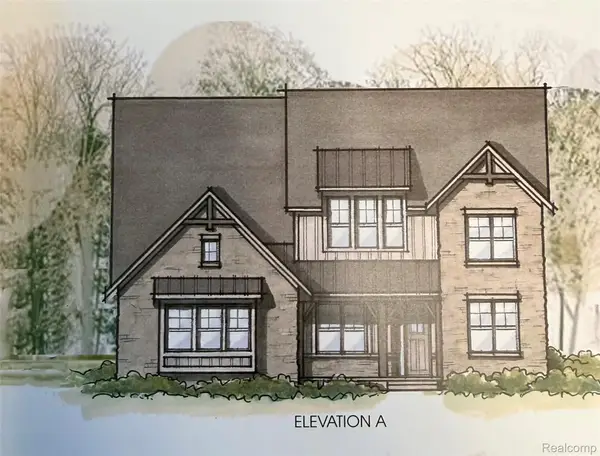 $1,069,730Pending5 beds 5 baths5,450 sq. ft.
51217 Daventry Drive, Northville, MI 48167
MLS# 20261053614Listed by: HARMONY HOME REAL ESTATE GROUP- Open Thu, 5 to 6pmNew
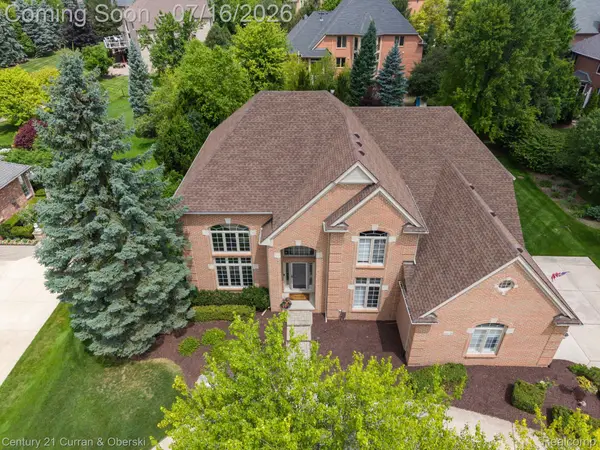 $1,089,000Active4 beds 4 baths5,010 sq. ft.
44026 Deep Hollow Circle, Northville, MI 48168
MLS# 20261052506Listed by: CENTURY 21 CURRAN & OBERSKI 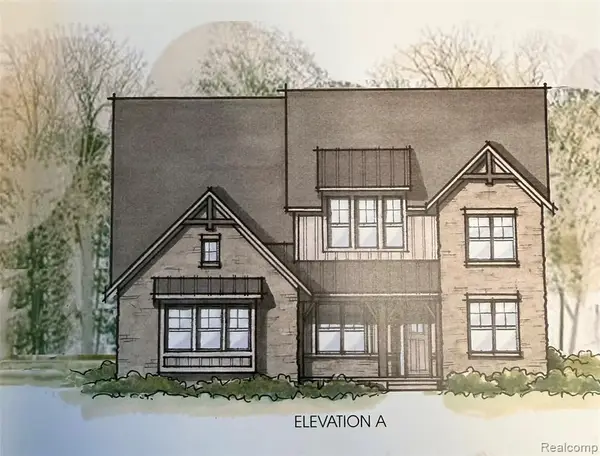 $1,069,730Pending5 beds 5 baths3,782 sq. ft.
51217 Daventry, Northville, MI 48167
MLS# 61010715Listed by: HARMONY HOME REAL ESTATE GROUP- New
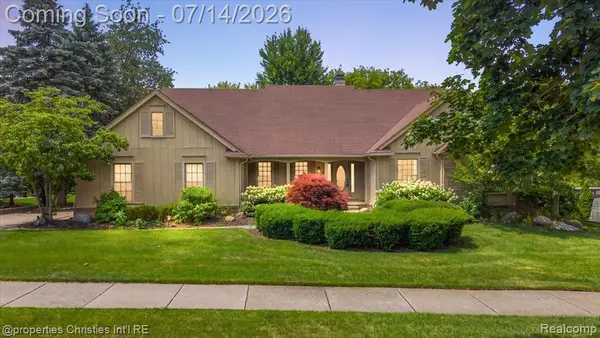 $525,000Active2 beds 3 baths2,351 sq. ft.
969 Whitegate, Northville, MI 48167
MLS# 61010395Listed by: @PROPERTIES CHRISTIE'S INT'L R.E. BIRMINGHAM - New
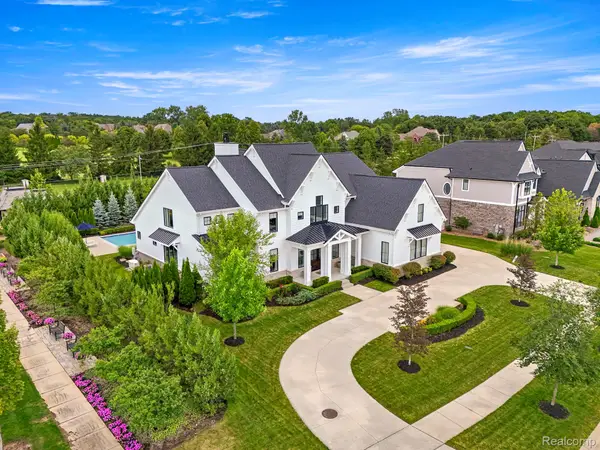 $2,550,000Active5 beds 5 baths7,151 sq. ft.
19084 Chaumont Way, Northville, MI 48168
MLS# 20261053245Listed by: RE/MAX DREAM PROPERTIES - New
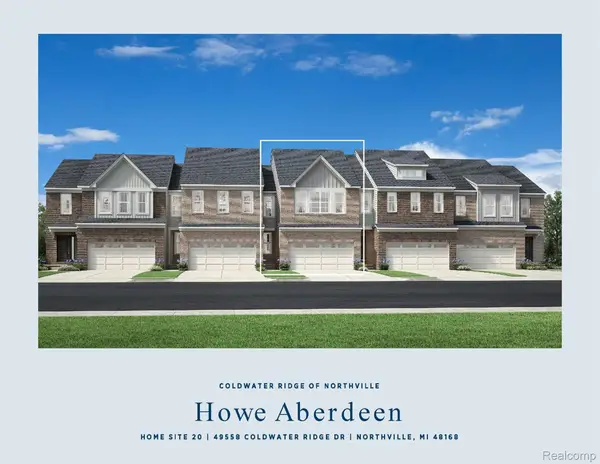 $579,000Active3 beds 3 baths1,904 sq. ft.
49558 Coldwater Ridge Drive, Northville, MI 48168
MLS# 20261053206Listed by: TOLL REALTY MICHIGAN INC - New
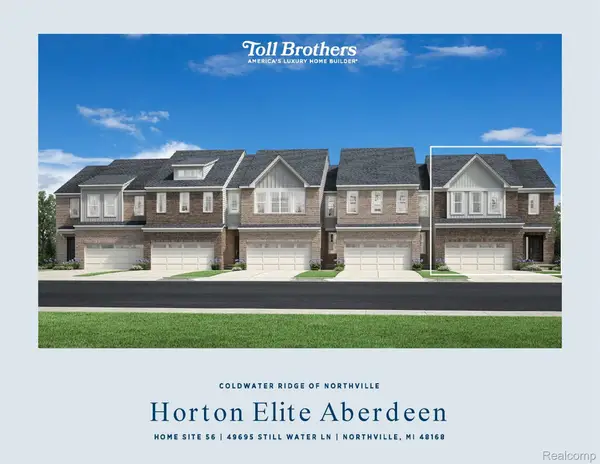 $649,000Active3 beds 3 baths2,135 sq. ft.
49695 Still Water Lane, Northville, MI 48168
MLS# 20261053108Listed by: TOLL REALTY MICHIGAN INC


Protect your home and budget from life's surprises with an Assurant Home Warranty, backed by a partner that supports you through every step of homeownership. Explore Plans.
©2026 Century 21 Real Estate LLC. All rights reserved. CENTURY 21®, the CENTURY 21 Logo and C21® are service marks owned by Century 21 Real Estate LLC. Century 21 Real Estate LLC fully supports the principles of the Fair Housing Act and the Equal Opportunity Act. Each office is independently owned and operated. Listing information is deemed reliable but not guaranteed accurate.