
42948 Richards Court #5, Northville, MI 48167
Local realty services provided by:CENTURY 21 Curran & Oberski
Listed by: julie andrews
Office: 3dx real estate llc.
MLS#:20261074239
Source:MI_REALCOMP
Price summary
- Price:$225,000
- Price per sq. ft.:$141.51
- Monthly HOA dues:$545
About this home
Great opportunity to live in Northville Twp. with Northville Public Schools! Close to town with all the charm that downtown Northville brings! Great floor plan has dining room that steps down into the sunken living room with gas fireplace for cozy fall nights. Door wall off living room leads to private deck for relaxing moments. Three generous sized bedrooms, primary bedroom has direct access to full bath. All appliances stay. Very active community with many opportunities for socializing! Lakes for kayaking or paddle boarding. From festivals to concerts and farmer's markets, to shopping, recreation and dining all nearby. Close proximity to freeways for easy commute. This condo has lots to offer! Lovingly lived in for the past 30 years. Bring your decorating ideas and bring new life to this condo that is ready and waiting for you! Price reflects need for updating, let your sweat equity start working for you! Time to move in and get settled before the holidays arrive!
Contact an agent
Home facts
- Year built:1971
- Subdivision & Development:HIGHLAND LAKES CONDO
- Listing ID #:20261074239
- Added:1 day(s) ago
- Updated:September 16, 2026 at 09:01 PM
Rooms and interior
- Bedrooms:3
- Total bathrooms:2
- Full bathrooms:1
- Half bathrooms:1
- Rooms Total:7
- Basement Description:Finished, Partial
- Living area:1,590 sq. ft.
Heating and cooling
- Cooling:Ceiling Fans, Central Air
- Heating:Forced Air, Natural Gas
Structure and exterior
- Year built:1971
- Building area:1,590 sq. ft.
- Architectural Style:Colonial
- Construction Materials:Brick, Vinyl Siding
- Exterior Features:Deck, Grounds Maintenance, Lighting, Porch, Private Entrance, Tennis Courts
- Foundation Description:Basement, Poured
- Levels:Two
Utilities
- Water:Public
- Sewer:Public Sewer
Finances and disclosures
- Price:$225,000
- Price per sq. ft.:$141.51
- Tax amount:$1,818
Features and amenities
- Appliances:Dishwasher, Disposal, Dryer, Free Standing Refrigerator, Microwave, Washer
- Laundry features:Gas Dryer Hookup
- Pool features:Community, In Ground
Parking
- Parking description:Assigned 1 Space, No Garage

New listings near 42948 Richards Court #5
 $1,148,314Pending4 beds 4 baths4,184 sq. ft.
51303 Daventry Drive, Northville, MI 48167
MLS# 20261074972Listed by: HARMONY HOME REAL ESTATE GROUP- Open Sat, 12 to 2pmNew
 $865,000Active4 beds 4 baths4,119 sq. ft.
49136 Running Trout Lane, Northville, MI 48168
MLS# 20261074255Listed by: REALTY IQ - Open Fri, 5 to 7pmNew
 $675,000Active3 beds 3 baths2,900 sq. ft.
44736 Broadmoor Circle N, Northville, MI 48168
MLS# 20261073488Listed by: KW PROFESSIONALS - New
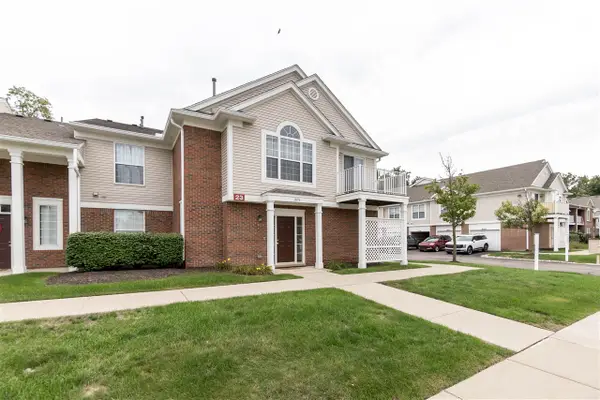 $269,900Active2 beds 2 baths1,380 sq. ft.
16076 Morningside #259, Northville, MI 48168
MLS# 70558676Listed by: REMERICA UNITED REALTY - New
 $2,200,000Active4 beds 6 baths5,807 sq. ft.
48554 Stoneridge Drive, Northville, MI 48168
MLS# 20261074457Listed by: ANTHONY DJON LUXURY REAL ESTATE - Open Thu, 5 to 7pmNew
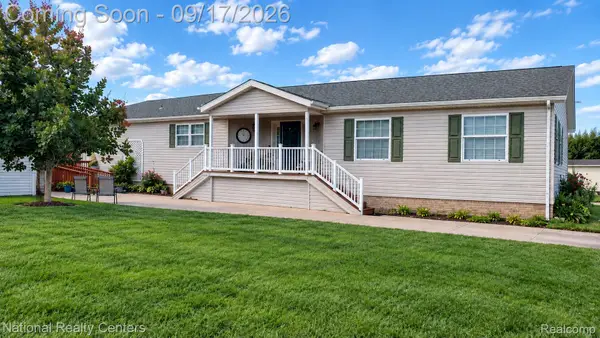 $109,900Active3 beds 2 baths1,960 sq. ft.
3103 Cromwell Street, Northville, MI 48167
MLS# 20261074406Listed by: NATIONAL REALTY CENTERS, INC - New
 $269,900Active2 beds 2 baths1,380 sq. ft.
16076 Morningside Building: 23 Unit: 259, Northville, MI 48168
MLS# 81026049028Listed by: REMERICA UNITED REALTY - New
 $988,000Active3.39 Acres
0 Beck Road, Northville, MI 48168
MLS# 20261056556Listed by: BLUESKY REALTY EXPERTS - New
 $988,000Active3.39 Acres
0 Beck, Northville, MI
MLS# 61029973Listed by: BLUESKY REALTY EXPERTS


Protect your home and budget from life's surprises with an Assurant Home Warranty, backed by a partner that supports you through every step of homeownership. Explore Plans.
©2026 Century 21 Real Estate LLC. All rights reserved. CENTURY 21®, the CENTURY 21 Logo and C21® are service marks owned by Century 21 Real Estate LLC. Century 21 Real Estate LLC fully supports the principles of the Fair Housing Act and the Equal Opportunity Act. Each office is independently owned and operated. Listing information is deemed reliable but not guaranteed accurate.