
47550 Six Mile Road, Northville, MI 48168
Local realty services provided by:CENTURY 21 Dynamic Realty
47550 Six Mile Road,Northville, MI 48168
$649,000
- 3 Beds
- 3 Baths
- 1,857 sq. ft.
- Single family
- Pending
Listed by: essam sackllah
Office: devonshire realty
MLS#:20261028619
Source:MI_REALCOMP
Price summary
- Price:$649,000
- Price per sq. ft.:$349.49
About this home
Interior completely remodeled, new kitchen with granite, all new ss appliances, new flooring, new paint, new doors, new gas forced air furnace, new central air, 9 ft 1875 unfinished basement with half bath, basement completely open (no poles), 3/4 acre lot, beautiful custom work thruout. city water and septic but sewer is at street.
12 inch walls completely insulated, low utilitiy bills, and sound proof.
property just has been split, taxes will be adjusted. poperty has first right of refusal and will answer within 5 days of accepted offer.
Contact an agent
Home facts
- Year built:1987
- Listing ID #:20261028619
- Added:3 day(s) ago
- Updated:July 14, 2026 at 09:37 AM
Rooms and interior
- Bedrooms:3
- Total bathrooms:3
- Full bathrooms:2
- Half bathrooms:1
- Rooms Total:8
- Basement Description:Full, Unfinished
- Living area:1,857 sq. ft.
Heating and cooling
- Cooling:Central Air
- Heating:Forced Air, Natural Gas
Structure and exterior
- Roof:Asphalt
- Year built:1987
- Building area:1,857 sq. ft.
- Lot area:0.82 Acres
- Architectural Style:Ranch
- Construction Materials:Aluminum Siding
- Exterior Features:Covered, Enclosed, Patio
- Foundation Description:Basement, Block, Sump Pump
- Levels:One
Utilities
- Water:Public
- Sewer:Septic Tank, Sewer at Street
Finances and disclosures
- Price:$649,000
- Price per sq. ft.:$349.49
- Tax amount:$7,607
Features and amenities
- Appliances:Bar Fridge, Dishwasher, Disposal, Dryer, Electric Cooktop, Exhaust Fan, Free Standing Electric Oven, Free Standing Refrigerator, Microwave, Refrigerator Under Counter Drawer, Self Cleaning Oven, Stainless Steel Appliances, Vented Exhaust Fan, Washer, Wine Refrigerator
- Laundry features:Laundry Room
- Amenities:Entrance Foyer, High Speed Internet, Wet Bar
Parking
- Parking description:Attached, Direct Access, Electricity In Garage, Two Car Garage
- Garage spaces:2

New listings near 47550 Six Mile Road
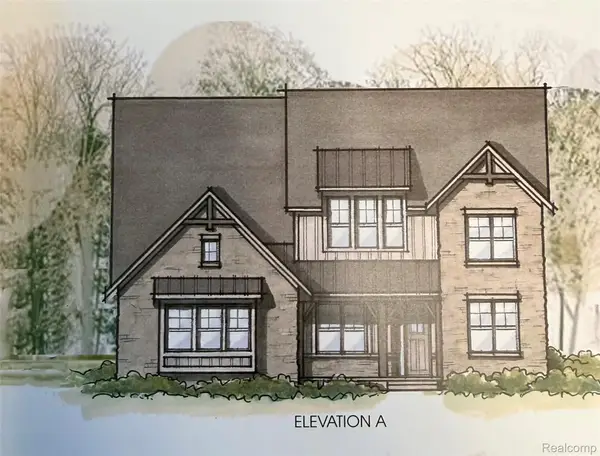 $1,069,730Pending5 beds 5 baths5,450 sq. ft.
51217 Daventry Drive, Northville, MI 48167
MLS# 20261053614Listed by: HARMONY HOME REAL ESTATE GROUP- New
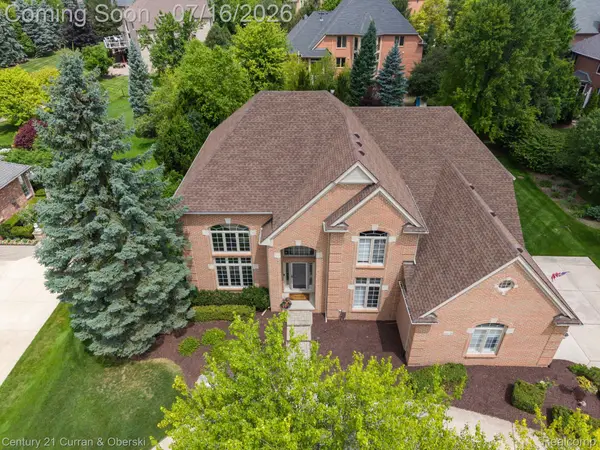 $1,089,000Active4 beds 4 baths5,010 sq. ft.
44026 Deep Hollow Circle, Northville, MI 48168
MLS# 20261052506Listed by: CENTURY 21 CURRAN & OBERSKI 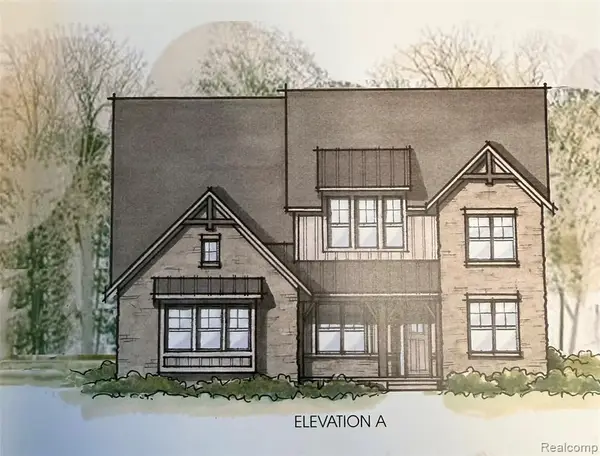 $1,069,730Pending5 beds 5 baths3,782 sq. ft.
51217 Daventry, Northville, MI 48167
MLS# 61010715Listed by: HARMONY HOME REAL ESTATE GROUP- New
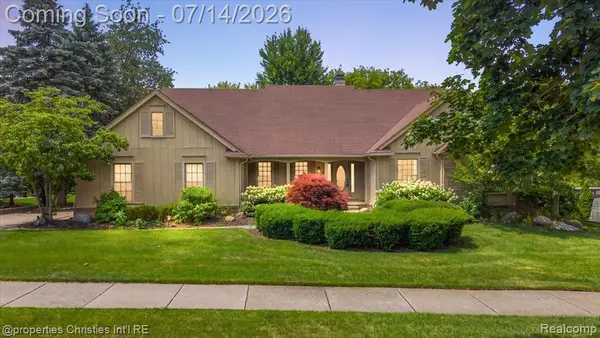 $525,000Active2 beds 3 baths2,351 sq. ft.
969 Whitegate, Northville, MI 48167
MLS# 61010395Listed by: @PROPERTIES CHRISTIE'S INT'L R.E. BIRMINGHAM - New
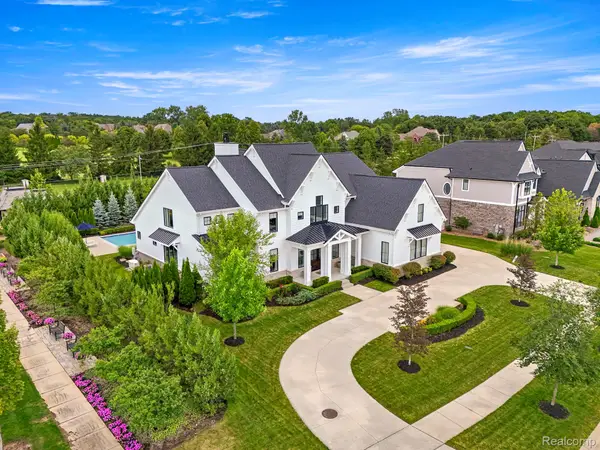 $2,550,000Active5 beds 5 baths7,151 sq. ft.
19084 Chaumont Way, Northville, MI 48168
MLS# 20261053245Listed by: RE/MAX DREAM PROPERTIES - New
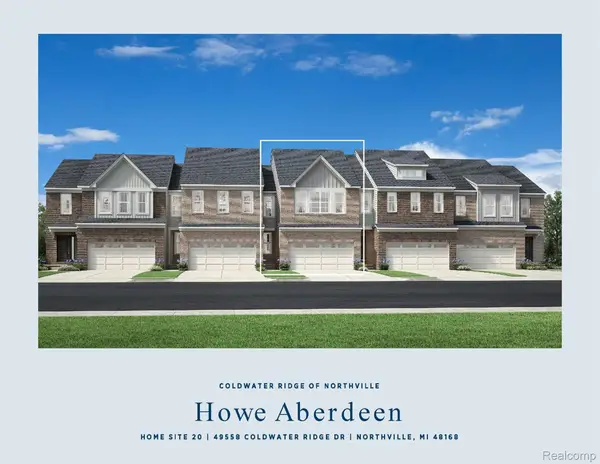 $579,000Active3 beds 3 baths1,904 sq. ft.
49558 Coldwater Ridge Drive, Northville, MI 48168
MLS# 20261053206Listed by: TOLL REALTY MICHIGAN INC - New
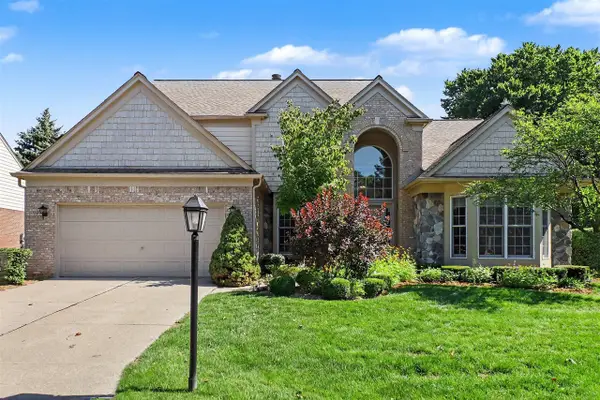 $579,000Active4 beds 3 baths3,059 sq. ft.
39728 Dun Rovin, Northville, MI 48168
MLS# 70545034Listed by: THE CHARLES REINHART COMPANY - New
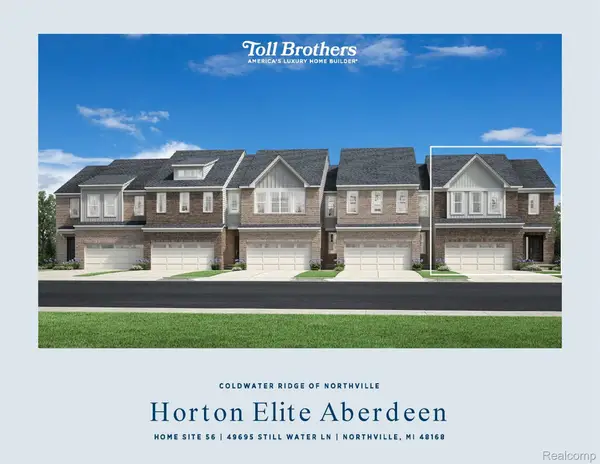 $649,000Active3 beds 3 baths2,135 sq. ft.
49695 Still Water Lane, Northville, MI 48168
MLS# 20261053108Listed by: TOLL REALTY MICHIGAN INC - New
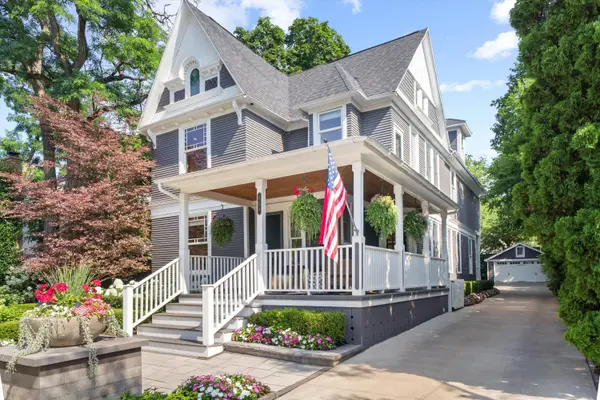 $1,945,000Active4 beds 4 baths4,268 sq. ft.
530 W Main Street, Northville, MI 48167
MLS# 81026035187Listed by: BRANDT REAL ESTATE


Protect your home and budget from life's surprises with an Assurant Home Warranty, backed by a partner that supports you through every step of homeownership. Explore Plans.
©2026 Century 21 Real Estate LLC. All rights reserved. CENTURY 21®, the CENTURY 21 Logo and C21® are service marks owned by Century 21 Real Estate LLC. Century 21 Real Estate LLC fully supports the principles of the Fair Housing Act and the Equal Opportunity Act. Each office is independently owned and operated. Listing information is deemed reliable but not guaranteed accurate.