
51281 Exmoor Court, Northville, MI 48167
Local realty services provided by:CENTURY 21 Affiliated
51281 Exmoor Court,Northville, MI 48167
$1,069,635
- 4 Beds
- 4 Baths
- 4,167 sq. ft.
- Single family
- Pending
Listed by: stacey a pardikes
Office: harmony home real estate group
MLS#:20261031701
Source:MI_REALCOMP
Price summary
- Price:$1,069,635
- Price per sq. ft.:$256.69
- Monthly HOA dues:$183.33
About this home
CLIENT BUILD
Contact an agent
Home facts
- Year built:2026
- Listing ID #:20261031701
- Added:163 day(s) ago
- Updated:October 23, 2026 at 07:53 AM
Rooms and interior
- Bedrooms:4
- Total bathrooms:4
- Full bathrooms:3
- Half bathrooms:1
- Rooms Total:10
- Basement Description:Bath Stubbed, Daylight, Partial, Unfinished
- Living area:4,167 sq. ft.
Heating and cooling
- Cooling:Central Air
- Heating:Forced Air, Natural Gas
Structure and exterior
- Roof:Asphalt
- Year built:2026
- Building area:4,167 sq. ft.
- Lot area:0.26 Acres
- Architectural Style:Colonial
- Construction Materials:Brick
- Foundation Description:Basement, Poured, Sump Pump
- Levels:Two
Utilities
- Water:Public
- Sewer:Public Sewer
Finances and disclosures
- Price:$1,069,635
- Price per sq. ft.:$256.69
Features and amenities
- Appliances:Dishwasher, Disposal, Exhaust Fan, Free Standing Gas Oven, Humidifier, Microwave, Stainless Steel Appliances
Parking
- Parking description:Attached, Garage Faces Side, Side Entrance, Three Car Garage
- Garage spaces:3

New listings near 51281 Exmoor Court
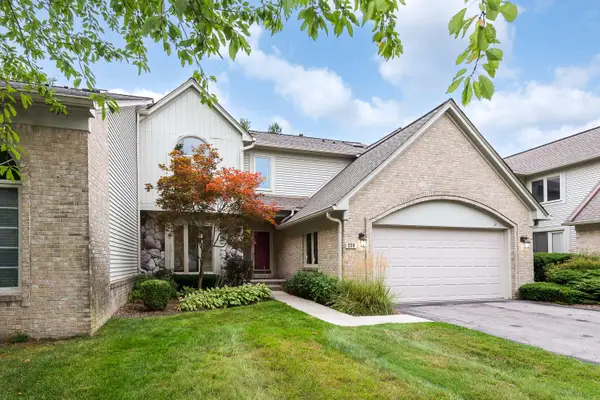 $599,000Active3 beds 4 baths2,927 sq. ft.
239 St Lawrence Boulevard, Northville, MI 48168
MLS# 81026042915Listed by: THE CHARLES REINHART COMPANY- Open Sat, 11am to 12:30pmNew
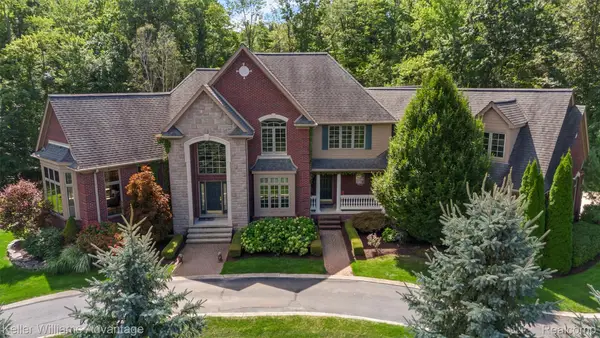 $1,200,000Active5 beds 7 baths7,835 sq. ft.
22101 Kettle Lake RD, Northville, MI 48167
MLS# 20261085698Listed by: KELLER WILLIAMS ADVANTAGE - New
 $325,000Active2 beds 3 baths1,608 sq. ft.
39688 Rockcrest, Northville, MI 48168
MLS# 61041152Listed by: KW DOMAIN - New
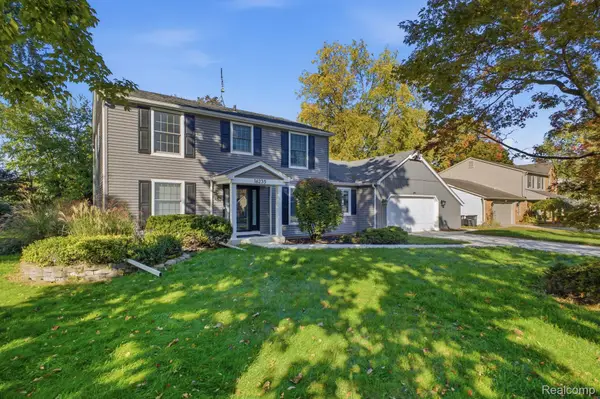 $699,999Active5 beds 4 baths3,670 sq. ft.
16235 Winchester DR, Northville, MI 48168
MLS# 20261085738Listed by: REALTY EXECUTIVES CLASSIC - Open Sun, 12 to 3pmNew
 $899,000Active3 beds 3 baths3,428 sq. ft.
631 Fairbrook ST, Northville, MI 48167
MLS# 20261085011Listed by: 3DX REAL ESTATE LLC - Open Sun, 1 to 3pmNew
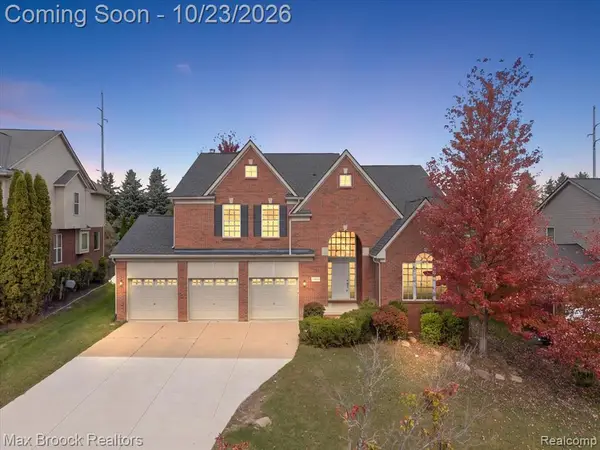 $699,900Active4 beds 4 baths3,068 sq. ft.
49896 Parkside, Northville, MI 48168
MLS# 61040656Listed by: MAX BROOCK, REALTORS(R)-BIRMINGHAM 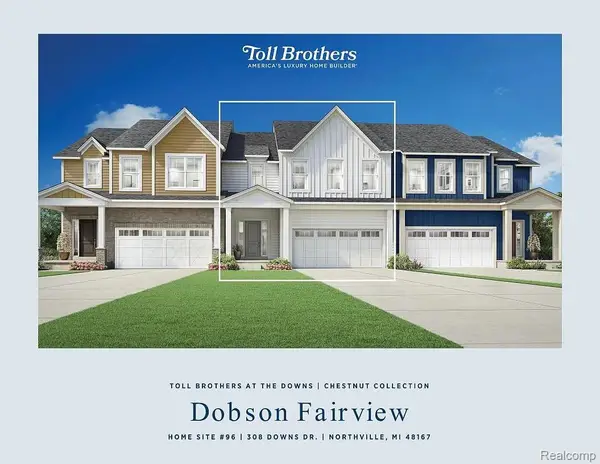 $824,000Active3 beds 3 baths2,235 sq. ft.
308 Downs DR # 96, Northville, MI 48167
MLS# 20261046255Listed by: TOLL REALTY MICHIGAN INC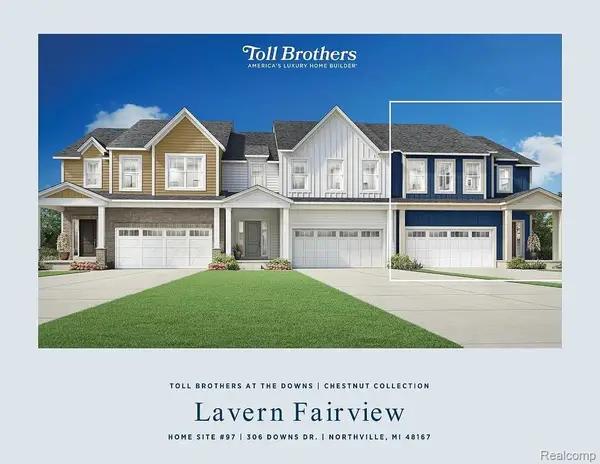 $864,000Active3 beds 3 baths2,235 sq. ft.
306 Downs DR # 97, Northville, MI 48167
MLS# 20261050772Listed by: TOLL REALTY MICHIGAN INC- New
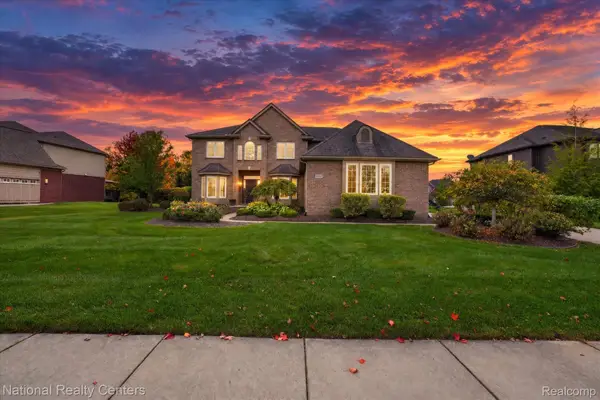 $725,000Active5 beds 3 baths3,100 sq. ft.
52347 Ferndale DR, Northville, MI 48167
MLS# 20261083692Listed by: NATIONAL REALTY CENTERS, INC - Open Sun, 12 to 2pmNew
 $1,450,000Active5 beds 6 baths6,267 sq. ft.
51045 Sunday DR, Northville, MI 48167
MLS# 20261083915Listed by: KW DOMAIN


Protect your home and budget from life's surprises with an Assurant Home Warranty, backed by a partner that supports you through every step of homeownership. Explore Plans.
©2026 Century 21 Real Estate LLC. All rights reserved. CENTURY 21®, the CENTURY 21 Logo and C21® are service marks owned by Century 21 Real Estate LLC. Century 21 Real Estate LLC fully supports the principles of the Fair Housing Act and the Equal Opportunity Act. Each office is independently owned and operated. Listing information is deemed reliable but not guaranteed accurate.