22177 Hazelton Court, Novi, MI 48374
Local realty services provided by:CENTURY 21 Affiliated
22177 Hazelton Court,Novi, MI 48374
$825,000
- 4 Beds
- 4 Baths
- 4,439 sq. ft.
- Single family
- Active
Upcoming open houses
- Sat, May 3001:00 pm - 04:00 pm
- Sun, May 3101:00 pm - 04:00 pm
Listed by:
 Kathryn Baker(124) 865-2770CENTURY 21 Professionals
Office: century 21 professionals
MLS#:20261036639
Source:MI_REALCOMP
Price summary
- Price:$825,000
- Price per sq. ft.:$185.85
- Monthly HOA dues:$50
About this home
This stunning colonial located in Barclay Estates in Novi with Northville schools. It has 4 bedrooms and 3.5 baths in 3,339 square feet, Your new home has a spacious, well-designed floor plan with nine foot ceilings and a private library on the main floor with a first floor laundry. The spacious chef's kitchen with stainless steel appliances is great for entertaining with friends and family, and opens to the two-story family room. Granite counter tops, tall kitchen cabinets and a large island with seating accent the kitchen. There is a beautiful over-sized backyard backing to a natural wetland, with tasteful landscaping and two brick paver patios! The beautifully finished lower level has a comfortable sitting area, a full bathroom and generous storage. There's even a wine cellar! The updated primary bath with custom tile, soaking tub, frame less glass shower, a heated floor; and newer windows all around. A 3-car side-entry garage with extra-height doors and attic storage. This home has it all - great spaces, excellent location close to shopping, parks, restaurants, award-winning Northville schools....
Contact an agent
Home facts
- Year built:1998
- Listing ID #:20261036639
- Added:1 day(s) ago
- Updated:May 27, 2026 at 06:13 PM
Rooms and interior
- Bedrooms:4
- Total bathrooms:4
- Full bathrooms:3
- Half bathrooms:1
- Rooms Total:11
- Basement Description:Finished
- Living area:4,439 sq. ft.
Heating and cooling
- Cooling:Ceiling Fans, Central Air
- Heating:Forced Air, Natural Gas
Structure and exterior
- Roof:Asphalt
- Year built:1998
- Building area:4,439 sq. ft.
- Lot area:0.35 Acres
- Architectural Style:Colonial
- Construction Materials:Brick, Wood Siding
- Exterior Features:Awnings, Gutter Guard System, Patio, Porch
- Foundation Description:Basement, Poured
- Levels:Two
Utilities
- Water:Public
- Sewer:Public Sewer
Finances and disclosures
- Price:$825,000
- Price per sq. ft.:$185.85
- Tax amount:$8,618
Features and amenities
- Appliances:Built-In Electric Range, Convection Oven, Dishwasher, Disposal, Double Oven, Dryer, Electric Cooktop, Free Standing Refrigerator, Microwave, Stainless Steel Appliances
- Laundry features:Laundry Room
Parking
- Parking description:Attached, Driveway, Garage Door Opener, Side Entrance, Three Car Garage
- Garage spaces:3
New listings near 22177 Hazelton Court
- Open Sat, 11am to 2pmNew
 $998,000Active4 beds 5 baths5,174 sq. ft.
25842 Arcadia Drive, Novi, MI 48374
MLS# 81026024969Listed by: REMERICA UNITED REALTY - New
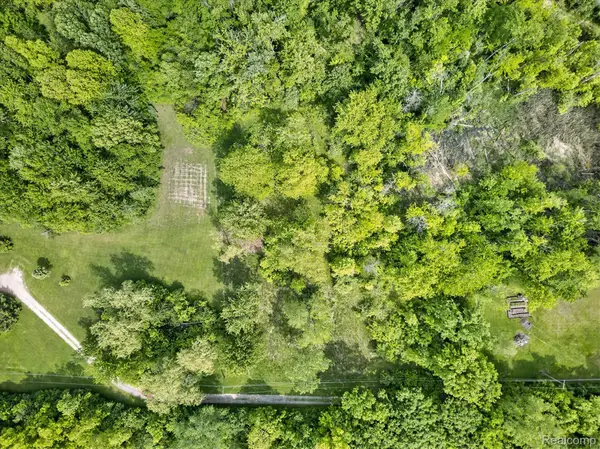 $360,000Active2.63 Acres
Lot 9 Mile Road, Novi, MI 48374
MLS# 20261038395Listed by: ANTHOLOGY REAL ESTATE - New
 $1,849,000Active2 beds 3 baths2,875 sq. ft.
49266 Villa, Novi, MI 48374
MLS# 60996130Listed by: KIRKWOOD REALTY, LLC - New
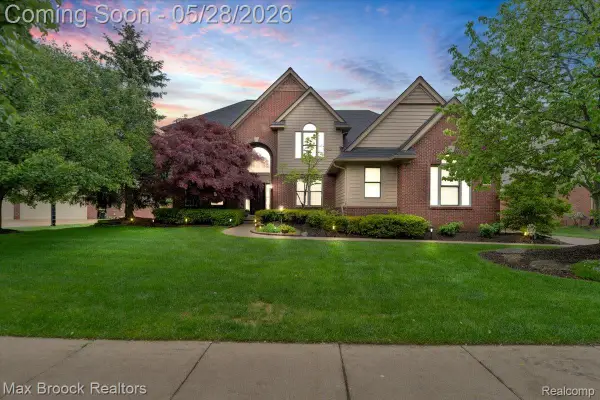 $949,900Active5 beds 5 baths5,196 sq. ft.
47071 Northumberland Street, Novi, MI 48374
MLS# 20261037934Listed by: MAX BROOCK, REALTORS-BIRMINGHAM - Open Sat, 12 to 2pmNew

 $649,900Active4 beds 3 baths3,831 sq. ft.
44962 Steeple Path, Novi, MI 48375
MLS# 20261038011Listed by: CENTURY 21 CURRAN & OBERSKI - New
 $444,900Active4 beds 3 baths2,400 sq. ft.
135 N Haven Street, Novi, MI 48377
MLS# 20261029386Listed by: MUTUAL REALTY, LLC - New
 $150,000Active1.12 Acres
0000 Paramount, Novi, MI 48375
MLS# 60995864Listed by: 3DX REAL ESTATE LLC - New
 $375,900Active3 beds 3 baths1,520 sq. ft.
27974 Middleton, Novi, MI 48377
MLS# 60995868Listed by: COMMUNITY CHOICE REALTY ASSOCIATES, LLC - Open Sun, 12 to 2pmNew
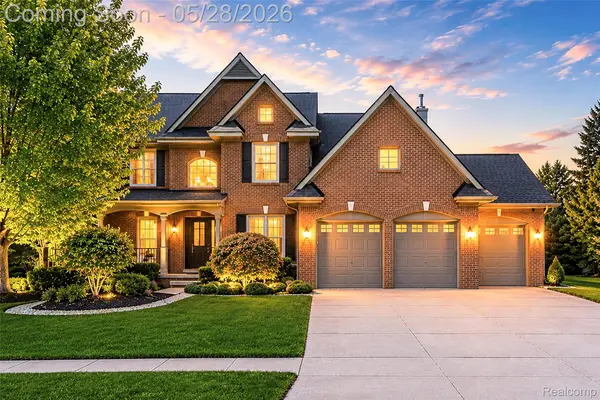 $759,900Active4 beds 3 baths3,031 sq. ft.
24557 Ackert Court, Novi, MI 48375
MLS# 20261035112Listed by: COMMUNITY CHOICE REALTY ASSOCIATES, LLC


Protect your home and budget from life's surprises with an Assurant Home Warranty, backed by a partner that supports you through every step of homeownership. Explore Plans.
©2026 Century 21 Real Estate LLC. All rights reserved. CENTURY 21®, the CENTURY 21 Logo and C21® are service marks owned by Century 21 Real Estate LLC. Century 21 Real Estate LLC fully supports the principles of the Fair Housing Act and the Equal Opportunity Act. Each office is independently owned and operated. Listing information is deemed reliable but not guaranteed accurate.