24557 Ackert Court, Novi, MI 48375
Local realty services provided by:CENTURY 21 Affiliated
24557 Ackert Court,Novi, MI 48375
$759,900
- 4 Beds
- 3 Baths
- 3,031 sq. ft.
- Single family
- Active
Upcoming open houses
- Sun, May 3112:00 pm - 02:00 pm
Listed by: hari k kakumanu
Office: community choice realty associates, llc.
MLS#:20261035112
Source:MI_REALCOMP
Price summary
- Price:$759,900
- Price per sq. ft.:$250.71
- Monthly HOA dues:$39.58
About this home
Family turn-key on a quiet park-like cul-de-sac, located in the top-rated Novi school district, this exceptional property offers the perfect blend of timeless elegance and extensive modern updates. Step inside this 3,031 sq ft, 4 bed, 2.5 bath colonial to a brilliant, light-filled layout boasting fresh whole-house paint and plush new carpet (May 2026). The two story foyer is illuminated by a striking new chandelier. Next to it are a library with french doors, and the formal living and dining rooms. Kitchen in the heart of the home was completely transformed in the past 12 months with breathtaking, ultra-durable Bianco Superiore Brazilian quartzite countertops, and stainless steel appliance suite, including the brand new cooktop and double oven, new disposal / dishwasher (Oct 2025), and a high-power range hood (June 2025). The breakfast nook and family room feature high ceiling. The family room with cozy fireplace. The 1st floor is completed with hardwood floor, a walk-in pantry, a half bath, and a laundry room.The 2nd floor includes a large step-up primary suite featuring vaulted ceilings and two walk-in closets, 3 other generous sized bedrooms, a master bathroom, and a 2nd full bathroom, both with new quartzite countertops and new sinks. All bedrooms enjoy private wooded views. This property offers both energy efficiency and peace of mind for years to come, from the whole house window replacement (26 new Weatherguard windows and patio door) in Nov 2024, water heater June 2024, Roof 2018. All bedroom ceiling lights and hidden lights throughout the living spaces have been upgraded to modern LED lights. Enjoy morning coffee on the spacious NorthEast front porch and family gatherings in the large backyard with a brick-paver patio, shaded by redbud and maple trees. The 3-car garage has an epoxy floor and a new EV charger with a generator inlet, providing ample storage and workspace. Just move in and enjoy luxury living from day one. A Must See!...
Contact an agent
Home facts
- Year built:2002
- Listing ID #:20261035112
- Added:1 day(s) ago
- Updated:May 27, 2026 at 05:05 AM
Rooms and interior
- Bedrooms:4
- Total bathrooms:3
- Full bathrooms:2
- Half bathrooms:1
- Rooms Total:11
- Basement Description:Unfinished
- Living area:3,031 sq. ft.
Heating and cooling
- Cooling:Ceiling Fans, Central Air
- Heating:Forced Air, Natural Gas
Structure and exterior
- Year built:2002
- Building area:3,031 sq. ft.
- Lot area:0.32 Acres
- Lot Features:Dead End Street, Sprinklers
- Architectural Style:Colonial
- Construction Materials:Brick
- Exterior Features:Patio, Porch
- Foundation Description:Basement, Poured
- Levels:Two
Utilities
- Water:Water at Street
- Sewer:Sewer at Street
Finances and disclosures
- Price:$759,900
- Price per sq. ft.:$250.71
- Tax amount:$7,746
Features and amenities
- Appliances:Dishwasher, Double Oven, Dryer, Electric Cooktop, Free Standing Refrigerator, Range Hood, Stainless Steel Appliances, Washer
Parking
- Parking description:Attached, Three Car Garage
- Garage spaces:3

New listings near 24557 Ackert Court
- New
 $1,849,000Active2 beds 3 baths2,875 sq. ft.
49266 Villa, Novi, MI 48374
MLS# 60996130Listed by: KIRKWOOD REALTY, LLC - New
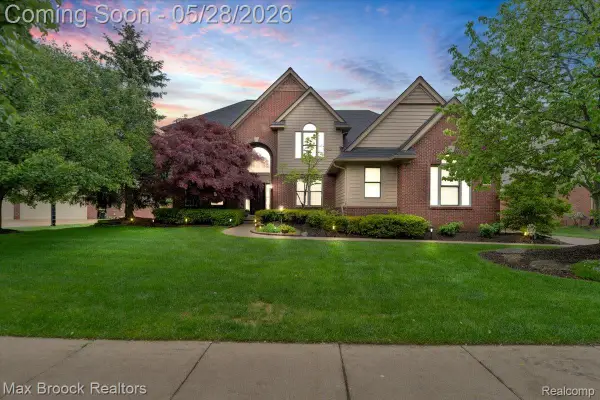 $949,900Active5 beds 5 baths5,196 sq. ft.
47071 Northumberland Street, Novi, MI 48374
MLS# 20261037934Listed by: MAX BROOCK, REALTORS-BIRMINGHAM - New

 $649,900Active4 beds 3 baths3,831 sq. ft.
44962 Steeple Path, Novi, MI 48375
MLS# 20261038011Listed by: CENTURY 21 CURRAN & OBERSKI - New
 $437,000Active4 beds 3 baths2,400 sq. ft.
135 N Haven Street, Novi, MI 48377
MLS# 20261029386Listed by: MUTUAL REALTY, LLC - New
 $150,000Active1.12 Acres
0000 Paramount, Novi, MI 48375
MLS# 60995864Listed by: 3DX REAL ESTATE LLC - New
 $375,900Active3 beds 3 baths1,520 sq. ft.
27974 Middleton, Novi, MI 48377
MLS# 60995868Listed by: COMMUNITY CHOICE REALTY ASSOCIATES, LLC - New
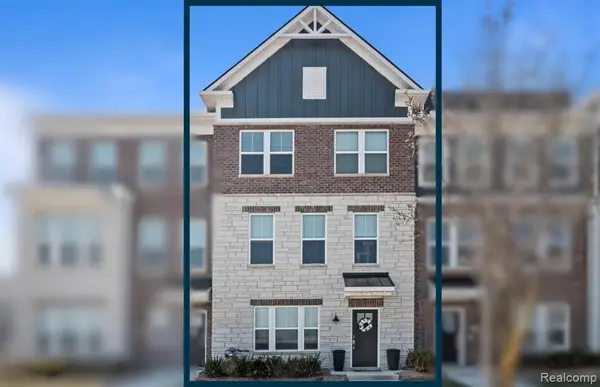 $554,990Active4 beds 4 baths2,179 sq. ft.
25433 Orwell, Novi, MI 48375
MLS# 60995392Listed by: PH RELOCATION SERVICES LLC - Open Sat, 10am to 12pmNew
 $660,000Active3 beds 3 baths2,557 sq. ft.
23814 Seminole Trail, Novi, MI 48375
MLS# 20261037406Listed by: BEYCOME BROKERAGE REALTY LLC - New
 $355,000Active3 beds 4 baths2,133 sq. ft.
41544 Mitchell Road, Novi, MI 48377
MLS# 20261035412Listed by: KELLER WILLIAMS PAINT CREEK


Protect your home and budget from life's surprises with an Assurant Home Warranty, backed by a partner that supports you through every step of homeownership. Explore Plans.
©2026 Century 21 Real Estate LLC. All rights reserved. CENTURY 21®, the CENTURY 21 Logo and C21® are service marks owned by Century 21 Real Estate LLC. Century 21 Real Estate LLC fully supports the principles of the Fair Housing Act and the Equal Opportunity Act. Each office is independently owned and operated. Listing information is deemed reliable but not guaranteed accurate.