44962 Steeple Path, Novi, MI 48375
Local realty services provided by:CENTURY 21 Curran & Oberski
44962 Steeple Path,Novi, MI 48375
$649,900
- 4 Beds
- 3 Baths
- 3,831 sq. ft.
- Single family
- Active
Listed by:
 Cullen Kurzmann(269) 352 - 5961CENTURY 21 Curran & Oberski
Office: century 21 curran & oberski
MLS#:20261038011
Source:MI_REALCOMP
Price summary
- Price:$649,900
- Price per sq. ft.:$169.64
- Monthly HOA dues:$22.92
About this home
Set in sought-after Dunbarton Pines, this inviting traditional colonial offers award-winning Northville schools. 2,806 sq ft, 4 bedrooms, and 2.5 baths with thoughtful updates throughout. A large foyer provides easy flow to the staircase, a generous living room with a bay window for added natural light, and a private office behind French doors. The updated kitchen features stainless steel appliances, granite countertops, a tile backsplash, and newer vinyl flooring. An upgraded bar off the family room extends the oak custom cabinetry and granite—ideal for serving and storage. A brick feature wall with a natural fireplace and a Heatilator that provides heat throughout the main floor, and an updated half bath serve the main level.
Upstairs, the primary suite includes a walk-in closet and private bath, plus three additional spacious bedrooms. The 1,000 sq ft finished basement offers bright, flexible space for a media room, gym, or play area, along with a storage room and work area.
Enjoy outdoor living on a large two-tier deck with a working hot tub, overlooking a professionally landscaped yard with mature trees for natural shade. Peace-of-mind updates include windows, AC unit, and hot water heater. A 2-car attached garage with plenty of extra storage space. Maintenance-free siding with updated vinyl.
Dunbarton Pines is a very desirable, centrally located neighborhood with Northville Schools and the advantage of Novi taxes—minutes to shopping, dining, parks, and major freeways. Close to downtown Northville and Novi. Move-in ready....
Contact an agent
Home facts
- Year built:1982
- Listing ID #:20261038011
- Added:1 day(s) ago
- Updated:May 27, 2026 at 05:05 AM
Rooms and interior
- Bedrooms:4
- Total bathrooms:3
- Full bathrooms:2
- Half bathrooms:1
- Rooms Total:12
- Basement Description:Partially Finished
- Living area:3,831 sq. ft.
Heating and cooling
- Cooling:Central Air
- Heating:Forced Air, Natural Gas
Structure and exterior
- Roof:Asphalt
- Year built:1982
- Building area:3,831 sq. ft.
- Lot area:0.22 Acres
- Architectural Style:Colonial
- Construction Materials:Brick, Vinyl Siding
- Exterior Features:Deck, Lighting, Porch
- Foundation Description:Basement, Poured
- Levels:Two
Utilities
- Water:Public
- Sewer:Public Sewer
Finances and disclosures
- Price:$649,900
- Price per sq. ft.:$169.64
- Tax amount:$5,304
Features and amenities
- Appliances:Dishwasher, Disposal, Dryer, Free Standing Electric Range, Free Standing Refrigerator, Ice Maker, Microwave, Stainless Steel Appliances, Washer
- Laundry features:Electric Dryer Hookup, Laundry Room, Washer Hookup
- Amenities:Entrance Foyer, High Speed Internet, Wet Bar
Parking
- Parking description:Attached, Two Car Garage
- Garage spaces:2
New listings near 44962 Steeple Path
- New
 $1,849,000Active2 beds 3 baths2,875 sq. ft.
49266 Villa, Novi, MI 48374
MLS# 60996130Listed by: KIRKWOOD REALTY, LLC - New
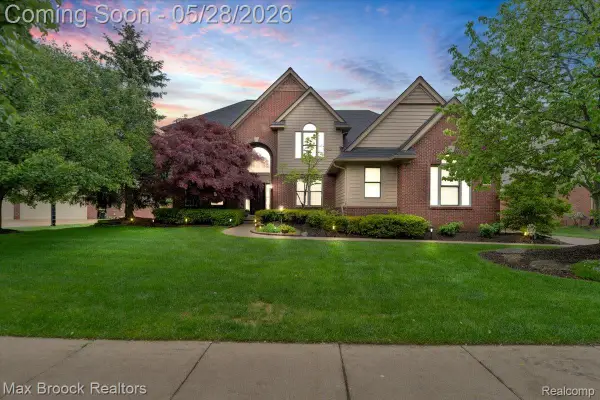 $949,900Active5 beds 5 baths5,196 sq. ft.
47071 Northumberland Street, Novi, MI 48374
MLS# 20261037934Listed by: MAX BROOCK, REALTORS-BIRMINGHAM - New

 $649,900Active4 beds 3 baths3,831 sq. ft.
44962 Steeple Path, Novi, MI 48375
MLS# 20261038011Listed by: CENTURY 21 CURRAN & OBERSKI - New
 $437,000Active4 beds 3 baths2,400 sq. ft.
135 N Haven Street, Novi, MI 48377
MLS# 20261029386Listed by: MUTUAL REALTY, LLC - New
 $150,000Active1.12 Acres
0000 Paramount, Novi, MI 48375
MLS# 60995864Listed by: 3DX REAL ESTATE LLC - New
 $375,900Active3 beds 3 baths1,520 sq. ft.
27974 Middleton, Novi, MI 48377
MLS# 60995868Listed by: COMMUNITY CHOICE REALTY ASSOCIATES, LLC - Open Sun, 12 to 2pmNew
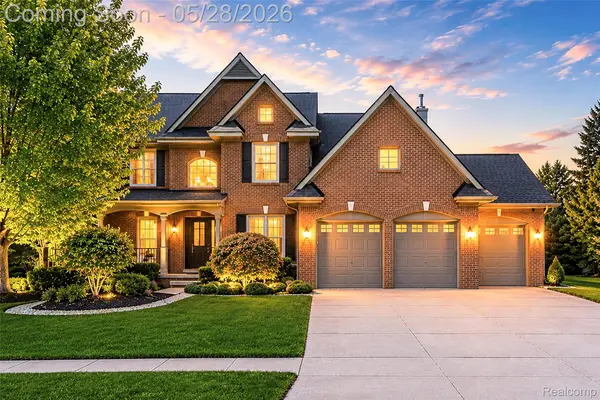 $759,900Active4 beds 3 baths3,031 sq. ft.
24557 Ackert Court, Novi, MI 48375
MLS# 20261035112Listed by: COMMUNITY CHOICE REALTY ASSOCIATES, LLC - New
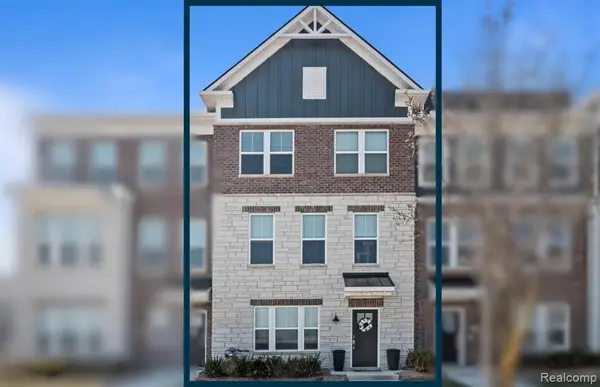 $554,990Active4 beds 4 baths2,179 sq. ft.
25433 Orwell, Novi, MI 48375
MLS# 60995392Listed by: PH RELOCATION SERVICES LLC - Open Sat, 10am to 12pmNew
 $660,000Active3 beds 3 baths2,557 sq. ft.
23814 Seminole Trail, Novi, MI 48375
MLS# 20261037406Listed by: BEYCOME BROKERAGE REALTY LLC - New
 $355,000Active3 beds 4 baths2,133 sq. ft.
41544 Mitchell Road, Novi, MI 48377
MLS# 20261035412Listed by: KELLER WILLIAMS PAINT CREEK


Protect your home and budget from life's surprises with an Assurant Home Warranty, backed by a partner that supports you through every step of homeownership. Explore Plans.
©2026 Century 21 Real Estate LLC. All rights reserved. CENTURY 21®, the CENTURY 21 Logo and C21® are service marks owned by Century 21 Real Estate LLC. Century 21 Real Estate LLC fully supports the principles of the Fair Housing Act and the Equal Opportunity Act. Each office is independently owned and operated. Listing information is deemed reliable but not guaranteed accurate.