
25558 Grandview #38, Novi, MI 48375
Local realty services provided by:CENTURY 21 Northland
25558 Grandview #38,Novi, MI 48375
$504,500
- 3 Beds
- 4 Baths
- 2,121 sq. ft.
- Condominium
- Active
Listed by: laura goedert
Office: epique realty
MLS#:61010237
Source:MI_REALSOURCE
Price summary
- Price:$504,500
- Price per sq. ft.:$237.86
- Monthly HOA dues:$225
About this home
Discover a sophisticated urban living experience at 25558 Grandview LN, Novi, MI, USA. This condominium, constructed in 2025, represents a pinnacle of contemporary design and offers an unparalleled residential opportunity. This residence features three well-proportioned bedrooms, providing versatile spaces for rest and personalization. For a discerning buyer seeking modern luxury and convenience, this newly constructed condominium presents an exceptional proposition. Additional units available in complex.
Contact an agent
Home facts
- Year built:2025
- Listing ID #:61010237
- Added:1 day(s) ago
- Updated:July 15, 2026 at 04:38 AM
Rooms and interior
- Bedrooms:3
- Total bathrooms:4
- Full bathrooms:3
- Half bathrooms:1
- Rooms Total:11
- Dining Description:On Entry Level
- Kitchen Description:Dishwasher, Disposal, On Entry Level, Range/Oven, Refrigerator
- Bedroom Description:Bedroom 1 on Upper Level, Bedroom 2 on Upper Level, Bedroom 3 on Upper Level
- Living area:2,121 sq. ft.
Heating and cooling
- Cooling:Central A/C
- Heating:Forced Air, Natural Gas
Structure and exterior
- Year built:2025
- Building area:2,121 sq. ft.
- Architectural Style:Split Level, Townhouse, Tri-Level
- Construction Materials:Brick, Vinyl Siding
- Foundation Description:Slab
Utilities
- Water:Public Water
Finances and disclosures
- Price:$504,500
- Price per sq. ft.:$237.86
- Tax amount:$3,425
Features and amenities
- Appliances:Dishwasher, Disposal, Range/Oven, Refrigerator
- Laundry features:On Upper Level
Parking
- Parking description:Attached Garage, Garage Door Opener
- Garage spaces:2
 Provided through IDX via MiRealSource. Courtesy of MiRealSource Shareholder. Copyright MiRealSource. The information published and disseminated by MiRealSource is communicated verbatim, without change by MiRealSource, as filed with MiRealSource by its members. The accuracy of all information, regardless of source, is not guaranteed or warranted. All information should be independently verified. Copyright 2026 MiRealSource. All rights reserved. The information provided hereby constitutes proprietary information of MiRealSource, Inc. and its shareholders, affiliates and licensees and may not be reproduced or transmitted in any form or by any means, electronic or mechanical, including photocopy, recording, scanning or any information storage and retrieval system, without written permission from MiRealSource, Inc. MI_REALSOURCE Member Broker: Brad Platt
New listings near 25558 Grandview #38
- Open Sun, 1 to 3pmNew
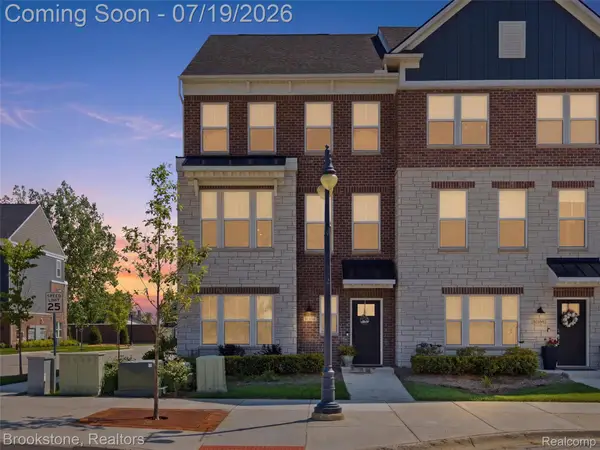 $599,000Active4 beds 4 baths2,545 sq. ft.
43160 Atwood Avenue, Novi, MI 48375
MLS# 20261054190Listed by: BROOKSTONE, REALTORS LLC - New
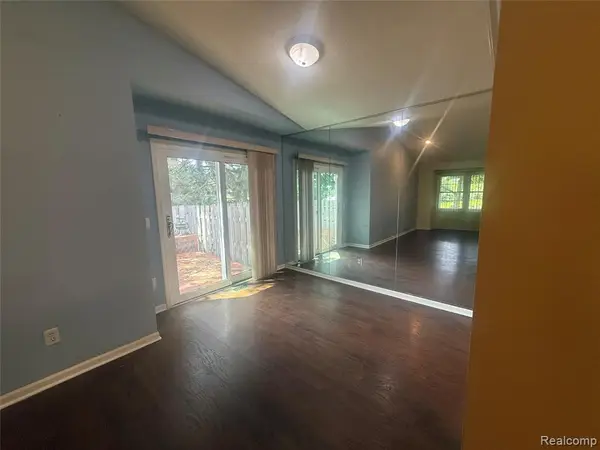 $244,000Active2 beds 3 baths1,025 sq. ft.
24706 Bashian, Novi, MI 48375
MLS# 61011120Listed by: LUXURY REALTY - New
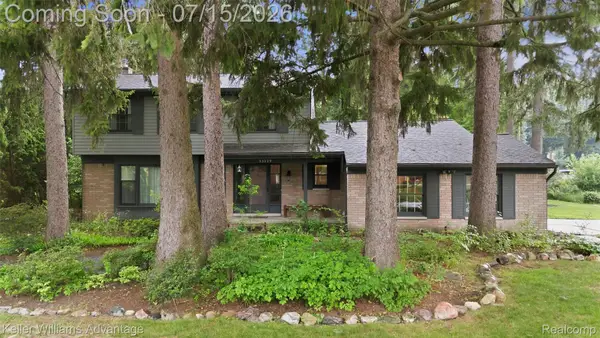 $515,000Active4 beds 3 baths2,085 sq. ft.
23229 Gilbar Street, Novi, MI 48375
MLS# 20261052861Listed by: KELLER WILLIAMS ADVANTAGE - New
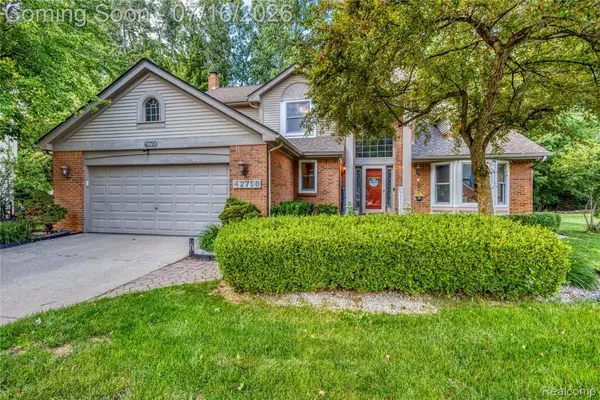 $574,000Active4 beds 3 baths3,162 sq. ft.
42790 Ledgeview Drive, Novi, MI 48377
MLS# 20261053441Listed by: EXP REALTY ROCHESTER - New
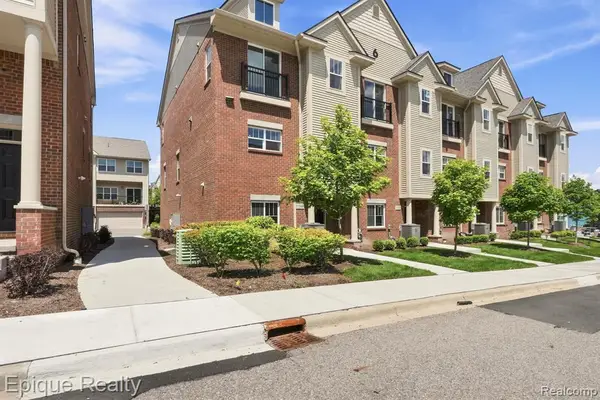 $509,500Active3 beds 4 baths2,121 sq. ft.
25549 Grandview #31, Novi, MI 48375
MLS# 61010236Listed by: EPIQUE REALTY - New
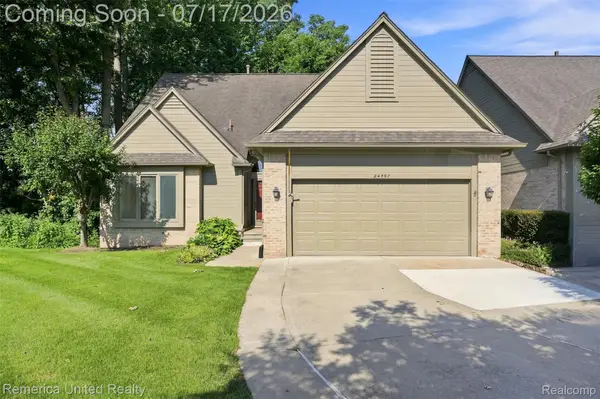 $424,900Active2 beds 3 baths2,628 sq. ft.
24597 Edgewood Drive, Novi, MI 48374
MLS# 20261053771Listed by: REMERICA UNITED REALTY - New
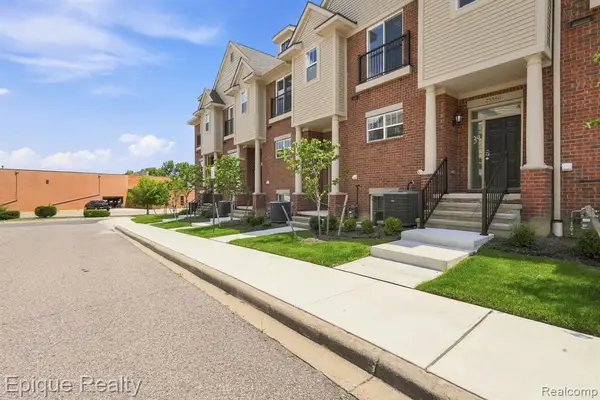 $504,500Active3 beds 4 baths2,121 sq. ft.
25558 Grandview #38, Novi, MI 48375
MLS# 61010237Listed by: EPIQUE REALTY - New
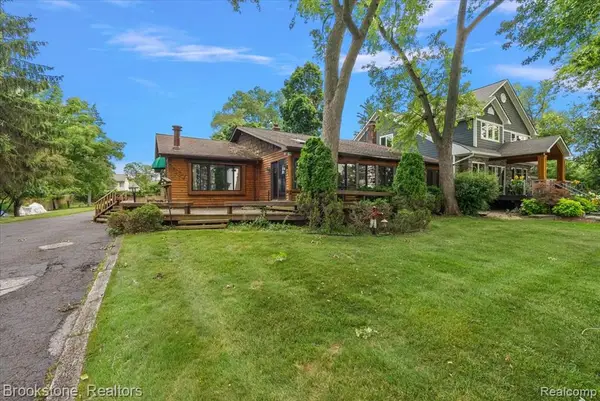 $900,000Active3 beds 2 baths1,987 sq. ft.
1167 E Lake, Novi, MI 48377
MLS# 61010396Listed by: BROOKSTONE, REALTORS LLC - New
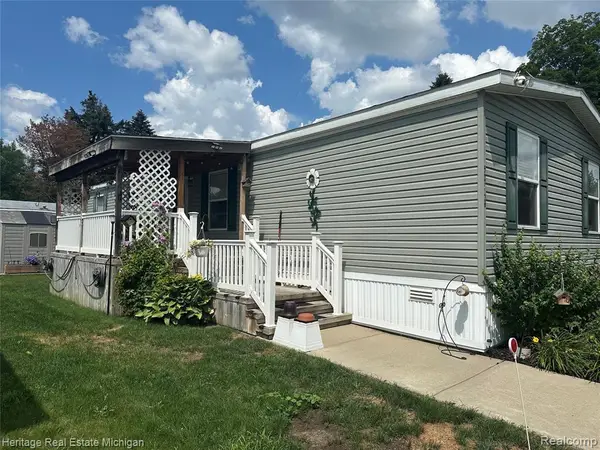 $90,000Active4 beds 2 baths
50948 Connecticut, Novi, MI 48374
MLS# 61010552Listed by: HERITAGE REAL ESTATE MICHIGAN - New
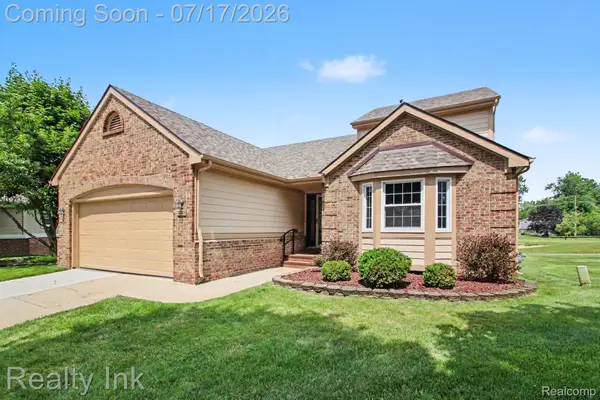 $399,900Active3 beds 3 baths2,918 sq. ft.
31223 Barrington Drive, Novi, MI 48377
MLS# 20261053113Listed by: REALTY INK


Protect your home and budget from life's surprises with an Assurant Home Warranty, backed by a partner that supports you through every step of homeownership. Explore Plans.
©2026 Century 21 Real Estate LLC. All rights reserved. CENTURY 21®, the CENTURY 21 Logo and C21® are service marks owned by Century 21 Real Estate LLC. Century 21 Real Estate LLC fully supports the principles of the Fair Housing Act and the Equal Opportunity Act. Each office is independently owned and operated. Listing information is deemed reliable but not guaranteed accurate.