
48762 Rockview Road, Novi, MI 48374
Local realty services provided by:CENTURY 21 Signature Realty
48762 Rockview Road,Novi, MI 48374
$549,900
- 2 Beds
- 2 Baths
- 1,734 sq. ft.
- Single family
- Pending
Listed by: michelle r klump
Office: exp realty main
MLS#:20261060615
Source:MI_REALCOMP
Price summary
- Price:$549,900
- Price per sq. ft.:$317.13
- Monthly HOA dues:$380
About this home
PRICED BELOW WHAT OWNER PAID BEFORE UPDATES WERE DONE! Welcome home to this stunning 2022 end-unit ranch condo in the highly sought-after Villas at Stonebrook, where luxury, comfort, and convenience come together in one exceptional package! Bathed in natural light, this beautifully upgraded home features an open-concept design with 2 spacious bedrooms, 2 full baths, a private office, and a versatile four-season room that adds even more living space. High-end finishes abound, including wide-plank hardwood flooring, plantation shutters, designer lighting, wainscoting, crown molding, and soaring 9-foot ceilings. The gourmet kitchen is a chef’s dream with 42-inch cabinetry, granite countertops, custom backsplash, oversized island with seating for five, five-burner gas cooktop with vented hood, and double wall ovens, all flowing seamlessly into the inviting great room with a cozy fireplace. Retreat to the luxurious primary suite featuring a custom walk-in closet and spa-inspired bath with dual vanities, soaking tub, and tiled shower. Additional highlights include first-floor laundry, custom mudroom storage off the attached garage, stamped concrete patio, and smart home technology allowing remote control of the garage door, front door, thermostat, and alarm system. Enjoy peaceful neighborhood sidewalks, benches, and direct access to the community park with pickleball courts, fitness equipment, and scenic walking trails. Just minutes from endless shopping, dining, and entertainment, and located in the award-winning Novi School District, this exceptional home truly offers the perfect blend of elegance, low-maintenance living, and an unbeatable location!...
Contact an agent
Home facts
- Year built:2022
- Subdivision & Development:VILLAS/STONEBROOK
- Listing ID #:20261060615
- Added:47 day(s) ago
- Updated:September 21, 2026 at 11:00 PM
Rooms and interior
- Bedrooms:2
- Total bathrooms:2
- Full bathrooms:2
- Rooms Total:8
- Living area:1,734 sq. ft.
Heating and cooling
- Cooling:Central Air
- Heating:Forced Air, Natural Gas
Structure and exterior
- Year built:2022
- Building area:1,734 sq. ft.
- Architectural Style:Ranch
- Construction Materials:Brick, Vinyl Siding
- Exterior Features:Covered, Patio, Porch
- Foundation Description:Slab
- Levels:One
Utilities
- Water:Public
- Sewer:Public Sewer
Finances and disclosures
- Price:$549,900
- Price per sq. ft.:$317.13
- Tax amount:$9,185
Features and amenities
- Appliances:Built-In Electric Oven, Convection Oven, Dishwasher, Disposal, Gas Cooktop, Humidifier, Vented Exhaust Fan
- Laundry features:Laundry Room
- Amenities:High Speed Internet, Programmable Thermostat
- Smart home:Yes
Parking
- Parking description:Attached, Direct Access, Electricity In Garage, Garage Door Opener, Two Car Garage
- Garage spaces:2

New listings near 48762 Rockview Road
- New
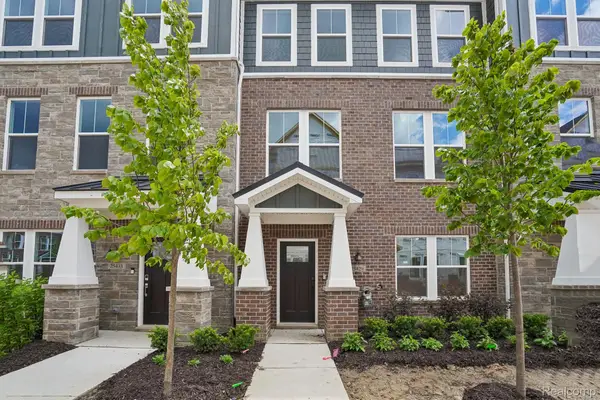 $594,990Active4 beds 4 baths2,545 sq. ft.
25556 Tolstoy Trail, Novi, MI 48375
MLS# 20261076317Listed by: PH RELOCATION SERVICES LLC - New
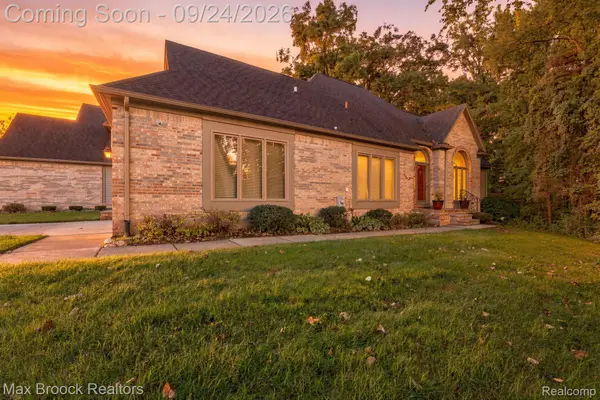 $439,900Active4 beds 3 baths3,134 sq. ft.
24585 Edgewood Drive, Novi, MI 48374
MLS# 20261076358Listed by: MAX BROOCK, REALTORS-BIRMINGHAM - New
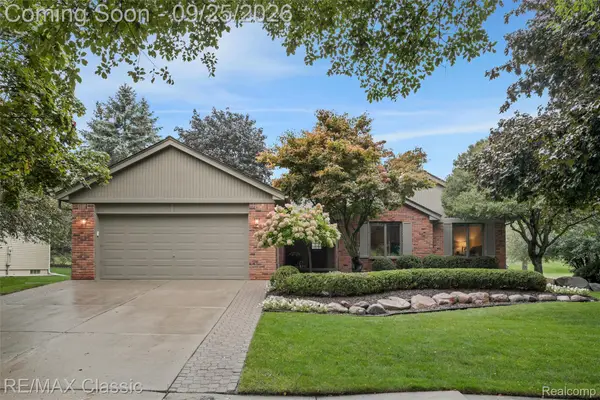 $450,000Active3 beds 3 baths1,734 sq. ft.
25511 Buckminster Drive, Novi, MI 48375
MLS# 20261076281Listed by: RE/MAX CLASSIC - New
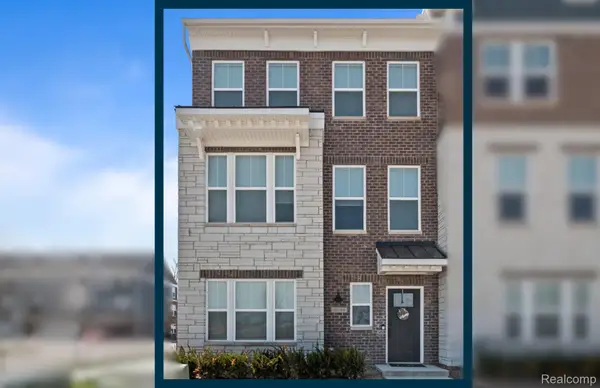 $644,990Active4 beds 4 baths2,545 sq. ft.
25544 Tolstoy Trail, Novi, MI 48375
MLS# 20261076287Listed by: PH RELOCATION SERVICES LLC - Open Thu, 4 to 6pmNew
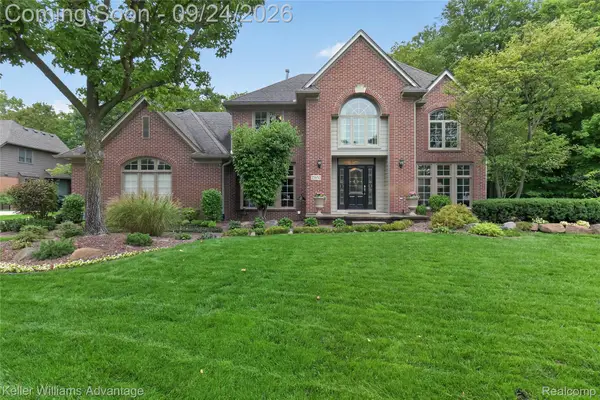 $749,900Active4 beds 4 baths4,220 sq. ft.
25650 Arcadia Drive, Novi, MI 48374
MLS# 20261074575Listed by: KELLER WILLIAMS ADVANTAGE NORTHVILLE - Open Sat, 2 to 4pmNew
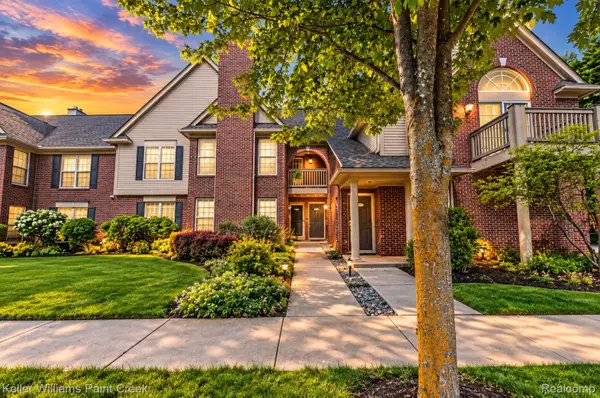 $299,000Active2 beds 2 baths1,579 sq. ft.
28569 Carlton Way Drive, Novi, MI 48377
MLS# 20261074486Listed by: KELLER WILLIAMS PAINT CREEK - New
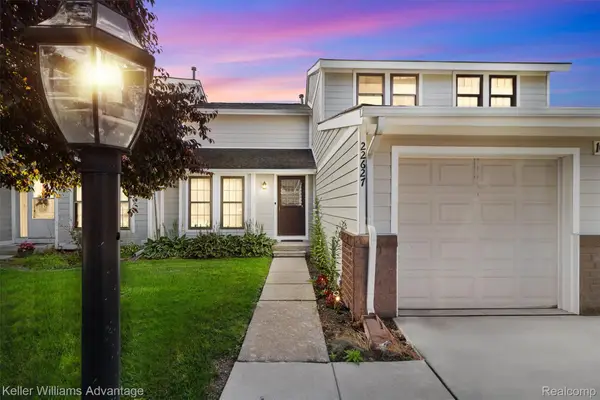 $275,000Active3 beds 3 baths1,640 sq. ft.
22627 Cranbrooke Drive, Novi, MI 48375
MLS# 20261075242Listed by: KELLER WILLIAMS ADVANTAGE - New
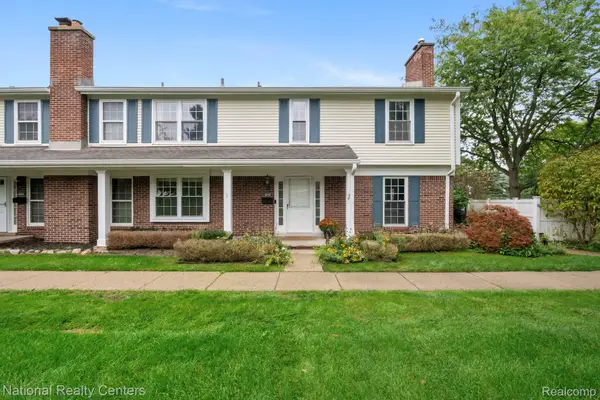 $299,000Active3 beds 3 baths2,122 sq. ft.
42142 Roscommon Street, Northville, MI 48167
MLS# 20261074931Listed by: NATIONAL REALTY CENTERS, INC - New
 $539,900Active4 beds 3 baths3,209 sq. ft.
43145 Emerson Way, Novi, MI 48377
MLS# 20261074110Listed by: NATIONAL REALTY CENTERS, INC - New
 $485,000Active3 beds 4 baths2,873 sq. ft.
21995 Sunflower Road, Novi, MI 48375
MLS# 20261075256Listed by: REMERICA UNITED REALTY


Protect your home and budget from life's surprises with an Assurant Home Warranty, backed by a partner that supports you through every step of homeownership. Explore Plans.
©2026 Century 21 Real Estate LLC. All rights reserved. CENTURY 21®, the CENTURY 21 Logo and C21® are service marks owned by Century 21 Real Estate LLC. Century 21 Real Estate LLC fully supports the principles of the Fair Housing Act and the Equal Opportunity Act. Each office is independently owned and operated. Listing information is deemed reliable but not guaranteed accurate.