2500 Royal View DR, Oakland, MI 48363
Local realty services provided by:CENTURY 21 Affiliated
2500 Royal View DR,Oakland, MI 48363
$1,674,900
- 5 Beds
- 6 Baths
- 7,632 sq. ft.
- Single family
- Active
Upcoming open houses
- Sun, Nov 0111:00 am - 02:30 pm
Listed by: ryan nelson
Office: dobi real estate
MLS#:20261087008
Source:MI_REALCOMP
Price summary
- Price:$1,674,900
- Price per sq. ft.:$219.46
- Monthly HOA dues:$116.67
About this home
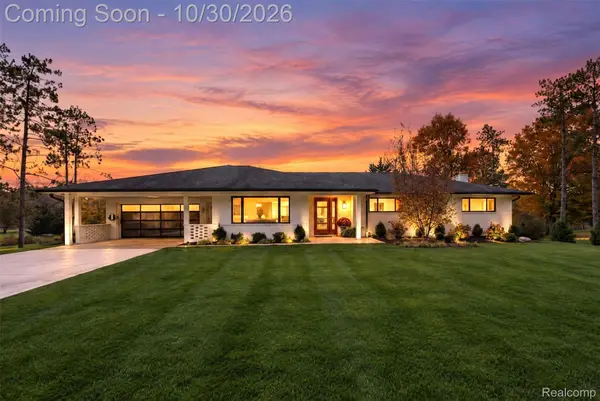
Welcome to 2500 Royal View, a private estate tucked deep within the prestigious Royal View subdivision in Oakland Township. Set on 3.41 lush, wooded acres, this custom-built masterpiece offers 5,692 sq. ft. above grade plus 3,381 sq. ft. in the partially finished walk-out lower level. Built with commercial-grade construction & exceptional attention to detail, this home combines timeless quality, luxury, & functionality. Professionally landscaped grounds feature a sweeping circular driveway, pergola, stone patio, expansive deck, built-in fire pit, & a 4 car attached garage. A whole-house generator & interior automatic fire sprinkler/extinguishing system provide added peace of mind. Inside, the dramatic two-story foyer, kitchen, and great room create an impressive first impression. Solid-core doors, floor-to-ceiling windows, and new hardwood flooring throughout much of the first floor showcase the home's quality. Four above ground entertaining spaces include the living room, great room, sunroom, and family room. The spectacular first-floor primary suite spans over 820 sq. ft. featuring dual walk-in closets and a spa-inspired bath. Upstairs, two-bedroom suites each offer a walk-in closet, full bath, and private third-floor loft. A study/command center with built-ins and an expansive 30' x 18' family room complete the second floor. The walk-out lower level features an office, bar, full bath, family room, bunk room, 17' x 22' fitness room, ample storage, and a whole home dual tank saltless filtration system. The private yard offers plenty of room to play, including a cleared, level grassy area perfect for soccer, football, and outdoor entertaining. Over $400,000 in updates include the roof, mechanicals, kitchen, bathrooms, flooring, garage doors, paint, built-ins, lighting, decking, window treatments, and more. Located in the highly regarded Rochester Community Schools district, serving Baldwin Elementary, Hart Middle School, and Stoney Creek High School, Welcome home!...
Contact an agent
Home facts
- Year built:1992
- Subdivision & Development:ROYAL VIEW ESTATES CONDO OCCPN 653
- Listing ID #:20261087008
- Added:1 day(s) ago
- Updated:October 28, 2026 at 08:17 PM
Rooms and interior
- Bedrooms:5
- Total bathrooms:6
- Full bathrooms:5
- Half bathrooms:1
- Rooms Total:16
- Basement Description:Finished, Walk-Out Access
- Living area:7,632 sq. ft.
Heating and cooling
- Cooling:Ceiling Fans, Central Air
- Heating:Forced Air, Natural Gas
Structure and exterior
- Roof:Asphalt
- Year built:1992
- Building area:7,632 sq. ft.
- Lot area:3.41 Acres
- Lot Features:Sprinklers, Wooded
- Construction Materials:Brick, Cedar
- Exterior Features:Covered, Deck, Enclosed, Lighting, Patio, Porch
- Foundation Description:Active Radon Mitigation, Basement, Poured, Sump Pump
- Levels:Three
Utilities
- Water:Well
- Sewer:Septic Tank
Finances and disclosures
- Price:$1,674,900
- Price per sq. ft.:$219.46
- Tax amount:$12,163
Features and amenities
- Appliances:Bar Fridge, Built-In Electric Oven, Built-In Freezer, Built-In Refrigerator, Convection Oven, Dishwasher, Disposal, Double Oven, Dryer, Electric Cooktop, Exhaust Fan, Humidifier, Ice Maker, Induction Cooktop, Microwave, Plumbed For Ice Maker, Range Hood, Refrigerator Under Counter Drawer, Self Cleaning Oven, Vented Exhaust Fan, Washer, Water Purifier Owned, Wine Refrigerator
- Laundry features:Electric Dryer Hookup, Washer Hookup
- Amenities:Central Vacuum, Entrance Foyer, Programmable Thermostat, Wet Bar
Parking
- Parking description:Attached, Circular Driveway, Direct Access, Driveway, Electricity In Garage, Four Car Garage, Garage Door Opener, Garage Faces Front, Oversized
- Garage spaces:4

New listings near 2500 Royal View DR
- New
 $800,000Active4 beds 4 baths4,788 sq. ft.
2945 Oakland Oaks, Oakland, MI 48363
MLS# 20261087181Listed by: THE AGENCY HALL & HUNTER - New
 $899,000Active4 beds 4 baths4,678 sq. ft.
2580 Stoneykirk CT, Rochester, MI 48306
MLS# 20261086591Listed by: @PROPERTIES CHRISTIE'S INT'L R.E. BIRMINGHAM - New
 $1,200,000Active4 beds 7 baths6,438 sq. ft.
3481 S Century Oak CIR, Oakland, MI 48363
MLS# 20261086298Listed by: ASCENDENT REALTY ASSOCIATES, LLC - New

 $799,000Active4 beds 5 baths3,538 sq. ft.
4487 Boxwood, Rochester, MI 48306
MLS# 50225944Listed by: CENTURY 21 PROFESSIONALS STERLING HEIGHTS - New
 $489,000Active3 beds 3 baths2,192 sq. ft.
543 E Gunn, Rochester, MI 48306
MLS# 50225855Listed by: BERKSHIRE HATHAWAY HOMESERVICES KEE REALTY WASH - New
 $669,900Active5 beds 4 baths4,260 sq. ft.
583 Birchcrest CT, Oakland, MI 48363
MLS# 20261086170Listed by: MAX BROOCK, REALTORS-BIRMINGHAM - New
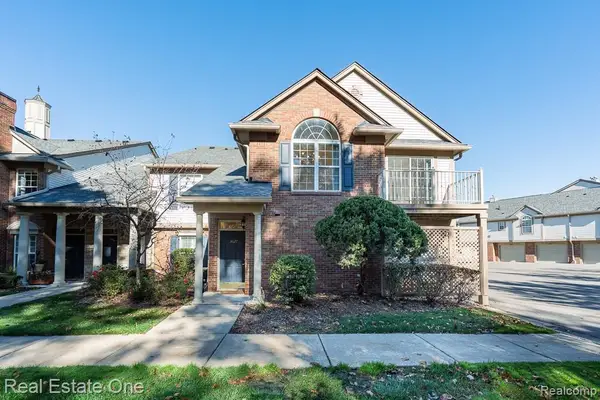 $275,000Active2 beds 2 baths1,142 sq. ft.
3627 Tremonte CIR S, Rochester, MI 48306
MLS# 20261084994Listed by: REAL ESTATE ONE-ROCHESTER - New
 $300,000Active2 beds 2 baths1,344 sq. ft.
3495 Tremonte CIR S 20 # 211, Rochester, MI 48306
MLS# 20261084925Listed by: EXP REALTY MAIN - New
 $509,900Active3 beds 3 baths1,825 sq. ft.
1024 Pine Tree #728, Troy, MI 48085
MLS# 61041050Listed by: M/I HOMES OF MICHIGAN, LLC


Protect your home and budget from life's surprises with an Assurant Home Warranty, backed by a partner that supports you through every step of homeownership. Explore Plans.
©2026 Century 21 Real Estate LLC. All rights reserved. CENTURY 21®, the CENTURY 21 Logo and C21® are service marks owned by Century 21 Real Estate LLC. Century 21 Real Estate LLC fully supports the principles of the Fair Housing Act and the Equal Opportunity Act. Each office is independently owned and operated. Listing information is deemed reliable but not guaranteed accurate.