2945 Oakland Oaks, Oakland, MI 48363
Local realty services provided by:CENTURY 21 Dynamic Realty
2945 Oakland Oaks,Oakland, MI 48363
$800,000
- 4 Beds
- 4 Baths
- 4,788 sq. ft.
- Single family
- Active
Listed by: adriane dundon, meredith r colburn
Office: the agency hall & hunter
MLS#:20261087181
Source:MI_REALCOMP
Price summary
- Price:$800,000
- Price per sq. ft.:$167.08
About this home
Beautifully renovated ranch set on 2 scenic acres along a quiet, dead-end street lined with mature trees, in close proximity to the popular Paint Creek Trail and within the award-winning Rochester Community Schools district! This fabulous home blends stylish interiors with exceptional spaces for entertaining, relaxing, and enjoying the outdoors. The bright and inviting main level features wide-plank hardwood flooring, expansive windows, and a stunning custom kitchen renovated in 2022. Rich gray cabinetry, a generous island with seating, a statement range hood over a sophisticated marble backsplash, and a beautifully integrated coffee station create a space that is as functional as it is striking! An adjoining dining area and spacious living and family rooms are perfect for gathering. Access to the deck from kitchen and family room allow for easy indoor/outdoor living! The primary suite features a walk-in closet and a renovated bathroom offering a custom shower with ceramic tile surround and a double-sink vanity. Three additional bedrooms and a large main hall bath with a double-sink vanity and custom built-ins complete the main floor. The fully finished walkout lower level adds outstanding versatility with a second kitchen, full bathroom, and additional living areas featuring large windows overlooking the yard. Walkout access to the patio makes indoor-outdoor entertaining effortless! Outside, enjoy an expansive lawn framed by mature trees, with Paint Creek winding through the backyard. A generous deck, patio, hot tub, and private sport court added in 2025 offer exceptional spaces for entertaining and recreation! This breathtaking 2-acre setting provides ample room for all of your outdoor needs or simply to relax and take in the changing seasons. Extensive improvements include main-level windows and doors (2022); a new well and pump, plus a tankless water heater (2025); and a sprinkler system (2026). A truly special home you won't want to miss!...
Contact an agent
Home facts
- Year built:1962
- Subdivision & Development:OAKLAND OAKS
- Listing ID #:20261087181
- Added:1 day(s) ago
- Updated:October 28, 2026 at 10:08 PM
Rooms and interior
- Bedrooms:4
- Total bathrooms:4
- Full bathrooms:3
- Half bathrooms:1
- Rooms Total:12
- Basement Description:Daylight, Finished, Walk-Out Access
- Living area:4,788 sq. ft.
Heating and cooling
- Cooling:Attic Fan, Central Air
- Heating:Baseboard, Hot Water, Natural Gas
Structure and exterior
- Roof:Asphalt
- Year built:1962
- Building area:4,788 sq. ft.
- Lot area:2.02 Acres
- Lot Features:Dead End Street, Irregular Lot
- Architectural Style:Ranch
- Construction Materials:Brick
- Exterior Features:Chimney Caps, Deck, Lighting, Patio, Porch, Spa/Hot-tub, Tennis Courts
- Foundation Description:Basement, Block
- Levels:One
Utilities
- Water:Well
- Sewer:Septic Tank
Finances and disclosures
- Price:$800,000
- Price per sq. ft.:$167.08
- Tax amount:$5,364
Features and amenities
- Appliances:Built-In Refrigerator, Dishwasher, Disposal, Dryer, Free Standing Electric Oven, Free Standing Electric Range, Free Standing Gas Oven, Free Standing Gas Range, Free Standing Refrigerator, Microwave, Range Hood, Washer
- Laundry features:Electric Dryer Hookup, Laundry Room
- Amenities:High Speed Internet, Programmable Thermostat
Parking
- Parking description:Attached, Direct Access, Electric Vehicle Charging Stations, Electricity In Garage, Side Entrance, Two Car Garage
- Garage spaces:2

New listings near 2945 Oakland Oaks
- Open Sun, 11am to 2:30pmNew
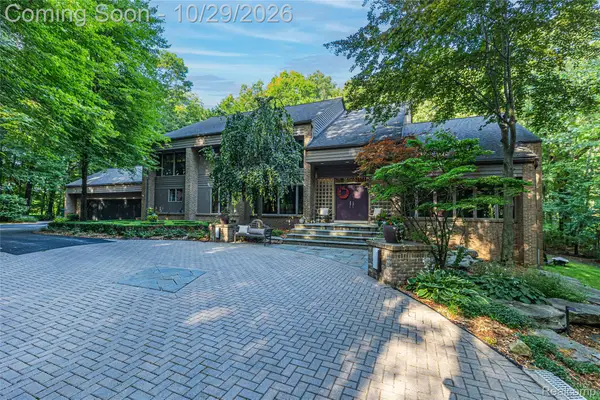 $1,674,900Active5 beds 6 baths7,632 sq. ft.
2500 Royal View DR, Oakland, MI 48363
MLS# 20261087008Listed by: DOBI REAL ESTATE - New
 $899,000Active4 beds 4 baths4,678 sq. ft.
2580 Stoneykirk CT, Rochester, MI 48306
MLS# 20261086591Listed by: @PROPERTIES CHRISTIE'S INT'L R.E. BIRMINGHAM - New
 $1,200,000Active4 beds 7 baths6,438 sq. ft.
3481 S Century Oak CIR, Oakland, MI 48363
MLS# 20261086298Listed by: ASCENDENT REALTY ASSOCIATES, LLC - New

 $799,000Active4 beds 5 baths3,538 sq. ft.
4487 Boxwood, Rochester, MI 48306
MLS# 50225944Listed by: CENTURY 21 PROFESSIONALS STERLING HEIGHTS - New
 $489,000Active3 beds 3 baths2,192 sq. ft.
543 E Gunn, Rochester, MI 48306
MLS# 50225855Listed by: BERKSHIRE HATHAWAY HOMESERVICES KEE REALTY WASH - New
 $669,900Active5 beds 4 baths4,260 sq. ft.
583 Birchcrest CT, Oakland, MI 48363
MLS# 20261086170Listed by: MAX BROOCK, REALTORS-BIRMINGHAM - New
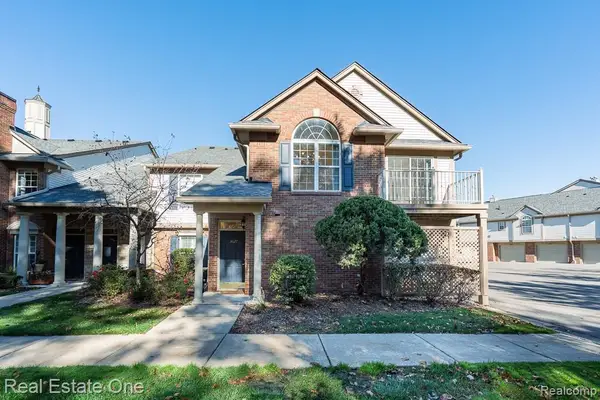 $275,000Active2 beds 2 baths1,142 sq. ft.
3627 Tremonte CIR S, Rochester, MI 48306
MLS# 20261084994Listed by: REAL ESTATE ONE-ROCHESTER - New
 $300,000Active2 beds 2 baths1,344 sq. ft.
3495 Tremonte CIR S 20 # 211, Rochester, MI 48306
MLS# 20261084925Listed by: EXP REALTY MAIN - New
 $509,900Active3 beds 3 baths1,825 sq. ft.
1024 Pine Tree #728, Troy, MI 48085
MLS# 61041050Listed by: M/I HOMES OF MICHIGAN, LLC


Protect your home and budget from life's surprises with an Assurant Home Warranty, backed by a partner that supports you through every step of homeownership. Explore Plans.
©2026 Century 21 Real Estate LLC. All rights reserved. CENTURY 21®, the CENTURY 21 Logo and C21® are service marks owned by Century 21 Real Estate LLC. Century 21 Real Estate LLC fully supports the principles of the Fair Housing Act and the Equal Opportunity Act. Each office is independently owned and operated. Listing information is deemed reliable but not guaranteed accurate.