
258 Westbrooke Drive, Oakland, MI 48363
Local realty services provided by:CENTURY 21 Metro Brokers
258 Westbrooke Drive,Oakland, MI 48363
$999,950
- 4 Beds
- 3 Baths
- 3,401 sq. ft.
- Single family
- Active
Listed by: brandon janssen
Office: re/max, the collective agency
MLS#:20261075822
Source:MI_REALCOMP
Price summary
- Price:$999,950
- Price per sq. ft.:$294.02
- Monthly HOA dues:$185
About this home
FORMER BUILDER MODEL. EXTRAORDINARY DESIGN. YOUR OWN PRIVATE RESORT. This is the kind of home that makes an impression before you ever reach the backyard and becomes unforgettable once you do. Originally showcased as the builder’s model, this exceptional residence combines elevated craftsmanship, sophisticated finishes and a distinctive indoor-outdoor lifestyle.
Inside, high ceilings create an immediate sense of scale and refinement. Extensive custom millwork, crown molding, upgraded lighting, built-in sound and selected finishes carry throughout, while a solar energy system with battery backup and Level 2 EV charging add modern efficiency and convenience.
The beautifully appointed kitchen is designed for both everyday living and entertaining, with cabinetry extending to the ceiling, an oversized island, walk-in pantry and an open layout flowing effortlessly into the surrounding living spaces.
The primary suite is a destination of its own with a private sitting room and custom closet system. A first-floor guest space offers flexibility and privacy, while the upper-level loft/flex space and functional mudroom add versatility.
And then there is the backyard. More private resort than traditional backyard, this spectacular outdoor setting was created for unforgettable summers and effortless entertaining. A saltwater pool with automatic cover, hot tub and expansive hardscape set the stage. The covered outdoor living pavilion takes it further with a fireplace, television, built-in grill, refrigerator and integrated sound.
A private basketball sport court adds another dimension, while the wooded backdrop and lack of an immediate neighboring home on one side create exceptional privacy.
This isn’t simply a beautiful home with an impressive backyard. It’s an entire lifestyle builder-model craftsmanship, sophisticated interiors, exceptional privacy and a resort-caliber outdoor experience brought together in one remarkable property....
Contact an agent
Home facts
- Year built:2016
- Subdivision & Development:WYNSTONE SOUTH CONDOS
- Listing ID #:20261075822
- Added:29 day(s) ago
- Updated:October 22, 2026 at 10:01 AM
Rooms and interior
- Bedrooms:4
- Total bathrooms:3
- Full bathrooms:2
- Half bathrooms:1
- Rooms Total:14
- Basement Description:Bath Stubbed, Full, Unfinished
- Living area:3,401 sq. ft.
Heating and cooling
- Cooling:Ceiling Fans, Central Air
- Heating:Forced Air, Natural Gas
Structure and exterior
- Roof:Asphalt
- Year built:2016
- Building area:3,401 sq. ft.
- Lot area:0.44 Acres
- Lot Features:Level, Near Golf Course, Sprinklers
- Architectural Style:Colonial
- Construction Materials:Brick, Vinyl Siding
- Exterior Features:Barbecue, Basketball Court, Chimney Caps, Covered, Deck, Lighting, Patio, Porch, Spa/Hot-tub
- Foundation Description:Basement, Poured, Sump Pump
- Levels:Two
Utilities
- Water:Public
- Sewer:Public Sewer
Finances and disclosures
- Price:$999,950
- Price per sq. ft.:$294.02
- Tax amount:$7,190
Features and amenities
- Appliances:Bar Fridge, Built-In Gas Range, Disposal, Double Oven, ENERGY STAR Qualified Dishwasher, ENERGY STAR Qualified Dryer, ENERGY STAR Qualified Refrigerator, ENERGY STAR Qualified Washer, Humidifier, Microwave, Range Hood, Stainless Steel Appliances, Water Purifier Owned, Water Softener Owned
- Laundry features:Gas Dryer Hookup, Laundry Room, Washer Hookup
- Amenities:Entrance Foyer, High Speed Internet, Programmable Thermostat, Sound System
- Pool features:In Ground
Parking
- Parking description:Attached, Direct Access, Driveway, Electric Vehicle Charging Stations, Electricity In Garage, Garage Door Opener, Garage Faces Side, Side Entrance, Three Car Garage
- Garage spaces:3

New listings near 258 Westbrooke Drive
- New
 $1,275,000Active5 beds 6 baths8,028 sq. ft.
5724 Murfield DR, Rochester, MI 48306
MLS# 20261085383Listed by: GOODHOME REALTY LLC  $650,000Pending4 beds 3 baths3,864 sq. ft.
3592 Sunnyside CT, Rochester, MI 48306
MLS# 20261082327Listed by: @PROPERTIES CHRISTIE'S INT'L R E ROCHESTER- New
 $608,700Active4 beds 3 baths2,635 sq. ft.
871 Wynstone CIR S, Oakland, MI 48363
MLS# 20261082390Listed by: STEWART TEAM R E PARTNERS INC - New
 $497,250Active2.3 Acres
5150 Abbey RD, Rochester, MI 48306
MLS# 58050224933Listed by: SELECT RE PROF - JAMES RAY & ASSOCIATES - Open Sat, 12 to 2pmNew
 $659,900Active4 beds 3 baths2,943 sq. ft.
407 Mill House DR, Oakland, MI 48363
MLS# 20261082793Listed by: REAL ESTATE ONE-TROY - Open Sun, 11:30am to 1:30pmNew
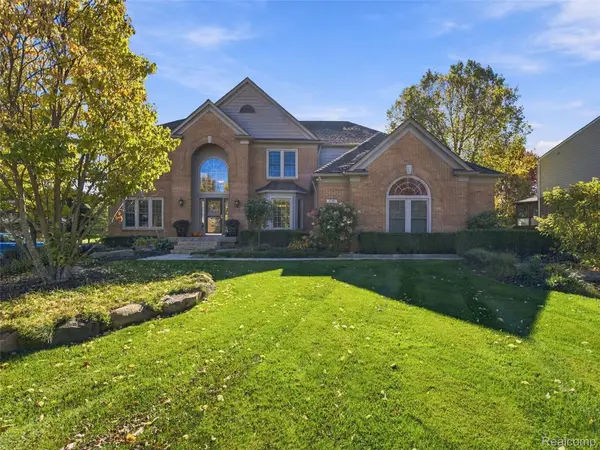 $795,000Active4 beds 4 baths4,726 sq. ft.
3797 Deer Springs DR, Rochester, MI 48306
MLS# 20261083881Listed by: @PROPERTIES CHRISTIE'S INT'L R E ROCHESTER - New
 $265,000Active2 beds 2 baths1,142 sq. ft.
3424 Tremonte CIR N, Rochester, MI 48306
MLS# 20261085120Listed by: RE/MAX, THE COLLECTIVE AGENCY - New
 $497,250Active2.3 Acres
5150 Abbey, Rochester, MI 48306
MLS# 50224933Listed by: SELECT RE PROF - JAMES RAY & ASSOCIATES - New
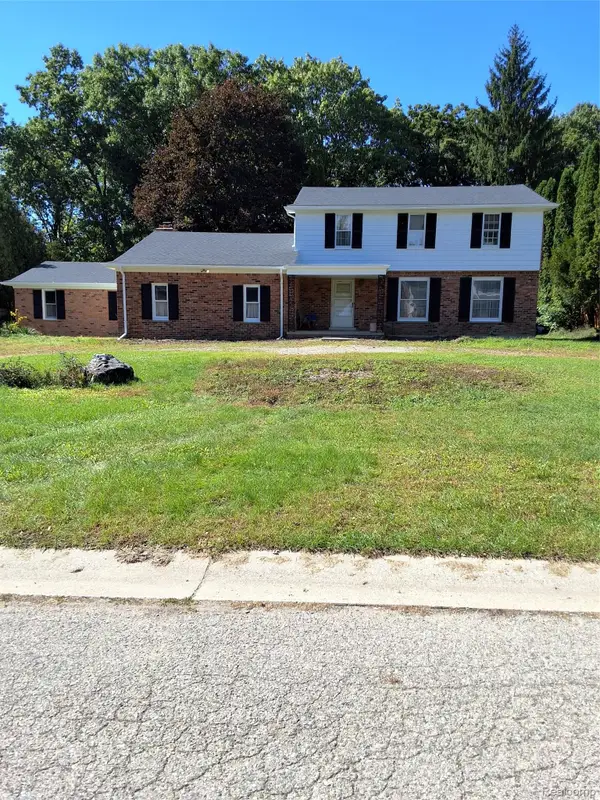 $250,000Active4 beds 2 baths2,151 sq. ft.
2156 Pear Tree LN, Oakland, MI 48363
MLS# 20261082353Listed by: CHUCK CRYDERMAN & ASSOCIATES LLC 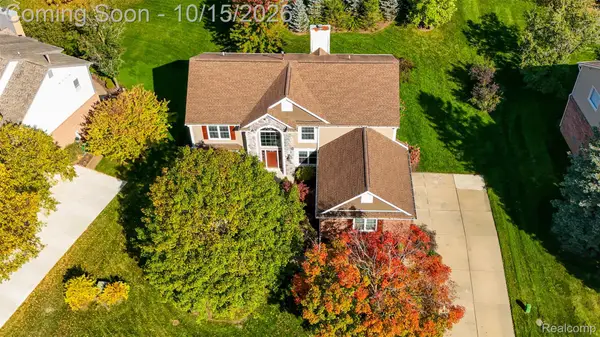 $579,999Pending4 beds 3 baths2,789 sq. ft.
4119 Bold Meadows, Oakland, MI 48306
MLS# 20261079543Listed by: OAK AND STONE REAL ESTATE


Protect your home and budget from life's surprises with an Assurant Home Warranty, backed by a partner that supports you through every step of homeownership. Explore Plans.
©2026 Century 21 Real Estate LLC. All rights reserved. CENTURY 21®, the CENTURY 21 Logo and C21® are service marks owned by Century 21 Real Estate LLC. Century 21 Real Estate LLC fully supports the principles of the Fair Housing Act and the Equal Opportunity Act. Each office is independently owned and operated. Listing information is deemed reliable but not guaranteed accurate.