
312 Beach Drive, Oakland, MI 48363
Local realty services provided by:CENTURY 21 Signature Realty
312 Beach Drive,Oakland, MI 48363
$364,400
- 3 Beds
- 2 Baths
- 1,570 sq. ft.
- Single family
- Active
Listed by: laith yousif
Office: top agent realty
MLS#:20261066927
Source:MI_REALCOMP
Price summary
- Price:$364,400
- Price per sq. ft.:$232.1
- Monthly HOA dues:$12.5
About this home
Unwind and embrace lakeside living in this serene raised ranch on Cranberry Lake in Oakland Township. Spend your days canoeing, kayaking, fishing, swimming, or simply relaxing by the water. The fully finished deck creates the perfect setting for effortless summer entertaining. A light-filled living room with two door walls leading directly to the deck seamlessly connects the indoors with the beauty of the outdoors.
Community amenities include a playground, private dock, and clubhouse, all just steps from your back door. With short-term rentals permitted, this property also presents a strong Airbnb/investment opportunity for a buyer looking to generate income from lakefront demand.
Seller is ready to make a deal — bring all offers!
Contact an agent
Home facts
- Year built:1989
- Subdivision & Development:LOG CABIN CLUB
- Listing ID #:20261066927
- Added:61 day(s) ago
- Updated:October 22, 2026 at 10:01 AM
Rooms and interior
- Bedrooms:3
- Total bathrooms:2
- Full bathrooms:2
- Rooms Total:7
- Living area:1,570 sq. ft.
Heating and cooling
- Cooling:Central Air
- Heating:Forced Air, Natural Gas
Structure and exterior
- Year built:1989
- Building area:1,570 sq. ft.
- Lot area:0.08 Acres
- Architectural Style:Raised Ranch
- Construction Materials:Aluminum Siding, Vinyl Siding
- Exterior Features:Balcony, Deck
- Foundation Description:Slab
- Levels:Two
Utilities
- Water:Well
- Sewer:Septic Tank
Finances and disclosures
- Price:$364,400
- Price per sq. ft.:$232.1
- Tax amount:$3,284
Features and amenities
- Appliances:Dishwasher, Dryer, Free Standing Gas Oven, Free Standing Refrigerator, Indoor Grill, Washer
Parking
- Parking description:Attached, One Car Garage
- Garage spaces:1

New listings near 312 Beach Drive
- New
 $1,275,000Active5 beds 6 baths8,028 sq. ft.
5724 Murfield DR, Rochester, MI 48306
MLS# 20261085383Listed by: GOODHOME REALTY LLC  $650,000Pending4 beds 3 baths3,864 sq. ft.
3592 Sunnyside CT, Rochester, MI 48306
MLS# 20261082327Listed by: @PROPERTIES CHRISTIE'S INT'L R E ROCHESTER- New
 $608,700Active4 beds 3 baths2,635 sq. ft.
871 Wynstone CIR S, Oakland, MI 48363
MLS# 20261082390Listed by: STEWART TEAM R E PARTNERS INC - New
 $497,250Active2.3 Acres
5150 Abbey RD, Rochester, MI 48306
MLS# 58050224933Listed by: SELECT RE PROF - JAMES RAY & ASSOCIATES - Open Sat, 12 to 2pmNew
 $659,900Active4 beds 3 baths2,943 sq. ft.
407 Mill House DR, Oakland, MI 48363
MLS# 20261082793Listed by: REAL ESTATE ONE-TROY - Open Sun, 11:30am to 1:30pmNew
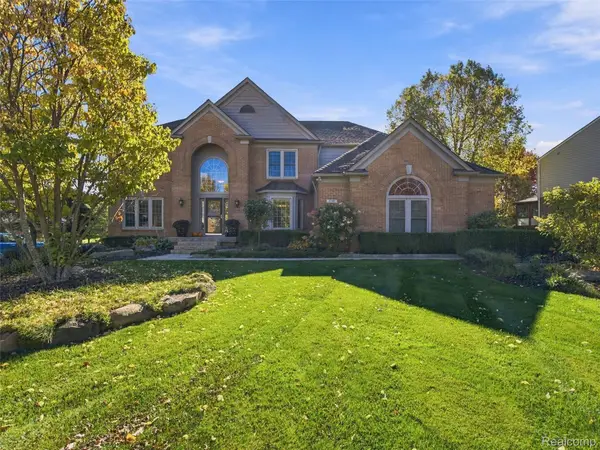 $795,000Active4 beds 4 baths4,726 sq. ft.
3797 Deer Springs DR, Rochester, MI 48306
MLS# 20261083881Listed by: @PROPERTIES CHRISTIE'S INT'L R E ROCHESTER - New
 $265,000Active2 beds 2 baths1,142 sq. ft.
3424 Tremonte CIR N, Rochester, MI 48306
MLS# 20261085120Listed by: RE/MAX, THE COLLECTIVE AGENCY - New
 $497,250Active2.3 Acres
5150 Abbey, Rochester, MI 48306
MLS# 50224933Listed by: SELECT RE PROF - JAMES RAY & ASSOCIATES - New
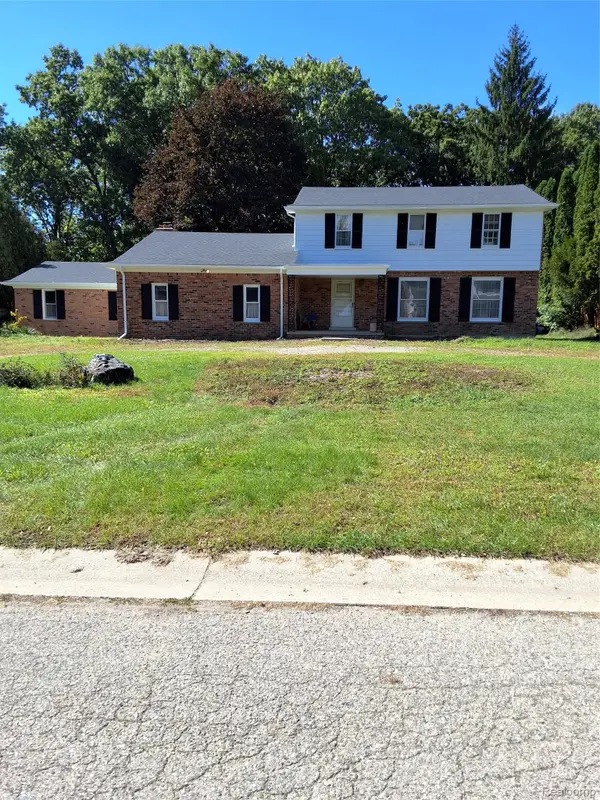 $250,000Active4 beds 2 baths2,151 sq. ft.
2156 Pear Tree LN, Oakland, MI 48363
MLS# 20261082353Listed by: CHUCK CRYDERMAN & ASSOCIATES LLC 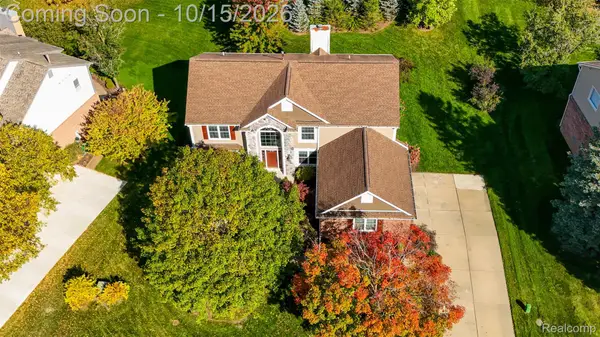 $579,999Pending4 beds 3 baths2,789 sq. ft.
4119 Bold Meadows, Oakland, MI 48306
MLS# 20261079543Listed by: OAK AND STONE REAL ESTATE


Protect your home and budget from life's surprises with an Assurant Home Warranty, backed by a partner that supports you through every step of homeownership. Explore Plans.
©2026 Century 21 Real Estate LLC. All rights reserved. CENTURY 21®, the CENTURY 21 Logo and C21® are service marks owned by Century 21 Real Estate LLC. Century 21 Real Estate LLC fully supports the principles of the Fair Housing Act and the Equal Opportunity Act. Each office is independently owned and operated. Listing information is deemed reliable but not guaranteed accurate.