
3430 Newbury Court, Oakland, MI 48363
Local realty services provided by:CENTURY 21 Affiliated
3430 Newbury Court,Oakland, MI 48363
$1,225,000
- 4 Beds
- 4 Baths
- 3,610 sq. ft.
- Single family
- Active
Listed by: anthony lombardo
Office: cranbrook custom homes llc.
MLS#:20261004565
Source:MI_REALCOMP
Price summary
- Price:$1,225,000
- Price per sq. ft.:$339.34
- Monthly HOA dues:$108.33
About this home
Welcome home to Cranbrook Custom Homes, Detroit Design Awards custom home builder of 2023. Design and build a floorplan catered to your everyday lifestyle, the opportunities are endless with Cranbrook Custom Homes. This home features open concept living with tranquil bedrooms. When building your dream home you will work directly with an in house architect and team that will make sure we accommodate for all of your needs. Luxury and detail is a priority for Cranbrook Custom Homes and we strive to exceed your expectations. Pictures are not representation of actual home.
Contact an agent
Home facts
- Year built:2026
- Subdivision & Development:OAKLAND HUNT CONDO OCCPN 1796
- Listing ID #:20261004565
- Added:233 day(s) ago
- Updated:September 13, 2026 at 09:56 AM
Rooms and interior
- Bedrooms:4
- Total bathrooms:4
- Full bathrooms:3
- Half bathrooms:1
- Rooms Total:9
- Basement Description:Full, Unfinished
- Living area:3,610 sq. ft.
Heating and cooling
- Cooling:Central Air
- Heating:Forced Air, Natural Gas
Structure and exterior
- Roof:Asphalt
- Year built:2026
- Building area:3,610 sq. ft.
- Lot area:0.3 Acres
- Architectural Style:Ranch
- Construction Materials:Brick
- Foundation Description:Basement, Poured
- Levels:One
Utilities
- Water:Community
- Sewer:Sewer at Street
Finances and disclosures
- Price:$1,225,000
- Price per sq. ft.:$339.34
Features and amenities
- Appliances:Dishwasher, Microwave, Range Hood
- Laundry features:Gas Dryer Hookup
- Pool features:Community
Parking
- Parking description:Attached, Garage Faces Side, Three Car Garage
- Garage spaces:3

New listings near 3430 Newbury Court
- New
 $859,000Active4 beds 4 baths3,835 sq. ft.
4875 Green Meadow Lane, Rochester, MI 48306
MLS# 20261073061Listed by: RE/MAX FIRST - Open Sun, 2 to 4pmNew
 $320,000Active2 beds 2 baths1,533 sq. ft.
3601 Tremonte Circle N, Rochester, MI 48306
MLS# 20261063230Listed by: EXP REALTY MAIN - New
 $274,900Active2 beds 2 baths1,142 sq. ft.
3524 Tremonte, Rochester, MI 48306
MLS# 61029073Listed by: SHOWTIME REALTY - New
 $2,800,000Active4 beds 6 baths6,226 sq. ft.
4911 Pinnacle, Rochester, MI 48306
MLS# 61029076Listed by: SIGNATURE SOTHEBY'S INTERNATIONAL REALTY BHAM - Open Sat, 12 to 2pmNew
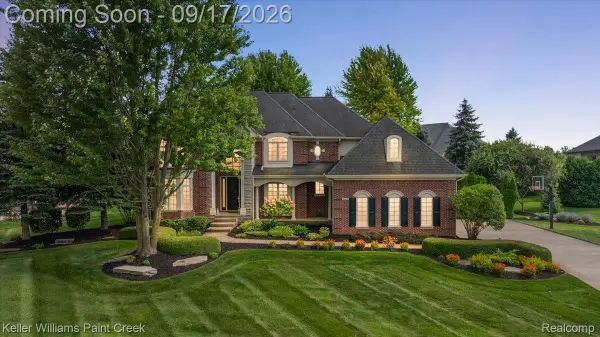 $1,025,000Active4 beds 6 baths6,648 sq. ft.
3493 N Century Oak Circle, Oakland, MI 48363
MLS# 20261070602Listed by: KELLER WILLIAMS PAINT CREEK - New
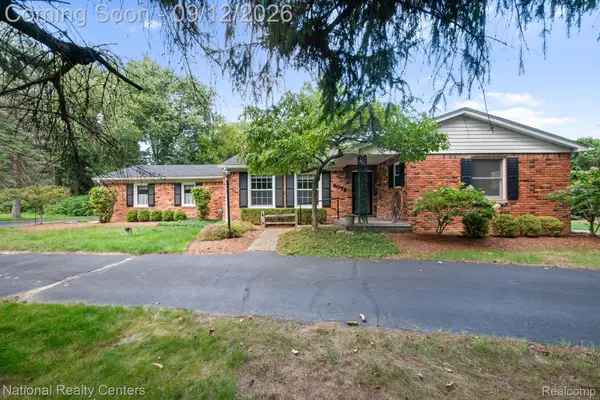 $359,900Active4 beds 2 baths3,128 sq. ft.
2074 Pear Tree Lane, Oakland, MI 48363
MLS# 20261072441Listed by: NATIONAL REALTY CENTERS, INC - New
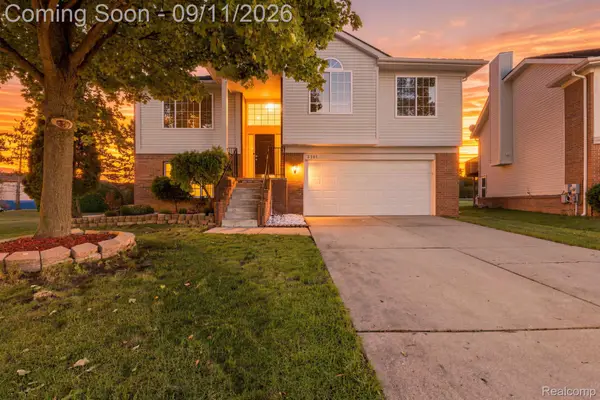 $475,000Active3 beds 3 baths2,442 sq. ft.
3201 Lynhurst Court, Rochester, MI 48306
MLS# 20261071746Listed by: EHOMES REALTY - New
 $995,000Active5 beds 6 baths6,700 sq. ft.
1741 High Meadows Boulevard, Oakland, MI 48363
MLS# 20261072624Listed by: @PROPERTIES CHRISTIE'S INT'L R E ROCHESTER - New
 $1,200,000Active5 beds 6 baths5,314 sq. ft.
2919 Addison Circle N, Rochester, MI 48306
MLS# 20261071970Listed by: REALTY EXECUTIVES HOME TOWNE - Open Sun, 2 to 4pmNew
 $3,195,000Active6 beds 9 baths16,117 sq. ft.
2785 Cranbrook Ridge Court, Rochester, MI 48306
MLS# 20261069220Listed by: THE AMERICAN DREAM REALTY LLC


Protect your home and budget from life's surprises with an Assurant Home Warranty, backed by a partner that supports you through every step of homeownership. Explore Plans.
©2026 Century 21 Real Estate LLC. All rights reserved. CENTURY 21®, the CENTURY 21 Logo and C21® are service marks owned by Century 21 Real Estate LLC. Century 21 Real Estate LLC fully supports the principles of the Fair Housing Act and the Equal Opportunity Act. Each office is independently owned and operated. Listing information is deemed reliable but not guaranteed accurate.