
1741 High Meadows Boulevard, Oakland, MI 48363
Local realty services provided by:CENTURY 21 Affiliated
1741 High Meadows Boulevard,Oakland, MI 48363
$995,000
- 5 Beds
- 6 Baths
- 6,700 sq. ft.
- Single family
- Active
Listed by: kyle t matta
Office: @properties christie's int'l r e rochester
MLS#:20261072624
Source:MI_REALCOMP
Price summary
- Price:$995,000
- Price per sq. ft.:$148.51
- Monthly HOA dues:$75
About this home
Welcome to this incredible custom-built Colonial, privately nestled on a scenic 2.8-acre wooded setting in Oakland Township. Impeccably maintained inside and out, this exceptional residence offers 5 bedrooms, 4 full and 2 half baths, and an impressive combination of luxury, space, and privacy. A dramatic two-story foyer welcomes you into an elegant interior featuring a formal dining room, living room, private library, and a spectacular two-story great room with soaring floor-to-ceiling windows overlooking the picturesque grounds. The chef’s kitchen is designed for entertaining with double ovens, dual warming drawers, Viking gas cooktop, an oversized walk-in pantry, and an adjoining four-season room. The expansive primary suite is a true private retreat, complete with dual walk-in closets, fireplace and sitting area, in-suite laundry, and a dedicated fitness room or additional living space. The finished walkout lower level is an entertainer’s dream, featuring a full kitchen and bar, movie theater, full bath, and abundant living space. An excavated area beneath the garage provides an expansive additional storage room. Situated on a private drive within the highly regarded Rochester Community Schools district, this remarkable property offers a rare combination of seclusion and convenience. Recent updates include a new roof in 2026 and freshly painted exterior. A truly exceptional Oakland Township estate!...
Contact an agent
Home facts
- Year built:2002
- Subdivision & Development:HIGH MEADOWS ESTATES OCCPN 1146
- Listing ID #:20261072624
- Added:3 day(s) ago
- Updated:September 13, 2026 at 02:06 AM
Rooms and interior
- Bedrooms:5
- Total bathrooms:6
- Full bathrooms:4
- Half bathrooms:2
- Rooms Total:15
- Bathrooms Description:Jetted Tub
- Basement Description:Finished, Full, Walk-Out Access
- Living area:6,700 sq. ft.
Heating and cooling
- Cooling:Central Air
- Heating:Forced Air, Natural Gas
Structure and exterior
- Roof:Asphalt
- Year built:2002
- Building area:6,700 sq. ft.
- Lot area:2.81 Acres
- Lot Features:Sprinklers
- Architectural Style:Colonial
- Construction Materials:Brick
- Exterior Features:Awnings, Chimney Caps, Covered, Deck, Gutter Guard System, Patio, Permeable Paving, Porch, WaterSense Labeled Irrigation Controller
- Foundation Description:Basement, Poured, Sump Pump
- Levels:Two
Utilities
- Water:Well
- Sewer:Septic Tank
Finances and disclosures
- Price:$995,000
- Price per sq. ft.:$148.51
- Tax amount:$7,300
Features and amenities
- Appliances:Bar Fridge, Built-In Freezer, Dishwasher, Disposal, Double Oven, Dryer, Free Standing Refrigerator, Gas Cooktop, Humidifier, Microwave, Range Hood, Stainless Steel Appliances, Vented Exhaust Fan, Warming Drawer, Washer, Water Softener Owned
- Amenities:Central Vacuum, Entrance Foyer, High Speed Internet, Programmable Thermostat, Wet Bar
Parking
- Parking description:Attached, Electricity In Garage, Garage Door Opener, Three Car Garage
- Garage spaces:3

New listings near 1741 High Meadows Boulevard
- New
 $859,000Active4 beds 4 baths3,835 sq. ft.
4875 Green Meadow Lane, Rochester, MI 48306
MLS# 20261073061Listed by: RE/MAX FIRST - Open Sun, 2 to 4pmNew
 $320,000Active2 beds 2 baths1,533 sq. ft.
3601 Tremonte Circle N, Rochester, MI 48306
MLS# 20261063230Listed by: EXP REALTY MAIN - New
 $274,900Active2 beds 2 baths1,142 sq. ft.
3524 Tremonte, Rochester, MI 48306
MLS# 61029073Listed by: SHOWTIME REALTY - New
 $2,800,000Active4 beds 6 baths6,226 sq. ft.
4911 Pinnacle, Rochester, MI 48306
MLS# 61029076Listed by: SIGNATURE SOTHEBY'S INTERNATIONAL REALTY BHAM - Open Sat, 12 to 2pmNew
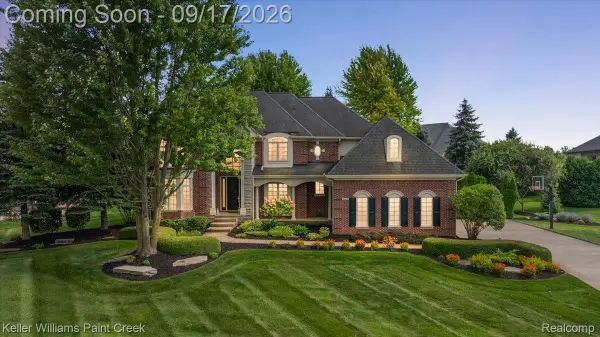 $1,025,000Active4 beds 6 baths6,648 sq. ft.
3493 N Century Oak Circle, Oakland, MI 48363
MLS# 20261070602Listed by: KELLER WILLIAMS PAINT CREEK - New
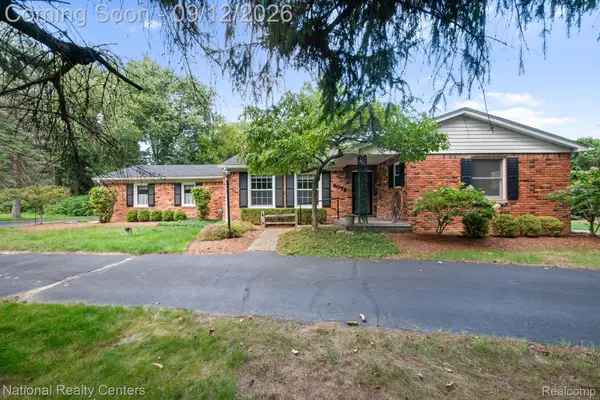 $359,900Active4 beds 2 baths3,128 sq. ft.
2074 Pear Tree Lane, Oakland, MI 48363
MLS# 20261072441Listed by: NATIONAL REALTY CENTERS, INC - New
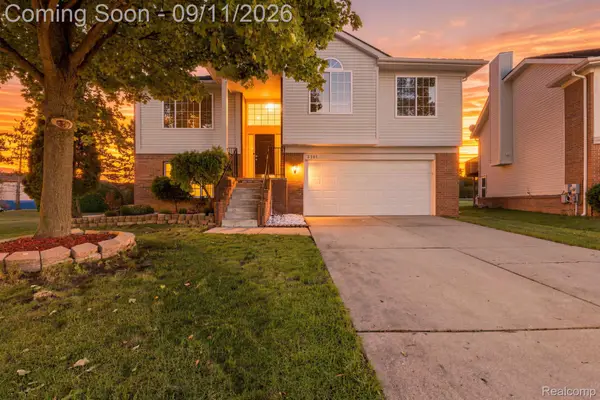 $475,000Active3 beds 3 baths2,442 sq. ft.
3201 Lynhurst Court, Rochester, MI 48306
MLS# 20261071746Listed by: EHOMES REALTY - New
 $1,200,000Active5 beds 6 baths5,314 sq. ft.
2919 Addison Circle N, Rochester, MI 48306
MLS# 20261071970Listed by: REALTY EXECUTIVES HOME TOWNE - Open Sun, 2 to 4pmNew
 $3,195,000Active6 beds 9 baths16,117 sq. ft.
2785 Cranbrook Ridge Court, Rochester, MI 48306
MLS# 20261069220Listed by: THE AMERICAN DREAM REALTY LLC


Protect your home and budget from life's surprises with an Assurant Home Warranty, backed by a partner that supports you through every step of homeownership. Explore Plans.
©2026 Century 21 Real Estate LLC. All rights reserved. CENTURY 21®, the CENTURY 21 Logo and C21® are service marks owned by Century 21 Real Estate LLC. Century 21 Real Estate LLC fully supports the principles of the Fair Housing Act and the Equal Opportunity Act. Each office is independently owned and operated. Listing information is deemed reliable but not guaranteed accurate.