
2074 Pear Tree Lane, Oakland, MI 48363
Local realty services provided by:CENTURY 21 Curran & Oberski
2074 Pear Tree Lane,Oakland, MI 48363
$359,900
- 4 Beds
- 2 Baths
- 3,128 sq. ft.
- Single family
- Active
Listed by: kelly hamilton
Office: national realty centers, inc
MLS#:20261072441
Source:MI_REALCOMP
Price summary
- Price:$359,900
- Price per sq. ft.:$115.06
About this home
Great opportunity in highly sought-after Oakland Township! This 4-bedroom, 2-bath home offers approximately 1,700 sq ft of living space plus a finished basement, all situated on nearly half an acre in an established subdivision where homes rarely become available. Inside you’ll find a spacious, functional layout with new carpet and plenty of opportunity to add your own finishing touches. Outside features mature landscaping with established plants that stay, a large horseshoe driveway, attached 2-car garage, storage shed, and newer roof. Plenty of space inside and out with a location that’s hard to beat!
Contact an agent
Home facts
- Year built:1972
- Subdivision & Development:KNORRWOOD ESTATES
- Listing ID #:20261072441
- Added:2 day(s) ago
- Updated:September 13, 2026 at 02:06 AM
Rooms and interior
- Bedrooms:4
- Total bathrooms:2
- Full bathrooms:2
- Rooms Total:4
- Basement Description:Finished
- Living area:3,128 sq. ft.
Heating and cooling
- Cooling:Ceiling Fans, Central Air
- Heating:Forced Air, Natural Gas
Structure and exterior
- Roof:Asphalt
- Year built:1972
- Building area:3,128 sq. ft.
- Lot area:0.46 Acres
- Architectural Style:Ranch
- Construction Materials:Brick
- Exterior Features:Patio, Porch
- Foundation Description:Basement, Block
- Levels:One
Utilities
- Water:Well
- Sewer:Septic Tank
Finances and disclosures
- Price:$359,900
- Price per sq. ft.:$115.06
- Tax amount:$2,528
Features and amenities
- Appliances:Dishwasher, Free Standing Electric Range, Free Standing Refrigerator, Microwave
Parking
- Parking description:Attached, Two Car Garage
- Garage spaces:2

New listings near 2074 Pear Tree Lane
- New
 $859,000Active4 beds 4 baths3,835 sq. ft.
4875 Green Meadow Lane, Rochester, MI 48306
MLS# 20261073061Listed by: RE/MAX FIRST - Open Sun, 2 to 4pmNew
 $320,000Active2 beds 2 baths1,533 sq. ft.
3601 Tremonte Circle N, Rochester, MI 48306
MLS# 20261063230Listed by: EXP REALTY MAIN - New
 $274,900Active2 beds 2 baths1,142 sq. ft.
3524 Tremonte, Rochester, MI 48306
MLS# 61029073Listed by: SHOWTIME REALTY - New
 $2,800,000Active4 beds 6 baths6,226 sq. ft.
4911 Pinnacle, Rochester, MI 48306
MLS# 61029076Listed by: SIGNATURE SOTHEBY'S INTERNATIONAL REALTY BHAM - Open Sat, 12 to 2pmNew
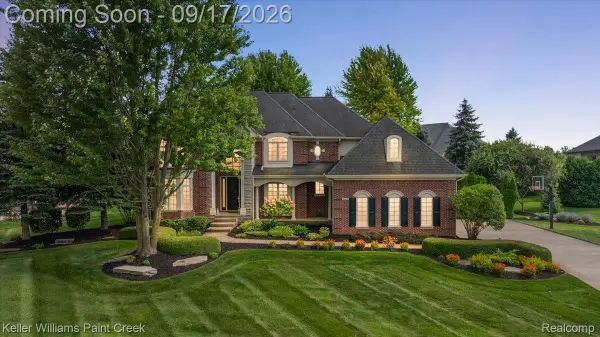 $1,025,000Active4 beds 6 baths6,648 sq. ft.
3493 N Century Oak Circle, Oakland, MI 48363
MLS# 20261070602Listed by: KELLER WILLIAMS PAINT CREEK - New
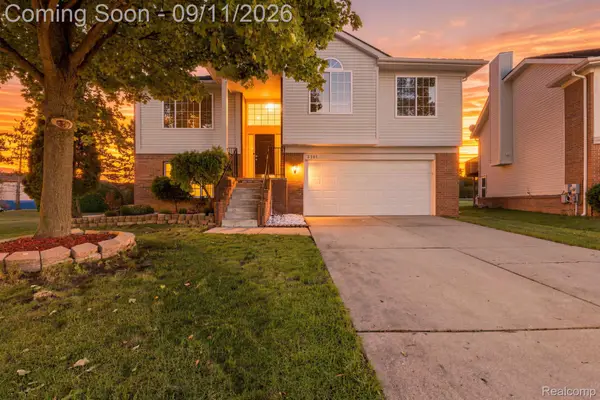 $475,000Active3 beds 3 baths2,442 sq. ft.
3201 Lynhurst Court, Rochester, MI 48306
MLS# 20261071746Listed by: EHOMES REALTY - New
 $995,000Active5 beds 6 baths6,700 sq. ft.
1741 High Meadows Boulevard, Oakland, MI 48363
MLS# 20261072624Listed by: @PROPERTIES CHRISTIE'S INT'L R E ROCHESTER - New
 $1,200,000Active5 beds 6 baths5,314 sq. ft.
2919 Addison Circle N, Rochester, MI 48306
MLS# 20261071970Listed by: REALTY EXECUTIVES HOME TOWNE - Open Sun, 2 to 4pmNew
 $3,195,000Active6 beds 9 baths16,117 sq. ft.
2785 Cranbrook Ridge Court, Rochester, MI 48306
MLS# 20261069220Listed by: THE AMERICAN DREAM REALTY LLC


Protect your home and budget from life's surprises with an Assurant Home Warranty, backed by a partner that supports you through every step of homeownership. Explore Plans.
©2026 Century 21 Real Estate LLC. All rights reserved. CENTURY 21®, the CENTURY 21 Logo and C21® are service marks owned by Century 21 Real Estate LLC. Century 21 Real Estate LLC fully supports the principles of the Fair Housing Act and the Equal Opportunity Act. Each office is independently owned and operated. Listing information is deemed reliable but not guaranteed accurate.