
1791 Elk Lane, Okemos, MI 48864
Local realty services provided by:CENTURY 21 Affiliated
1791 Elk Lane,Okemos, MI 48864
$639,950
- 4 Beds
- 3 Baths
- 3,829 sq. ft.
- Single family
- Active
Listed by: carin h. whybrew, wesley whybrew
Office: coldwell banker professionals -okemos
MLS#:298905
Source:MI_GLAR
Price summary
- Price:$639,950
- Price per sq. ft.:$128.61
- Monthly HOA dues:$33.33
About this home
Welcome to 1791 Elk Ln in Okemos -Situated in the highly sought after Spring Lake subdivision which provides access to many incredible community features such as picturesque walking trails / boardwalks set in natural areas, picnic tables, tennis and basketball courts, and a fishing/ice skating lake. Resort style living right in the heart of Okemos! This custom built ranch style home has a main level primary and laundry, large kitchen, finished basement and a huge deck that has a great view of the yard backing up to the natural/wooded area. 4 beds, 3 full baths. The whole house has such a flexible and functional layout with custom built quality and other great features like hardwood floors, updated basement flooring and updated carpeting throughout. Very clean move in ready condition.
Contact an agent
Home facts
- Year built:1998
- Subdivision & Development:Spring Lake
- Listing ID #:298905
- Added:52 day(s) ago
- Updated:October 23, 2026 at 03:57 PM
Rooms and interior
- Bedrooms:4
- Total bathrooms:3
- Full bathrooms:3
- Rooms Total:10
- Flooring:Hardwood, Linoleum, Tile
- Dining Description:Breakfast Bar
- Kitchen Description:Dishwasher, Disposal, Gas Cooktop, Gas Oven, Ice Maker, Microwave, Refrigerator, Self Cleaning Oven
- Bedroom Description:Primary Downstairs
- Basement Description:Daylight, Partially Finished, Sump Pump
- Living area:3,829 sq. ft.
Heating and cooling
- Cooling:Central Air
- Heating:Forced Air, Heating, Natural Gas
- Central air:Yes
Structure and exterior
- Roof:Shingle
- Year built:1998
- Building area:3,829 sq. ft.
- Lot area:0.4 Acres
- Lot Features:Back Yard, Front Yard, Many Trees, Near Public Transit, Sprinklers In Rear
- Architectural Style:Ranch
- Construction Materials:Brick, Rough Sawn
- Exterior Features:Deck, Porch
- Levels:One
Utilities
- Water:Public
- Sewer:Public Sewer, Sewer Connected
Finances and disclosures
- Price:$639,950
- Price per sq. ft.:$128.61
- Tax amount:$14,897 (2026)
Features and amenities
- Appliances:Dishwasher, Disposal, Dryer, Gas Cooktop, Gas Oven, Ice Maker, Microwave, Refrigerator, Self Cleaning Oven, Washer, Water Heater
- Laundry features:Dryer, Gas Dryer Hookup, Laundry Room, Main Level, Sink, Washer
- Amenities:Basketball Court, Built-in Features, Entrance Foyer, Granite Counters, High Ceilings, Jogging Path, Open Floorplan, Pantry, Picnic Area, Pond Seasonal, Pond Year Round, Sport Court, Tennis Court(s)
Parking
- Parking description:Attached, Finished, Garage, Garage Door Opener, Garage Faces Front
- Garage spaces:2
New listings near 1791 Elk Lane
- New
 $274,900Active3 beds 2 baths2,622 sq. ft.
4448 Greenwood Drive, Okemos, MI 48864
MLS# 300103Listed by: COLDWELL BANKER PROFESSIONALS -OKEMOS - Open Fri, 5 to 6pmNew
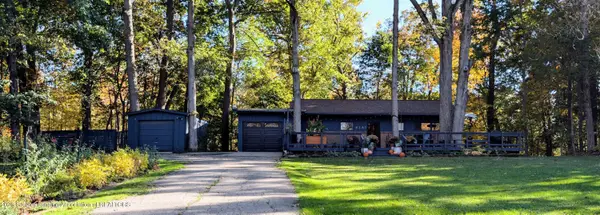 $364,500Active3 beds 2 baths1,887 sq. ft.
4161 Red Cedar Road, Okemos, MI 48864
MLS# 300085Listed by: COLDWELL BANKER PROFESSIONALS -OKEMOS - New
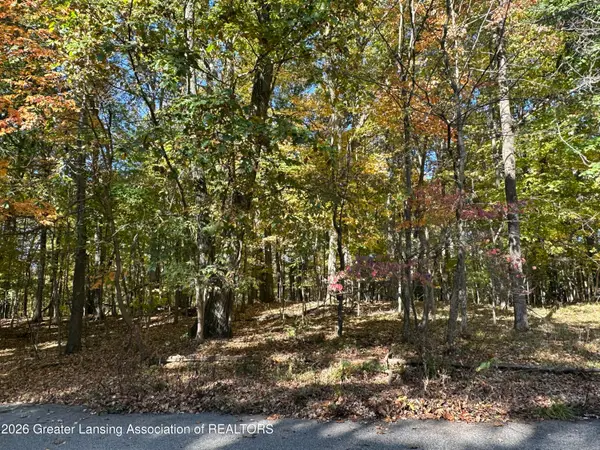 $170,000Active1.53 Acres
4103 Van Atta Road, Okemos, MI 48864
MLS# 300071Listed by: BERKSHIRE HATHAWAY HOMESERVICES - New
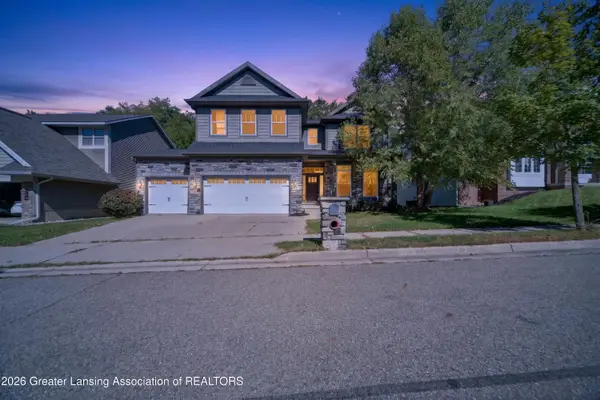 $689,900Active5 beds 5 baths3,914 sq. ft.
2536 Kevern Way, Okemos, MI 48864
MLS# 300063Listed by: LAKES REALTY SERVICES, LLC  $779,900Pending5 beds 6 baths4,893 sq. ft.
2642 Loon Lane, Okemos, MI 48864
MLS# 20261080465Listed by: KW REALTY LIVINGSTON
- New
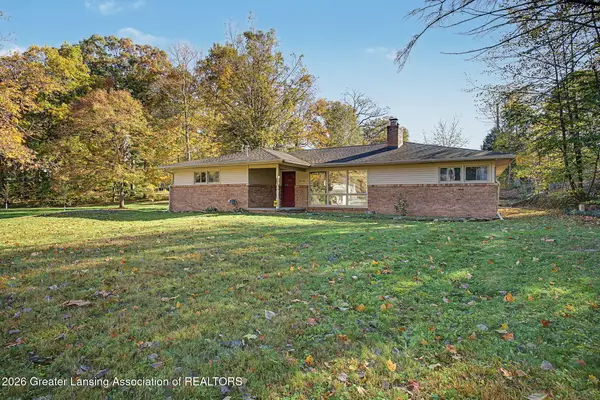 $280,000Active3 beds 2 baths1,694 sq. ft.
4746 Ottawa Drive, Okemos, MI 48864
MLS# 300053Listed by: RE/MAX REAL ESTATE PROFESSIONALS - New
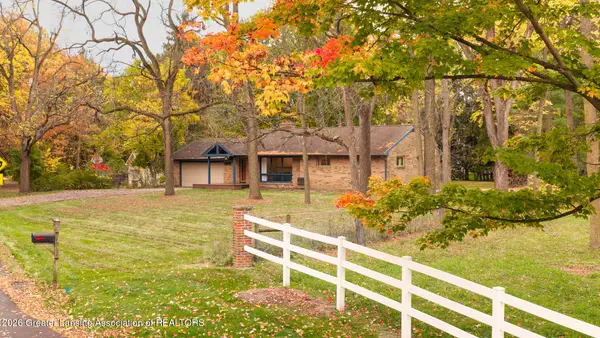 $449,900Active5 beds 3 baths2,944 sq. ft.
4215 Hulett Road, Okemos, MI 48864
MLS# 300001Listed by: COLDWELL BANKER PROFESSIONALS -OKEMOS - New
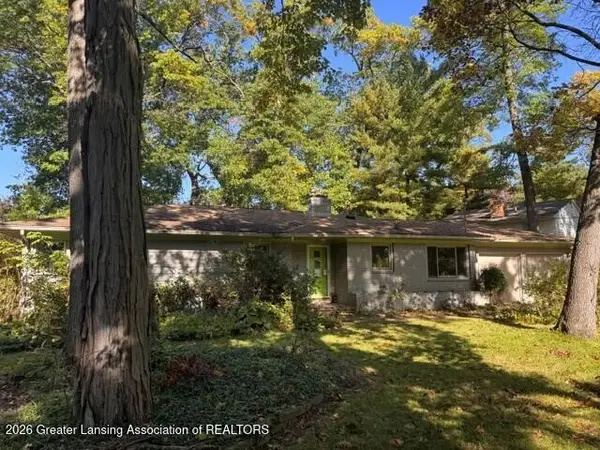 $279,900Active3 beds 2 baths2,490 sq. ft.
4459 Greenwood Drive, Okemos, MI 48864
MLS# 299956Listed by: RE/MAX REAL ESTATE PROFESSIONALS - New
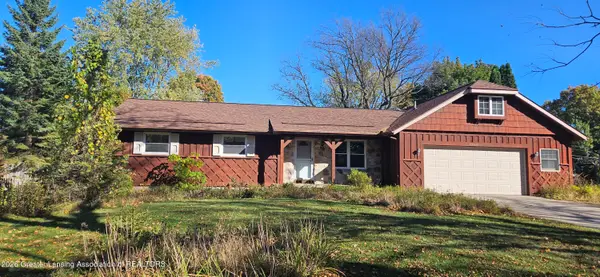 $264,900Active3 beds 3 baths2,865 sq. ft.
3562 Dobie Road, Okemos, MI 48864
MLS# 299949Listed by: COLDWELL BANKER PROFESSIONALS -OKEMOS - New
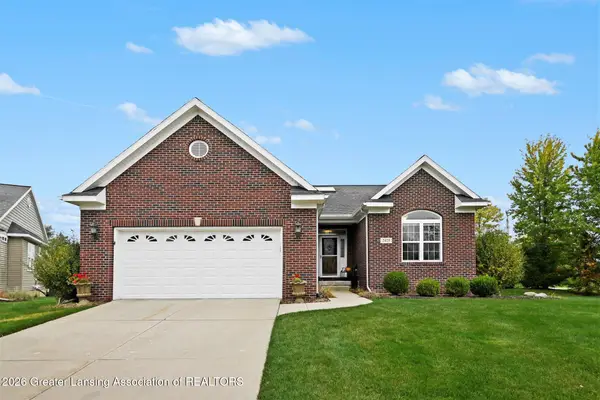 $476,000Active3 beds 3 baths2,724 sq. ft.
2425 Turning Leaf Lane, Okemos, MI 48864
MLS# 299941Listed by: RE/MAX REAL ESTATE PROFESSIONALS


Protect your home and budget from life's surprises with an Assurant Home Warranty, backed by a partner that supports you through every step of homeownership. Explore Plans.
©2026 Century 21 Real Estate LLC. All rights reserved. CENTURY 21®, the CENTURY 21 Logo and C21® are service marks owned by Century 21 Real Estate LLC. Century 21 Real Estate LLC fully supports the principles of the Fair Housing Act and the Equal Opportunity Act. Each office is independently owned and operated. Listing information is deemed reliable but not guaranteed accurate.